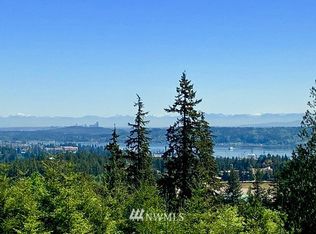
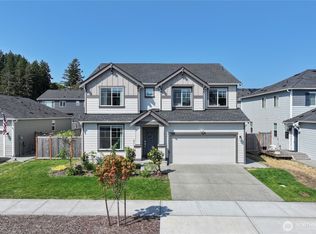
Panoramic views of the Seattle skyline, Cascade Mountains and Puget Sound set the stage for this beautiful 4-bedroom home! Step inside to a gorgeous kitchen featuring a grand island, beautiful cabinetry, quartz countertops, SS appliances, and plenty of space to gather and entertain. The open-concept layout flows seamlessly into the spacious living and dining areas, where you can enjoy the incredible views right from home. A dedicated main-floor work area offers the perfect space for remote work, homework, or hobbies. Upstairs, the spacious primary suite is a true retreat with a beautiful ensuite bath and generous walk-in closet. All three secondary bedrooms offer great space, along with a large guest bath featuring double sinks and convenient dual entry. Outside, enjoy your views with a fully fenced, level backyard with plenty of room for relaxing, entertaining, and play. Ideally located near Navy bases, ferries, freeway access, parks, shopping, dining.
Active
Listed by: Keller Williams Greater 360 • Carly McGraw
Price cut: $6K (10/5)
$659,000
1391 Baker Heights Loop, Bremerton, WA 98312
4beds
2,311sqft
Single Family Residence
Built in 2022
5,662 Square Feet Lot
$658,200 Zestimate®
$285/sqft
$57/mo HOA
What's special
Gorgeous kitchenDedicated main-floor work areaSpacious primary suiteGrand islandBeautiful ensuite bathGenerous walk-in closetBeautiful cabinetry
- --
- on Zillow
- 94
- views
- 15
- saves
Zillow last checked:
Listing updated:
Listed by:
Carly McGraw,
Keller Williams Greater 360
Source: NWMLS as distributed by MLS GRID,MLS#: 2561419
Facts & features
Interior
Bedrooms & bathrooms
- Bedrooms: 4
- Bathrooms: 3
- Full bathrooms: 2
- 1/2 bathrooms: 1
- Main level bathrooms: 1
Primary bedroom
- Level: Second
Bedroom
- Level: Second
Bedroom
- Level: Second
Bedroom
- Level: Second
Bathroom full
- Level: Second
Bathroom full
- Level: Second
Other
- Level: Main
Dining room
- Level: Main
Entry hall
- Level: Main
Kitchen with eating space
- Level: Main
Living room
- Level: Main
Utility room
- Level: Second
Heating
- 90%+ High Efficiency, Forced Air, Electric, Natural Gas
Cooling
- Forced Air
Appliances
- Included: Dishwasher, Dryer, Microwave, Refrigerator, Stove(s)/Range(s), Tankless Water Heater, Washer, Dishwasher(s), Dryer(s), Microwave(s), Refrigerator(s), Washer(s)
Features
- Bath Off Primary, High Tech Cabling
- Flooring: Ceramic Tile, Laminate, Carpet
- Basement: None
- Has fireplace: No
- Fireplace features: Gas
Interior area
- Total structure area: 2,311
- Total interior livable area: 2,311 sqft
Video & virtual tour
Property
Parking
- Total spaces: 2
- Parking features: Attached Garage, Off Street
- Has attached garage: Yes
- Covered spaces: 2
Features
- Levels: Two
- Stories: 2
- Entry location: Main
- Patio & porch: Bath Off Primary, High Tech Cabling, Security System, SMART Wired, Vaulted Ceiling(s), Walk-In Closet(s)
- Has view: Yes
- View description: City, Mountain(s), Sound, Territorial
- Has water view: Yes
- Water view: Sound
Lot
- Size: 5,662 Square Feet
- Features: Paved, Sidewalk, Fenced-Fully, Gas Available, High Speed Internet, Patio
- Topography: Level,Partial Slope
Details
- Parcel number: 20240140902006
- Zoning description: Jurisdiction: City
- Special conditions: Standard
Construction
Type & style
- Home type: SingleFamily
- Architectural style: Contemporary,2 Story
- Property subtype: Single Family Residence
Materials
- Cement Planked, Wood Siding, Cement Plank
- Foundation: Poured Concrete
- Roof: Composition
Condition
- Year built: 2022
- Major remodel year: 2022
Utilities & green energy
- Electric: Company: PSE
- Sewer: Sewer Connected, Company: Bremerton
- Water: Public, Company: Bremerton
Community & HOA
Community
- Security: Security System
- Subdivision: West Bremerton
HOA
- Services included: Common Area Maintenance
- HOA fee: $57 monthly
Location
- Region: Bremerton
Financial & listing details
- Price per square foot: $285/sqft
- Annual tax amount: $4,745
- Date on market: 8/6/2026
- Listing terms: FHA,USDA Loan,VA Loan
- Inclusions: Dishwasher(s), Dryer(s), Microwave(s), Refrigerator(s), Stove(s)/Range(s), Washer(s)
Estimated market value
$658,200
$625,000 - $691,000
$3,370/mo
Price history
| Date | Event | Price |
|---|---|---|
| 10/5/2026 | Price change | $659,000-0.9%$285/sqft |
Source:  NWMLS as distributed by MLS GRID #2561419 Report a problem NWMLS as distributed by MLS GRID #2561419 Report a problem | ||
| 8/6/2026 | Listed for sale | $665,000+1.5%$288/sqft |
Source: NWMLS as distributed by MLS GRID #2561419 Report a problem | ||
| 5/16/2022 | Listing removed | -- |
Source:  Lennar Homes Report a problem Lennar Homes Report a problem | ||
| 3/24/2022 | Listed for sale | $654,950$283/sqft |
Source: Lennar Homes Report a problem | ||
Public tax history
Tax history is unavailable.
Monthly payment
Est. payment
Payment breakdown
Explore the cost of this home by adjusting the details. Changes won't be saved.Climate risks
Neighborhood: 98312
Nearby schools
Schools provided by the listing agent
- Elementary: Kitsap Lake Elem
- Middle: Mtn View Mid
- High: Bremerton High
Source: NWMLS as distributed by MLS GRID. This data may not be complete. We recommend contacting the local school district to confirm school assignments for this home.
- $648,2004 bd3 ba2.3k sqft1391 Baker Heights Homesite 80 Loop, Bremerton, WA 98312Off Market
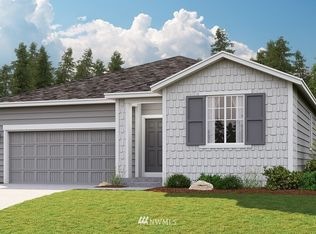
- $591,9003 bd2 ba1.6k sqft1395 Baker Heights Homesite 79 Loop, Bremerton, WA 98312Off Market
- $770,7005 bd3 ba3.4k sqft1399 Baker Heights Homesite 78 Loop, Bremerton, WA 98312Off Market

- $580,4003 bd2 ba1.6k sqft1383 Baker Heights Homesite 82 Loop, Bremerton, WA 98312Off Market
Similar homes
- $599,9004 bd3 ba2.3k sqft1018 Timberline Avenue, Bremerton, WA 98312Active
 MLS ID #2561422, Carly McGraw. NWMLS as distributed by MLS GRID
 - $690,0005 bd3 ba3k sqft1170 Baker Heights Loop, Bremerton, WA 98312Active
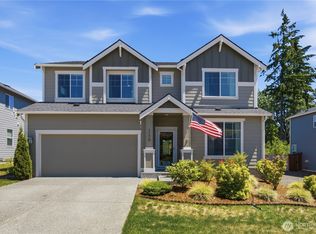 MLS ID #2537369, Cynthia Lint. NWMLS as distributed by MLS GRID
 - $725,0004 bd3 ba2.5k sqftSoundview Estates, Bremerton, WA 98312Active
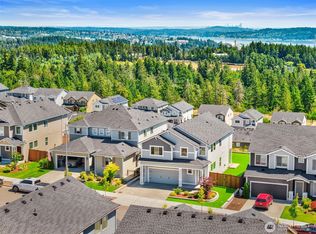 MLS ID #2550432, Wendy Crenshaw. NWMLS as distributed by MLS GRID
 - $675,0005 bd3 ba3k sqft1175 Panoramic Loop, Bremerton, WA 98312Active
 MLS ID #2574850, Robert Luecke. NWMLS as distributed by MLS GRID
