Wake up each day to breathtaking panoramic views of the Seattle skyline, sparkling waters, the Cascade Mountains, and iconic Mount Rainier. Beautifully upgraded and move-in ready, this exceptional 4 bedroom, 2.5 bath home blends timeless style with everyday comfort. The light-filled open floor plan is anchored by a beautifully appointed kitchen featuring slab countertops, abundant cabinetry, a spacious pantry, and generous prep space, all flowing seamlessly into the inviting living and dining areas for effortless entertaining. A dedicated main-floor office offers the perfect space for remote work, hobbies, or a quiet retreat, while a convenient half bath completes the main level. Upstairs, a spacious loft provides a versatile second gathering area ideal for movie nights, a playroom, or media space. Escape to the expansive primary suite featuring a spa-inspired 5-piece ensuite and an oversized walk-in closet. Three additional bedrooms, abundant storage throughout, and thoughtfully designed spaces provide room to grow and adapt to your lifestyle. Outside, enjoy a fully fenced backyard with low-maintenance landscaping, leaving more time to relax and take in the spectacular scenery. Ideally located near parks, schools, shopping, ferries, major highways, and Naval bases, this home offers the perfect combination of convenience, versatility, and some of the most unforgettable views the Pacific Northwest has to offer.
Pending inspection
Listed by: Crafted Real Estate • Brittney Bell
Price cut: $25K (9/4)
$650,000
1379 Baker Heights Loop, Bremerton, WA 98312
4beds
2,744sqft
Single Family Residence
Built in 2022
5,662 Square Feet Lot
$647,400 Zestimate®
$237/sqft
$58/mo HOA
What's special
Spacious loftBeautifully appointed kitchenDedicated main-floor officeLow-maintenance landscapingExpansive primary suiteOversized walk-in closetSpectacular scenery
- --
- on Zillow
- 158
- views
- 31
- saves
Zillow last checked:
Listing updated:
Listed by:
Brittney Bell,
Crafted Real Estate
Source: NWMLS as distributed by MLS GRID,MLS#: 2554977
Facts & features
Interior
Bedrooms & bathrooms
- Bedrooms: 4
- Bathrooms: 3
- Full bathrooms: 2
- 1/2 bathrooms: 1
- Main level bathrooms: 1
Bedroom
- Level: Second
Bedroom
- Level: Second
Bedroom
- Level: Second
Bathroom full
- Level: Second
Other
- Level: Main
Heating
- Fireplace, 90%+ High Efficiency, Fireplace Insert, Forced Air, Heat Pump, Electric, Natural Gas
Cooling
- Heat Pump
Appliances
- Included: Dishwasher, Microwave, Refrigerator, Stove(s)/Range(s), Dishwasher(s), Microwave(s), Refrigerator(s), Water Heater: Natural gas, Water Heater Location: Garage
Features
- Bath Off Primary, Ceiling Fan(s), Dining Room, High Tech Cabling, Loft, Pantry
- Flooring: Vinyl Plank, Carpet
- Windows: Dbl Pane/Storm Window
- Basement: None
- Number of fireplaces: 1
- Fireplace features: Gas, Main Level: 1, Fireplace
Interior area
- Total structure area: 2,744
- Total interior livable area: 2,744 sqft
Video & virtual tour
Property
Parking
- Total spaces: 2
- Parking features: Driveway, Attached Garage, Off Street
- Has attached garage: Yes
- Covered spaces: 2
Features
- Levels: Two
- Stories: 2
- Entry location: Main
- Patio & porch: Bath Off Primary, Ceiling Fan(s), Dbl Pane/Storm Window, Dining Room, Fireplace, High Tech Cabling, Loft, Pantry, SMART Wired, Vaulted Ceiling(s), Walk-In Closet(s), Water Heater
- Has view: Yes
- View description: City, Mountain(s), Partial, Sound, Territorial
- Has water view: Yes
- Water view: Sound
Lot
- Size: 5,662 Square Feet
- Features: Curbs, Paved, Sidewalk, Cable TV, Fenced-Fully, High Speed Internet, Patio, Sprinkler System
- Topography: Level
- Residential vegetation: Garden Space
Details
- Parcel number: 20240140932003
- Special conditions: Standard
- Other equipment: Leased Equipment: None.
Construction
Type & style
- Home type: SingleFamily
- Architectural style: 2 Story
- Property subtype: Single Family Residence
Materials
- Cement Planked, Wood Siding, Wood Products, Cement Plank
- Foundation: Poured Concrete
- Roof: Composition
Condition
- Year built: 2022
Details
- Builder name: Lennar
Utilities & green energy
- Electric: Company: Puget Sound Energy
- Sewer: Sewer Connected, Company: City of Bremerton
- Water: Public, Company: City of Bremerton
- Utilities for property: Net253, Net253
Community & HOA
Community
- Features: CCRs, Trail(s)
- Subdivision: West Hills
HOA
- Services included: Common Area Maintenance
- HOA fee: $58 monthly
Location
- Region: Bremerton
Financial & listing details
- Price per square foot: $237/sqft
- Annual tax amount: $5,075
- Date on market: 7/15/2026
- Listing terms: Conventional,FHA,VA Loan
- Inclusions: Dishwasher(s), Leased Equipment, Microwave(s), Refrigerator(s), Stove(s)/Range(s)
Estimated market value
$647,400
$615,000 - $680,000
$3,598/mo
Price history
| Date | Event | Price |
|---|---|---|
| 10/3/2026 | Pending sale | $650,000$237/sqft |
Source:  NWMLS as distributed by MLS GRID #2554977 Report a problem NWMLS as distributed by MLS GRID #2554977 Report a problem | ||
| 9/4/2026 | Price change | $650,000-3.7%$237/sqft |
Source: NWMLS as distributed by MLS GRID #2554977 Report a problem | ||
| 7/15/2026 | Listed for sale | $675,000-5.6%$246/sqft |
Source: NWMLS as distributed by MLS GRID #2554977 Report a problem | ||
| 4/6/2022 | Listing removed | -- |
Source:  Lennar Homes Report a problem Lennar Homes Report a problem | ||
| 3/11/2022 | Listed for sale | $714,950$261/sqft |
Source: Lennar Homes Report a problem | ||
Public tax history
Tax history is unavailable.
Monthly payment
Est. payment
Payment breakdown
Explore the cost of this home by adjusting the details. Changes won't be saved.Climate risks
Neighborhood: 98312
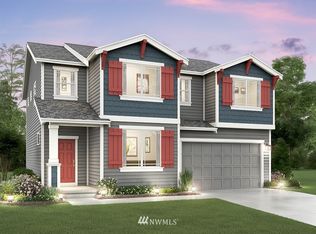
- $696,1004 bd1 ba2.7k sqft1379 Baker Heights Homesite 83 Loop, Bremerton, WA 98312Off Market
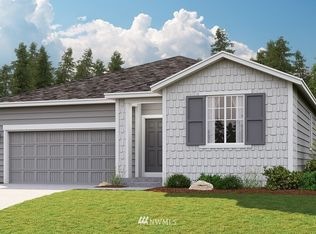
- $580,4003 bd2 ba1.6k sqft1383 Baker Heights Homesite 82 Loop, Bremerton, WA 98312Off Market
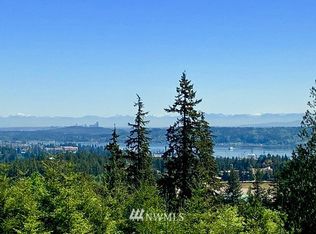
- $648,2004 bd3 ba2.3k sqft1391 Baker Heights Homesite 80 Loop, Bremerton, WA 98312Off Market
- $659,0004 bd3 ba2.3k sqft1391 Baker Heights Loop, Bremerton, WA 98312For Sale

Similar homes
- $649,9505 bd3 ba3k sqft1198 Panoramic Loop, Bremerton, WA 98312Active
 MLS ID #2586024, Alice Van Nguyen. NWMLS as distributed by MLS GRID
 - $639,9005 bd3 ba3k sqft1231 Baker Heights Loop, Bremerton, WA 98312Contingent
 MLS ID #2587032, Jared English. NWMLS as distributed by MLS GRID
 - $659,0004 bd3 ba2.3k sqft1391 Baker Heights Loop, Bremerton, WA 98312ActiveMLS ID #2561419, Carly McGraw. NWMLS as distributed by MLS GRID
- $599,9004 bd3 ba2.3k sqft1018 Timberline Avenue, Bremerton, WA 98312Active
 MLS ID #2561422, Carly McGraw. NWMLS as distributed by MLS GRID
