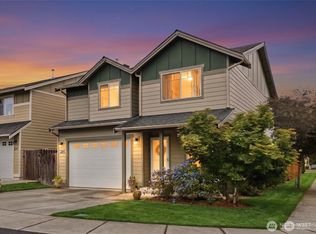
This Central Kitsap home comes with a 5.99% assumable loan and up to $10,000 in lender-paid assistance for qualified buyers. Centrally located with quick access to local colleges, waterfront parks, the Seattle ferry and nearby military installations, everything you need is close. Fresh neutral paint and brand-new carpet are now complete, giving the home a fresh update to go along with the remodeled kitchen. The kitchen features a large island, walk-in pantry and plenty of prep space, with an open connection to the dining and living areas. Vaulted ceilings and large windows bring in natural light, while the upstairs loft gives you extra space for an office, media room, hobbies or whatever works for you. The fully fenced backyard is level with a patio and garden space, giving you plenty of room to actually use it. A two-car garage, ductless mini-split heating and cooling, electric fireplace and paid-off solar panels round out the home. Located on a paved dead-end street approximately 1.5 miles from Manette Bridge, 2 miles from Evergreen Rotary Park and Olympic College, and 3 miles from downtown Bremerton and the Bremerton-Seattle ferry terminal.
Active
Listed by: Keller Williams Realty • Larissa Butler
Price cut: $15K (9/29)
$525,000
553 NE Nantucket Street, Bremerton, WA 98310
4beds
1,919sqft
Single Family Residence
Built in 2016
4,356 Square Feet Lot
$524,700 Zestimate®
$274/sqft
$25/mo HOA
What's special
Electric fireplaceRemodeled kitchenTwo-car garageLarge islandWalk-in pantryFully fenced backyardPlenty of prep space
- --
- on Zillow
- 503
- views
- 36
- saves
Zillow last checked:
Listing updated:
Listed by:
Larissa Butler,
Keller Williams Realty
Source: NWMLS as distributed by MLS GRID,MLS#: 2519491
Facts & features
Interior
Bedrooms & bathrooms
- Bedrooms: 4
- Bathrooms: 3
- Full bathrooms: 2
- 1/2 bathrooms: 1
- Main level bathrooms: 1
Primary bedroom
- Level: Second
Bathroom full
- Level: Second
Bathroom full
- Level: Second
Other
- Level: Main
Entry hall
- Level: Main
Great room
- Level: Main
Kitchen with eating space
- Level: Main
Utility room
- Level: Second
Heating
- Fireplace, Ductless, Forced Air, Electric, Solar (Unspecified)
Cooling
- Ductless
Appliances
- Included: Dishwasher, Disposal, Dryer, Microwave, Refrigerator, See Remarks, Stove(s)/Range(s), Washer, Dishwasher(s), Dryer(s), Garbage Disposal, Microwave(s), Refrigerator(s), Washer(s), Water Heater: Tankless, Water Heater Location: Garage
Features
- Pantry
- Flooring: Ceramic Tile, Laminate, Vinyl, Carpet
- Number of fireplaces: 1
- Fireplace features: Electric, Main Level: 1, Fireplace
Interior area
- Total structure area: 1,919
- Total interior livable area: 1,919 sqft
Property
Parking
- Total spaces: 2
- Parking features: Driveway, Attached Garage, Off Street
- Has attached garage: Yes
- Covered spaces: 2
Features
- Levels: Two
- Stories: 2
- Entry location: Main
- Patio & porch: Fireplace, Pantry, Walk-In Closet(s), Water Heater
- Has view: Yes
- View description: Territorial
Lot
- Size: 4,356 Square Feet
- Dimensions: 40' x 114'
- Features: Curbs, Dead End Street, Open Lot, Paved, Sidewalk, Cable TV, Fenced-Fully, Gas Available, High Speed Internet, Outbuildings, Patio
- Topography: Level
- Residential vegetation: Garden Space
Details
- Parcel number: 56110000370007
- Zoning: UM
- Zoning description: Jurisdiction: City
- Special conditions: Standard
Construction
Type & style
- Home type: SingleFamily
- Architectural style: Traditional,2 Story
- Property subtype: Single Family Residence
Materials
- Cement Planked, Wood Products, Cement Plank
- Foundation: Poured Concrete
- Roof: Composition
Condition
- Good
- Year built: 2016
- Major remodel year: 2016
Utilities & green energy
- Electric: Company: PSE
- Sewer: Sewer Connected, Company: City of Bremerton
- Water: Public, Company: City of Bremerton
- Utilities for property: Xfinity
Green energy
- Energy generation: Solar
Community & HOA
Community
- Features: CCRs, Park, Playground
- Subdivision: Central Kitsap
HOA
- Services included: Common Area Maintenance
- HOA fee: $25 monthly
Location
- Region: Bremerton
Financial & listing details
- Price per square foot: $274/sqft
- Tax assessed value: $464,080
- Annual tax amount: $4,376
- Date on market: 5/28/2026
- Listing terms: Assumable,Conventional,FHA,VA Loan
- Inclusions: Dishwasher(s), Dryer(s), Garbage Disposal, Microwave(s), Refrigerator(s), See Remarks, Stove(s)/Range(s), Washer(s)
Estimated market value
$524,700
$498,000 - $551,000
$3,085/mo
Price history
| Date | Event | Price |
|---|---|---|
| 9/29/2026 | Price change | $525,000-2.8%$274/sqft |
Source:  NWMLS as distributed by MLS GRID #2519491 Report a problem NWMLS as distributed by MLS GRID #2519491 Report a problem | ||
| 9/9/2026 | Price change | $540,000-1.8%$281/sqft |
Source: NWMLS as distributed by MLS GRID #2519491 Report a problem | ||
| 6/10/2026 | Price change | $550,000-1.8%$287/sqft |
Source: NWMLS as distributed by MLS GRID #2519491 Report a problem | ||
| 5/28/2026 | Listed for sale | $560,000+12%$292/sqft |
Source: NWMLS as distributed by MLS GRID #2519491 Report a problem | ||
| 7/13/2023 | Sold | $500,000+0%$261/sqft |
Source: NWMLS as distributed by MLS GRID #2075080 Report a problem | ||
| 6/4/2023 | Pending sale | $499,777$260/sqft |
Source: NWMLS as distributed by MLS GRID #NWM2075080 Report a problem | ||
| 6/1/2023 | Listed for sale | $499,777+24.9%$260/sqft |
Source: NWMLS as distributed by MLS GRID #NWM2075080 Report a problem | ||
| 7/29/2020 | Sold | $400,000+3.1%$208/sqft |
Source: NWMLS as distributed by MLS GRID #1619553 Report a problem | ||
| 6/29/2020 | Pending sale | $388,000$202/sqft |
Source: Windermere Real Estate/West Sound, Inc. #1619553 Report a problem | ||
| 6/24/2020 | Listed for sale | $388,000+43.2%$202/sqft |
Source: Windermere Real Estate/West Sound, Inc. #1619553 Report a problem | ||
| 9/30/2016 | Sold | $271,043$141/sqft |
Source: NWMLS as distributed by MLS GRID #882785 Report a problem | ||
Public tax history
| Year | Property taxes | Tax assessment |
|---|---|---|
| 2025 | $4,238 +1.2% | $464,080 |
| 2024 | $4,186 +2.9% | $464,080 |
| 2023 | $4,070 -0.4% | $464,080 |
| 2022 | $4,088 +5.5% | $464,080 +19.7% |
| 2021 | $3,873 +16% | $387,690 +22% |
| 2020 | $3,339 +15.9% | $317,710 +18.1% |
| 2019 | $2,881 -10.4% | $269,050 +89.4% |
| 2018 | $3,217 | $142,080 |
| 2017 | $3,217 +74.9% | $142,080 +31.4% |
| 2016 | $1,840 | $108,160 |
Find assessor info on the county website
Monthly payment
Est. payment
Payment breakdown
Explore the cost of this home by adjusting the details. Changes won't be saved.Climate risks
Neighborhood: 98310
Nearby schools
Schools provided by the listing agent
- Elementary: Pinecrest Elem
- Middle: Fairview Middle
- High: Olympic High
Source: NWMLS as distributed by MLS GRID. This data may not be complete. We recommend contacting the local school district to confirm school assignments for this home.
Similar homes
- $515,7774 bd3 ba1.8k sqft1673 Bayview Drive W, Bremerton, WA 98312Active
 MLS ID #2589763, Lauren Keehn. NWMLS as distributed by MLS GRID
 - $530,0003 bd3 ba2k sqftShort Plat No. 7327, Bremerton, WA 98310Active
 MLS ID #2552767, Rachel Skifstad. NWMLS as distributed by MLS GRID
 - $540,0003 bd2 ba1.7k sqft1532 Naval Avenue, Bremerton, WA 98312Active
 MLS ID #2583175, Apryl Tolstoy. NWMLS as distributed by MLS GRID
 - $499,0004 bd3 ba1.8k sqftHidden Meadows, Bremerton, WA 98311Active
 MLS ID #2555661, Steven Derrig. NWMLS as distributed by MLS GRID
