Welcome to this well-designed corner lot home offering a highly functional and purposeful floor plan. The main level features a versatile bedroom with large closet, ideal for a home office or guest space, gas fireplace, and great room along with durable laminate flooring in the entry and kitchen. The spacious kitchen is equipped with granite countertops, stainless steel appliances, a gas cooktop, abundant cabinet storage, a pantry, and an eat-up island perfect for casual dining. Upstairs, a generous loft provides a flexible second living area, ideal for relaxing, entertaining, or working from home. The upper level also includes three bedrooms, highlighted by a primary suite with an attached ensuite bath and a walk-in closet. Enjoy outdoor living in the fully fenced yard, all within a desirable community featuring a nearby park. Conveniently located in a central area close to amenities, including downtown Silverdale, Military Bases, PSNS and the Bremerton-Seattle Ferry, this home combines comfort, functionality, and location.
Active
Listed by: Windermere RE West Sound Inc • Steven Derrig
Price cut: $15K (8/20)
$525,000
291 NE Tronson Circle, Bremerton, WA 98311
4beds
1,862sqft
Single Family Residence
Built in 2016
3,049 Square Feet Lot
$524,500 Zestimate®
$282/sqft
$71/mo HOA
What's special
Gas fireplaceSpacious kitchenWalk-in closetCorner lotFully fenced yardAbundant cabinet storageGas cooktop
- 34 days |
- 317 |
- 20 |
Zillow last checked:
Listing updated:
Listed by:
Steven Derrig,
Windermere RE West Sound Inc
Source: NWMLS as distributed by MLS GRID,MLS#: 2555661
Facts & features
Interior
Bedrooms & bathrooms
- Bedrooms: 4
- Bathrooms: 3
- Full bathrooms: 2
- 1/2 bathrooms: 1
- Main level bathrooms: 1
- Main level bedrooms: 1
Primary bedroom
- Level: Second
Bedroom
- Level: Second
Bedroom
- Level: Second
Bedroom
- Level: Main
Bathroom full
- Level: Second
Bathroom full
- Level: Second
Other
- Level: Main
Dining room
- Level: Main
Entry hall
- Level: Main
Family room
- Level: Second
Great room
- Level: Main
Kitchen with eating space
- Level: Main
Living room
- Level: Main
Utility room
- Level: Second
Heating
- Fireplace, Forced Air, High Efficiency (Unspecified), Natural Gas
Cooling
- None
Appliances
- Included: Dishwasher, Disposal, Dryer, Microwave, Refrigerator, Stove(s)/Range(s), Washer, Dishwasher(s), Dryer(s), Garbage Disposal, Microwave(s), Refrigerator(s), Washer(s), Water Heater: Gas, Water Heater Location: Garage
Features
- Bath Off Primary
- Flooring: Laminate, Vinyl Plank, Carpet
- Windows: Dbl Pane/Storm Window
- Basement: None
- Number of fireplaces: 1
- Fireplace features: Gas, Main Level: 1, Fireplace
Interior area
- Total structure area: 1,862
- Total interior livable area: 1,862 sqft
Video & virtual tour
Property
Parking
- Total spaces: 4
- Parking features: Driveway, Attached Garage, Off Street
- Has attached garage: Yes
- Covered spaces: 2
- Uncovered spaces: 2
Features
- Levels: Two
- Stories: 2
- Entry location: Main
- Patio & porch: Bath Off Primary, Dbl Pane/Storm Window, Fireplace, Walk-In Closet(s), Water Heater
Lot
- Size: 3,049 Square Feet
- Features: Corner Lot, Curbs, Paved, Sidewalk, Cable TV, Fenced-Fully, Gas Available, High Speed Internet, Patio
- Topography: Level
- Residential vegetation: Garden Space
Details
- Parcel number: 56200000240001
- Special conditions: Standard
Construction
Type & style
- Home type: SingleFamily
- Architectural style: 2 Story
- Property subtype: Single Family Residence
Materials
- Cement Planked, Wood Siding, Cement Plank
- Foundation: Poured Concrete
- Roof: Composition
Condition
- Year built: 2016
Utilities & green energy
- Electric: Company: Puget Sound Energy
- Sewer: Sewer Connected, Company: Kitsap Public Works
- Water: Public, Company: City of Bremerton
- Utilities for property: Xfinity, Xfinity And Century Link
Community & HOA
Community
- Features: CCRs, Playground
- Subdivision: Fairgrounds
HOA
- Services included: Common Area Maintenance, Road Maintenance
- HOA fee: $71 monthly
Location
- Region: Bremerton
Financial & listing details
- Price per square foot: $282/sqft
- Tax assessed value: $452,700
- Annual tax amount: $4,334
- Date on market: 7/16/2026
- Cumulative days on market: 34 days
- Listing terms: Conventional,FHA,USDA Loan,VA Loan
- Inclusions: Dishwasher(s), Dryer(s), Garbage Disposal, Microwave(s), Refrigerator(s), Stove(s)/Range(s), Washer(s)
Estimated market value
$524,500
$498,000 - $551,000
$2,911/mo
Price history
| Date | Event | Price |
|---|---|---|
| 8/20/2026 | Price change | $525,000-2.8%$282/sqft |
Source:  NWMLS as distributed by MLS GRID #2555661 Report a problem NWMLS as distributed by MLS GRID #2555661 Report a problem | ||
| 8/5/2026 | Price change | $539,950-3.6%$290/sqft |
Source: NWMLS as distributed by MLS GRID #2555661 Report a problem | ||
| 7/17/2026 | Listed for sale | $559,950+51.3%$301/sqft |
Source: NWMLS as distributed by MLS GRID #2555661 Report a problem | ||
| 6/14/2019 | Sold | $370,000$199/sqft |
Source: NWMLS as distributed by MLS GRID #1446623 Report a problem | ||
| 5/2/2019 | Pending sale | $370,000$199/sqft |
Source: Windermere Real Estate/West Sound, Inc #1446623 Report a problem | ||
| 4/27/2019 | Listed for sale | $370,000+27.6%$199/sqft |
Source: Windermere Real Estate/West Sound, Inc #1446623 Report a problem | ||
| 9/30/2016 | Sold | $289,950$156/sqft |
Source: NWMLS as distributed by MLS GRID #963071 Report a problem | ||
Public tax history
| Year | Property taxes | Tax assessment |
|---|---|---|
| 2025 | $4,196 +1.3% | $452,700 |
| 2024 | $4,144 +2.8% | $452,700 |
| 2023 | $4,030 -0.4% | $452,700 |
| 2022 | $4,048 +6.3% | $452,700 +20.6% |
| 2021 | $3,810 +5.3% | $375,350 +10.8% |
| 2020 | $3,619 +15% | $338,670 +17.4% |
| 2019 | $3,147 -13.4% | $288,460 +32.4% |
| 2018 | $3,634 | $217,950 |
| 2017 | $3,634 +28.7% | $217,950 +21% |
| 2016 | $2,823 | $180,050 |
Find assessor info on the county website
Monthly payment
Est. payment
Payment breakdown
Explore the cost of this home by adjusting the details. Changes won't be saved.Climate risks
Neighborhood: 98311
Nearby schools
GreatSchools rating
- 6/10Woodlands Elementary SchoolGrades: K-5Distance: 0.3 mi
- 5/10Fairview Junior High SchoolGrades: 6-8Distance: 0.8 mi
- 8/10Olympic High SchoolGrades: 9-12Distance: 0.8 mi
Schools provided by the listing agent
- Elementary: Woodlands Elem
- Middle: Fairview Middle
- High: Olympic High
Source: NWMLS as distributed by MLS GRID. This data may not be complete. We recommend contacting the local school district to confirm school assignments for this home.
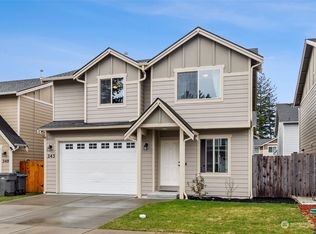
- $487,0003 bd3 ba1.8k sqft243 NE Tronson Cir, Bremerton, WA 98311Sold
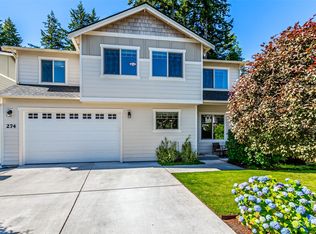
- $535,0004 bd3 ba2.2k sqft274 NE Tronson Cir, Bremerton, WA 98311Sold
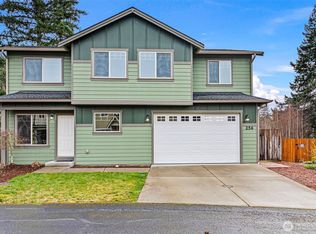
- $547,0004 bd3 ba2k sqft256 NE Tronson Cir, Bremerton, WA 98311Sold
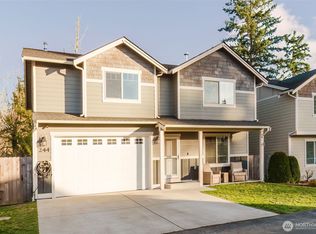
- $530,0003 bd3 ba2k sqft244 NE Tronson Cir, Bremerton, WA 98311Sold
- $547,5004 bd3 ba2.5k sqft208 NE Tronson Cir, Bremerton, WA 98311Sold
- $480,0003 bd3 ba1.6k sqft238 NE Tronson Cir, Bremerton, WA 98311Sold
- $550,0004 bd3 ba2.5k sqft220 NE Tronson Cir, Bremerton, WA 98311For Sale
- $402,5003 bd3 ba1.4k sqft388 NE Miramar Cir #40, Bremerton, WA 98311Off Market
A local agent can set up tours, give advice and negotiate with sellers.
Similar homes
- $510,0003 bd3 ba1.6k sqft8514 Bender Circle NE, Bremerton, WA 98312Active
 MLS ID #2570415, Breona Enbom. NWMLS as distributed by MLS GRID
 - $569,0004 bd3 ba2.2k sqft2321 NE Eton Lane, Bremerton, WA 98311Active
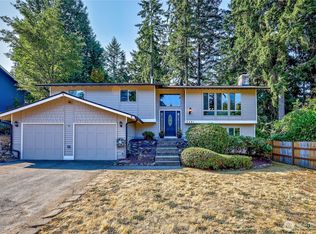 MLS ID #2569626, Lauren Kohn. NWMLS as distributed by MLS GRID
 - $550,0004 bd3 ba2.5k sqft220 NE Tronson Circle, Bremerton, WA 98311Active
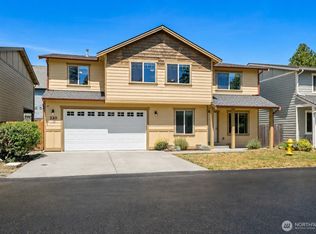 MLS ID #2537025, Bernadette Schuster. NWMLS as distributed by MLS GRID
 - $574,9004 bd3 ba2.1k sqft6366 Juanita Circle NE, Bremerton, WA 98311Active
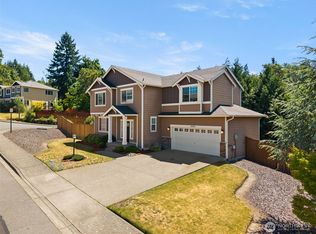 MLS ID #2543036, Lindsay Martin. NWMLS as distributed by MLS GRID
 - $545,0004 bd3 ba2.6k sqft7629 Oak Park Drive NW, Bremerton, WA 98311ActiveMLS ID #2557192, Daniel Spurlock. NWMLS as distributed by MLS GRID
- $524,7773 bd3 ba1.4k sqft7307 Morning View Avenue NE, Bremerton, WA 98311ActiveMLS ID #2564259, Lindsay Martin. NWMLS as distributed by MLS GRID
- $580,0003 bd3 ba2.1k sqft7410 Lazy S Lane NE, Bremerton, WA 98311ContingentMLS ID #2566340, Jennifer DiIorio. NWMLS as distributed by MLS GRID
- $439,0003 bd3 ba1.4k sqft130 NE Miramar Circle, Bremerton, WA 98311ActiveMLS ID #2565743, Rheannon Androckitis. NWMLS as distributed by MLS GRID
- $509,0003 bd3 ba2.3k sqft9511 Olson Road NW, Bremerton, WA 98311ActiveMLS ID #2566932, Lisa M Diehl. NWMLS as distributed by MLS GRID
- $524,5003 bd3 ba1.8k sqftIllahee Firs, Bremerton, WA 98311ActiveMLS ID #2548674, Denice Jentlie. NWMLS as distributed by MLS GRID
- $499,7774 bd2 ba2k sqft2795 NE John Carlson Road, Bremerton, WA 98311ActiveMLS ID #2560409, James J Bergstrom. NWMLS as distributed by MLS GRID
- $545,0004 bd3 ba2k sqft7655 Forest Ridge Drive NE, Bremerton, WA 98311ActiveMLS ID #2489587, Derek Utrup. NWMLS as distributed by MLS GRID
- $524,9004 bd2 ba2.1k sqft3221 Quatermass Avenue NE, Bremerton, WA 98310ActiveMLS ID #2570376, Bernadette Schuster. NWMLS as distributed by MLS GRID
- $--4 bd2 ba2.2k sqft29 NW Tracy Ave, Bremerton, WA 98311AuctionAuction.com 2
- $489,9003 bd2 ba2k sqft41 NW Doncee Drive, Bremerton, WA 98311ActiveMLS ID #2552946, Rick Slate. NWMLS as distributed by MLS GRID
- $538,0003 bd3 ba1.5k sqft7331 NE Morning View Avenue, Bremerton, WA 98311ActiveMLS ID #2564739, Laura Henry. NWMLS as distributed by MLS GRID
- $575,0004 bd3 ba2.4k sqft7880 NE Forest Ridge Lane, Bremerton, WA 98311ActiveMLS ID #2550047, Nichole Mastel. NWMLS as distributed by MLS GRID
- $584,9004 bd3 ba1.8k sqft8105 Spur Court NW, Bremerton, WA 98311ActiveMLS ID #2541115, Tasha Zetty. NWMLS as distributed by MLS GRID
- $550,0004 bd2 ba2.1k sqft6878 Helena Drive NE, Bremerton, WA 98311ActiveMLS ID #2535509, Kelli Walker. NWMLS as distributed by MLS GRID
- $485,0003 bd2 ba1.8k sqft9125 Central Valley Road NE, Bremerton, WA 98311ActiveMLS ID #2548701, Kristina M Togia. NWMLS as distributed by MLS GRID
