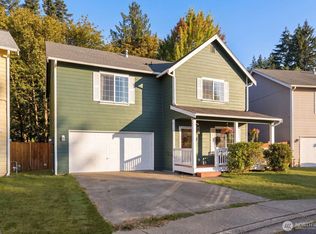
Experience the perfect blend of modern updates and Pacific Northwest charm in this beautifully renovated farmhouse-inspired home. Designed with space and flexibility in mind, the expansive layout offers multiple living areas that easily accommodate gatherings, work-from-home needs, and everyday living. Sip your morning coffee on the welcoming covered front porch, host unforgettable evenings on the oversized covered back deck, or enjoy quiet moments beneath the inviting pergola; truly year-round outdoor living at its finest. Premium appliances, stylish finishes, and two inviting fireplaces create delight and warmth throughout. Nestled in a desirable neighborhood near schools, parks, shopping, and the fairgrounds, as well as this home also offers convenient access to ferries and military bases for an effortless commute. Fully fenced for your four-legged family members too!! And with a newer roof, simply move in and start enjoying the coveted PNW lifestyle you've been looking for.
Active
Listed by: Paramount Real Estate Group • Daniel Spurlock
Price cut: $5K (8/20)
$545,000
7629 Oak Park Drive NW, Bremerton, WA 98311
4beds
2,628sqft
Single Family Residence
Built in 1981
7,405 Square Feet Lot
$544,300 Zestimate®
$207/sqft
$-- HOA
What's special
Two inviting fireplacesModern updatesStylish finishesOversized covered back deckExpansive layoutWelcoming covered front porchPremium appliances
- 37 days |
- 970 |
- 103 |
Likely to sell faster than
Zillow last checked:
Listing updated:
Listed by:
Daniel Spurlock,
Paramount Real Estate Group
Source: NWMLS as distributed by MLS GRID,MLS#: 2557192
Facts & features
Interior
Bedrooms & bathrooms
- Bedrooms: 4
- Bathrooms: 3
- Full bathrooms: 1
- 3/4 bathrooms: 2
Bedroom
- Level: Second
Bedroom
- Level: Second
Bedroom
- Level: Second
Bedroom
- Level: Lower
Bathroom full
- Level: Second
Bathroom three quarter
- Level: Second
Bathroom three quarter
- Level: Lower
Dining room
- Level: Main
Entry hall
- Level: Main
Family room
- Level: Lower
Kitchen with eating space
- Level: Main
Living room
- Level: Main
Utility room
- Level: Lower
Heating
- Fireplace, Forced Air, Electric, Wood
Cooling
- None
Appliances
- Included: Dishwasher, Disposal, Dryer, Microwave, Refrigerator, Stove(s)/Range(s), Washer, Dishwasher(s), Dryer(s), Garbage Disposal, Microwave(s), Refrigerator(s), Washer(s)
Features
- Bath Off Primary, Ceiling Fan(s), Dining Room
- Windows: Dbl Pane/Storm Window
- Basement: Daylight,Finished
- Number of fireplaces: 2
- Fireplace features: Electric, Wood Burning, Lower Level: 1, Main Level: 1, Fireplace
Interior area
- Total structure area: 2,628
- Total interior livable area: 2,628 sqft
Video & virtual tour
Property
Parking
- Total spaces: 2
- Parking features: Driveway, Attached Garage
- Has attached garage: Yes
- Covered spaces: 2
Features
- Levels: Three Or More
- Entry location: Main
- Patio & porch: Bath Off Primary, Ceiling Fan(s), Dbl Pane/Storm Window, Dining Room, Fireplace, Walk-In Closet(s)
- Has view: Yes
- View description: Territorial
Lot
- Size: 7,405 Square Feet
- Features: Paved, Cable TV, Deck, Fenced-Fully, High Speed Internet, Outbuildings, Patio
- Topography: Level,Partial Slope
- Residential vegetation: Garden Space
Details
- Parcel number: 48970000180009
- Special conditions: Standard
Construction
Type & style
- Home type: SingleFamily
- Architectural style: Tri-Level
- Property subtype: Single Family Residence
Materials
- Wood Siding
- Roof: Composition
Condition
- Year built: 1981
- Major remodel year: 1981
Utilities & green energy
- Electric: Company: PSE
- Sewer: Sewer Connected, Company: Bremerton
- Water: Public, Company: Perry
Community & HOA
Community
- Subdivision: Fairgrounds
Location
- Region: Bremerton
Financial & listing details
- Price per square foot: $207/sqft
- Tax assessed value: $494,870
- Annual tax amount: $4,657
- Date on market: 7/20/2026
- Cumulative days on market: 39 days
- Listing terms: Conventional,FHA,VA Loan
- Inclusions: Dishwasher(s), Dryer(s), Garbage Disposal, Microwave(s), Refrigerator(s), Stove(s)/Range(s), Washer(s)
Estimated market value
$544,300
$517,000 - $572,000
$3,276/mo
Price history
| Date | Event | Price |
|---|---|---|
| 8/20/2026 | Price change | $545,000-0.9%$207/sqft |
Source:  NWMLS as distributed by MLS GRID #2557192 Report a problem NWMLS as distributed by MLS GRID #2557192 Report a problem | ||
| 7/21/2026 | Listed for sale | $550,000+83.9%$209/sqft |
Source: NWMLS as distributed by MLS GRID #2557192 Report a problem | ||
| 11/13/2017 | Listing removed | $299,000$114/sqft |
Source: Kitsap Peninsula Associates #1126070 Report a problem | ||
| 11/13/2017 | Listed for sale | $299,000$114/sqft |
Source: Kitsap Peninsula Associates #1126070 Report a problem | ||
| 11/9/2017 | Sold | $299,000$114/sqft |
Source: NWMLS as distributed by MLS GRID #1126070 Report a problem | ||
| 9/27/2017 | Pending sale | $299,000$114/sqft |
Source: Kitsap Peninsula Associates #1126070 Report a problem | ||
| 8/20/2017 | Price change | $299,000-5.1%$114/sqft |
Source: Kitsap Peninsula Associates #1126070 Report a problem | ||
| 7/24/2017 | Price change | $315,000-4.5%$120/sqft |
Source: Kitsap Peninsula Associates #1126070 Report a problem | ||
| 6/16/2017 | Listed for sale | $330,000+39.2%$126/sqft |
Source: Kitsap Peninsula Associates #1126070 Report a problem | ||
| 6/28/2012 | Sold | $237,000-0.8%$90/sqft |
Source: NWMLS as distributed by MLS GRID #353852 Report a problem | ||
| 5/10/2012 | Listed for sale | $239,000+107.8%$91/sqft |
Source: Keller Williams West Sound #353852 Report a problem | ||
| 2/27/2001 | Sold | $115,000+4.5%$44/sqft |
Source: NWMLS as distributed by MLS GRID #20114029 Report a problem | ||
| 7/26/2000 | Sold | $110,000$42/sqft |
Source: Public Record Report a problem | ||
Public tax history
| Year | Property taxes | Tax assessment |
|---|---|---|
| 2025 | $4,519 +1.2% | $494,870 |
| 2024 | $4,464 +2.9% | $494,870 |
| 2023 | $4,340 -0.4% | $494,870 |
| 2022 | $4,359 +6.3% | $494,870 +20.6% |
| 2021 | $4,099 +8.8% | $410,310 +14.4% |
| 2020 | $3,768 +15.2% | $358,550 +17.4% |
| 2019 | $3,270 -14.2% | $305,390 +14.2% |
| 2018 | $3,810 | $267,390 |
| 2017 | $3,810 +12.7% | $267,390 +11.3% |
| 2016 | $3,380 +2.9% | $240,170 +12.5% |
| 2015 | $3,284 | $213,510 +5.1% |
| 2014 | $3,284 +17.1% | $203,240 |
| 2013 | $2,804 +140107% | $203,240 -4.4% |
| 2012 | $2 -99.9% | $212,530 -3.2% |
| 2011 | $2,366 -3.4% | $219,490 -4% |
| 2010 | $2,449 +1.4% | $228,650 -8.2% |
| 2009 | $2,414 -0.9% | $249,050 -4.5% |
| 2008 | $2,436 -4.5% | $260,660 +4.6% |
| 2007 | $2,552 +10.3% | $249,230 +41.3% |
| 2005 | $2,313 | $176,390 +31% |
| 2002 | -- | $134,640 +4.9% |
| 2001 | $1,822 +3.7% | $128,300 +9.9% |
| 2000 | $1,758 | $116,780 |
Find assessor info on the county website
Monthly payment
Est. payment
Payment breakdown
Explore the cost of this home by adjusting the details. Changes won't be saved.Climate risks
Neighborhood: 98311
Nearby schools
GreatSchools rating
- 6/10Woodlands Elementary SchoolGrades: K-5Distance: 0.4 mi
- 5/10Fairview Junior High SchoolGrades: 6-8Distance: 0.3 mi
- 8/10Olympic High SchoolGrades: 9-12Distance: 0.7 mi
Schools provided by the listing agent
- Elementary: Woodlands Elem
- Middle: Fairview Middle
- High: Olympic High
Source: NWMLS as distributed by MLS GRID. This data may not be complete. We recommend contacting the local school district to confirm school assignments for this home.
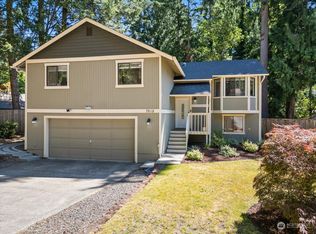
- $525,0004 bd3 ba1.9k sqft7618 Oak Park Dr NW, Bremerton, WA 98311Sold
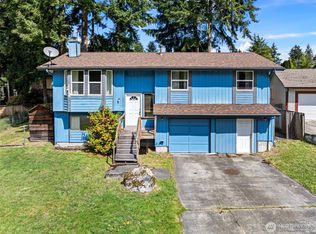
- $399,9502 bd2 ba1.5k sqft351 NW Oakmont Way, Bremerton, WA 98311Sold
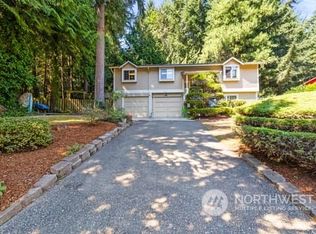
- $450,0003 bd2 ba2.2k sqft7605 Oak Park Dr NW, Bremerton, WA 98311Sold
- $515,0004 bd3 ba2k sqft7649 Sucia Pl NW, Bremerton, WA 98311Sold

- $500,0003 bd3 ba1.7k sqft369 NW San Juan Dr, Bremerton, WA 98311Sold
- $455,0003 bd3 ba1.5k sqft7549 Carnival Pl NW, Bremerton, WA 98311Sold
- $420,0003 bd3 ba1.3k sqft374 NW Grandstand St, Bremerton, WA 98311Sold
- $332,0003 bd2 ba1.1k sqft7686 Shilohwood Pl NW, Bremerton, WA 98311Sold
A local agent can set up tours, give advice and negotiate with sellers.
Similar homes
- $545,0003 bd3 ba2.2k sqft961 NE Winston Dr, Bremerton, WA 98311Active
 MLS ID #2574897, Melisa Wight. NWMLS as distributed by MLS GRID
 - $584,0004 bd3 ba2.1k sqft991 Melia Lane NE, Bremerton, WA 98311Active
 MLS ID #2572869, Leah Persinger. NWMLS as distributed by MLS GRID
 - $579,9004 bd3 ba1.8k sqft8105 Spur Court NW, Bremerton, WA 98311Active
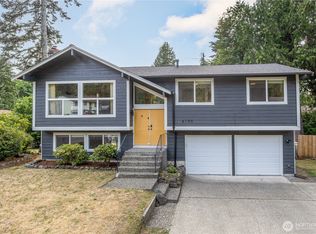 MLS ID #2541115, Tasha Zetty. NWMLS as distributed by MLS GRID
 - $499,9504 bd3 ba1.5k sqft6260 Alexis Drive NE, Bremerton, WA 98311Active
 MLS ID #2575297, Brian Burfeind. NWMLS as distributed by MLS GRID
 - $569,0004 bd3 ba2.2k sqft2321 NE Eton Lane, Bremerton, WA 98311ActiveMLS ID #2569626, Lauren Kohn. NWMLS as distributed by MLS GRID
- $545,0004 bd3 ba2k sqft7655 Forest Ridge Drive NE, Bremerton, WA 98311ActiveMLS ID #2489587, Derek Utrup. NWMLS as distributed by MLS GRID
- $510,0003 bd3 ba1.6k sqft8514 Bender Circle NE, Bremerton, WA 98312ActiveMLS ID #2570415, Breona Enbom. NWMLS as distributed by MLS GRID
- $550,0004 bd3 ba2.5k sqft220 NE Tronson Circle, Bremerton, WA 98311ActiveMLS ID #2537025, Bernadette Schuster. NWMLS as distributed by MLS GRID
- $580,0003 bd3 ba2.1k sqft7410 Lazy S Lane NE, Bremerton, WA 98311ContingentMLS ID #2566340, Jennifer DiIorio. NWMLS as distributed by MLS GRID
- $538,0003 bd3 ba1.5k sqft7331 NE Morning View Avenue, Bremerton, WA 98311ActiveMLS ID #2564739, Laura Henry. NWMLS as distributed by MLS GRID
- $525,0004 bd3 ba1.8k sqftHidden Meadows, Bremerton, WA 98311ActiveMLS ID #2555661, Steven Derrig. NWMLS as distributed by MLS GRID
- $550,0004 bd2 ba2.1k sqft6878 Helena Drive NE, Bremerton, WA 98311ActiveMLS ID #2535509, Kelli Walker. NWMLS as distributed by MLS GRID
- $630,0004 bd3 ba2.8k sqft1875 NE Bentley Drive, Bremerton, WA 98311ActiveMLS ID #2567200, Sheryl Wingate. NWMLS as distributed by MLS GRID
- $569,0003 bd3 ba1.8k sqft7540 Grahns Lane NE, Bremerton, WA 98311ActiveMLS ID #2557545, Bernadette Schuster. NWMLS as distributed by MLS GRID
- $524,7773 bd3 ba1.4k sqft7307 Morning View Avenue NE, Bremerton, WA 98311ActiveMLS ID #2564259, Lindsay Martin. NWMLS as distributed by MLS GRID
- $495,0003 bd3 ba2.3k sqft9511 Olson Road NW, Bremerton, WA 98311ActiveMLS ID #2566932, Lisa M Diehl. NWMLS as distributed by MLS GRID
- $499,7774 bd2 ba2k sqft2795 NE John Carlson Road, Bremerton, WA 98311ActiveMLS ID #2560409, James J Bergstrom. NWMLS as distributed by MLS GRID
- $575,0003 bd3 ba2.2k sqft3560 NE Arrowhead Drive, Bremerton, WA 98311ActiveMLS ID #2545086, Rebecca Elliott Googins. NWMLS as distributed by MLS GRID
- $350,0004 bd3 ba1.9k sqft1929 NE Bentley Drive, Bremerton, WA 98311ActiveMLS ID #2574270, Dean Menard. NWMLS as distributed by MLS GRID
- $575,0003 bd3 ba2k sqft8210 University Point Circle NE, Bremerton, WA 98311ActiveMLS ID #2540259, Steven Derrig. NWMLS as distributed by MLS GRID
