Better than move-in ready! Step inside and you'll immediately notice the fresh, like-new feel with brand-new carpet that has never been walked on, freshly painted interior walls, a remodeled primary walk-in shower, and even a freshly painted and cleaned garage. Every detail has been completed so you can simply unpack and enjoy. This well-maintained home offers 3 bedrooms, 2.5 baths, and a functional floor plan featuring a vaulted entry, formal living and dining rooms, a kitchen with eating area, family room with a free-standing gas stove, utility room, and half bath on the main level. Upstairs you'll find the spacious primary suite with walk-in closet and updated bath, two additional bedrooms, a full bath, and a den/office. Situated on a level .41-acre lot, one of the largest in the neighborhood, the backyard is bordered by mature trees for added privacy. Enjoy morning coffee or summer BBQs on the Trex deck, with a storage shed for extra space. Conveniently located within walking distance to Esquire Hills Elementary in the Central Kitsap School District and just minutes to Hwy 303, Silverdale shopping, dining, and area military bases. Freshly updated, meticulously maintained, and an exceptional value!
Contingent
Listed by: RE/MAX Connect • Jennifer DiIorio
$580,000
7410 Lazy S Lane NE, Bremerton, WA 98311
3beds
2,103sqft
Single Family Residence
Built in 1986
0.41 Acres Lot
$575,100 Zestimate®
$276/sqft
$-- HOA
What's special
Kitchen with eating areaTrex deckRemodeled primary walk-in showerUtility roomBrand-new carpetFreshly painted interior wallsVaulted entry
- 14 days |
- 719 |
- 42 |
Likely to sell faster than
Zillow last checked:
Listing updated:
Listed by:
Jennifer DiIorio,
RE/MAX Connect
Source: NWMLS as distributed by MLS GRID,MLS#: 2566340
Facts & features
Interior
Bedrooms & bathrooms
- Bedrooms: 3
- Bathrooms: 3
- Full bathrooms: 1
- 3/4 bathrooms: 1
- 1/2 bathrooms: 1
- Main level bathrooms: 1
Primary bedroom
- Level: Second
Bedroom
- Level: Second
Bedroom
- Level: Second
Bathroom full
- Level: Second
Bathroom three quarter
- Level: Second
Other
- Level: Main
Den office
- Level: Second
Dining room
- Level: Main
Entry hall
- Level: Main
Family room
- Level: Main
Kitchen with eating space
- Level: Main
Living room
- Level: Main
Utility room
- Level: Main
Heating
- Fireplace, Forced Air, Electric, Natural Gas
Cooling
- None
Appliances
- Included: Dishwasher, Dryer, Microwave, Stove(s)/Range(s), Washer, Dishwasher(s), Dryer(s), Microwave(s), Washer(s), Water Heater: Gas, Water Heater Location: Garage
Features
- Bath Off Primary, Dining Room
- Flooring: Hardwood, Laminate, Carpet
- Windows: Dbl Pane/Storm Window, Skylight(s)
- Basement: None
- Number of fireplaces: 1
- Fireplace features: Gas, Main Level: 1, Fireplace
Interior area
- Total structure area: 2,103
- Total interior livable area: 2,103 sqft
Property
Parking
- Total spaces: 2
- Parking features: Driveway, Attached Garage, RV Parking
- Has attached garage: Yes
- Covered spaces: 2
Features
- Levels: Two
- Stories: 2
- Entry location: Main
- Patio & porch: Bath Off Primary, Dbl Pane/Storm Window, Dining Room, Fireplace, Security System, Skylight(s), Vaulted Ceiling(s), Walk-In Closet(s), Water Heater
- Has view: Yes
- View description: Territorial
Lot
- Size: 0.41 Acres
- Dimensions: 270 x 90 x 203 x 77
- Features: Paved, Cable TV, Deck, High Speed Internet, Outbuildings, RV Parking
- Topography: Level
- Residential vegetation: Garden Space, Wooded
Details
- Parcel number: 44180000180008
- Zoning: UL
- Zoning description: Jurisdiction: County
- Special conditions: Standard
Construction
Type & style
- Home type: SingleFamily
- Architectural style: Contemporary,2 Story
- Property subtype: Single Family Residence
Materials
- Wood Siding
- Foundation: Poured Concrete
- Roof: Composition
Condition
- Very Good
- Year built: 1986
Utilities & green energy
- Electric: Company: Puget Sound Energy
- Sewer: Septic Tank, Company: Septic
- Water: Public, Company: North Perry Water
Community & HOA
Community
- Security: Security System
- Subdivision: Esquire Hills
Location
- Region: Bremerton
Financial & listing details
- Price per square foot: $276/sqft
- Tax assessed value: $517,120
- Annual tax amount: $4,931
- Date on market: 8/9/2026
- Cumulative days on market: 15 days
- Listing terms: Conventional,FHA,VA Loan
- Inclusions: Dishwasher(s), Dryer(s), Microwave(s), Stove(s)/Range(s), Washer(s)
Estimated market value
$575,100
$546,000 - $604,000
$3,042/mo
Price history
| Date | Event | Price |
|---|---|---|
| 8/10/2026 | Listed for sale | $580,000+5.5%$276/sqft |
Source:  NWMLS as distributed by MLS GRID #2566340 Report a problem NWMLS as distributed by MLS GRID #2566340 Report a problem | ||
| 8/7/2026 | Price change | $3,000-4.8%$1/sqft |
Source: Zillow Rentals Report a problem | ||
| 7/17/2026 | Listed for rent | $3,150+1.6%$1/sqft |
Source: Zillow Rentals Report a problem | ||
| 9/3/2025 | Listing removed | $3,100$1/sqft |
Source: Zillow Rentals Report a problem | ||
| 8/28/2025 | Listed for rent | $3,100$1/sqft |
Source: Zillow Rentals Report a problem | ||
| 8/25/2025 | Sold | $550,000$262/sqft |
Source: NWMLS as distributed by MLS GRID #2407268 Report a problem | ||
| 7/23/2025 | Pending sale | $550,000$262/sqft |
Source: NWMLS as distributed by MLS GRID #2407268 Report a problem | ||
| 7/17/2025 | Listed for sale | $550,000-2.7%$262/sqft |
Source: NWMLS as distributed by MLS GRID #2407268 Report a problem | ||
| 10/22/2024 | Sold | $565,000$269/sqft |
Source: NWMLS as distributed by MLS GRID #2270793 Report a problem | ||
| 9/15/2024 | Pending sale | $565,000$269/sqft |
Source: NWMLS as distributed by MLS GRID #2270793 Report a problem | ||
| 9/10/2024 | Price change | $565,000-3.4%$269/sqft |
Source: NWMLS as distributed by MLS GRID #2270793 Report a problem | ||
| 8/29/2024 | Listed for sale | $585,000$278/sqft |
Source: NWMLS as distributed by MLS GRID #2270793 Report a problem | ||
Public tax history
| Year | Property taxes | Tax assessment |
|---|---|---|
| 2025 | $4,793 +1.3% | $517,120 |
| 2024 | $4,734 +2.8% | $517,120 |
| 2023 | $4,604 -0.4% | $517,120 |
| 2022 | $4,624 +6.3% | $517,120 +20.6% |
| 2021 | $4,351 +7.8% | $428,700 +13.5% |
| 2020 | $4,037 +14.5% | $377,790 +16.9% |
| 2019 | $3,526 -9.7% | $323,200 +15.7% |
| 2018 | $3,903 | $279,440 |
| 2017 | $3,903 +8.6% | $279,440 +11.8% |
| 2016 | $3,594 +3.3% | $250,030 +6.6% |
| 2015 | $3,479 | $234,510 +4.9% |
| 2014 | $3,479 +11.1% | $223,560 |
| 2013 | $3,132 +4% | $223,560 -4.9% |
| 2012 | $3,011 +12.6% | $235,000 -3.5% |
| 2011 | $2,674 -7.4% | $243,570 -8.1% |
| 2010 | $2,886 +1.5% | $265,120 -8.1% |
| 2009 | $2,844 -1.2% | $288,480 -4.4% |
| 2008 | $2,879 -1.1% | $301,720 +8.3% |
| 2007 | $2,911 +10.1% | $278,680 +41.2% |
| 2005 | $2,645 | $197,350 +28% |
| 2002 | -- | $154,180 +4.9% |
| 2001 | $2,223 +9.1% | $147,000 +11.8% |
| 2000 | $2,038 | $131,490 |
Find assessor info on the county website
Monthly payment
Est. payment
Payment breakdown
Explore the cost of this home by adjusting the details. Changes won't be saved.Climate risks
Neighborhood: 98311
Nearby schools
GreatSchools rating
- 5/10Esquire Hills Elementary SchoolGrades: PK-5Distance: 0.2 mi
- 5/10Fairview Junior High SchoolGrades: 6-8Distance: 1.6 mi
- 8/10Olympic High SchoolGrades: 9-12Distance: 2.2 mi
Schools provided by the listing agent
- Elementary: Esquire Hills Elem
- Middle: Fairview Middle
- High: Olympic High
Source: NWMLS as distributed by MLS GRID. This data may not be complete. We recommend contacting the local school district to confirm school assignments for this home.
- $530,0004 bd3 ba1.8k sqft2294 NE Golden Rod Cir, Bremerton, WA 98311Sold
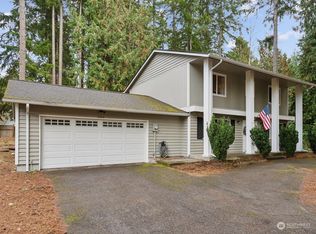
- $581,0004 bd3 ba2.4k sqft7451 Lazy South Ln NE, Bremerton, WA 98311Sold
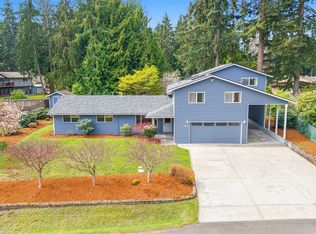
- $559,0004 bd2 ba2.2k sqft2401 NE John Carlson Rd, Bremerton, WA 98311Sold
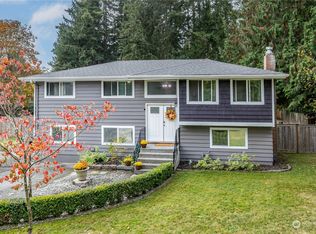
- $489,9953 bd2 ba1.5k sqft2339 NE John Carlson Rd, Bremerton, WA 98311Sold
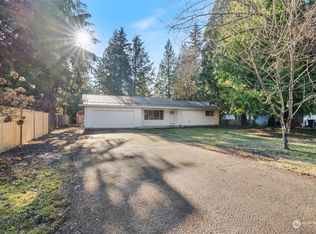
- $489,0003 bd2 ba1.4k sqft7546 Lazy South Ln NE, Bremerton, WA 98311Sold
- $570,0004 bd3 ba2.1k sqft2234 NE Golden Rod Ave, Bremerton, WA 98311Sold
- $419,0002 bd1 ba1k sqft2339 NE Meadowlark Cir, Bremerton, WA 98311Sold
- $502,0003 bd2 ba1.2k sqft2521 NE John Carlson Rd, Bremerton, WA 98311Sold
A local agent can set up tours, give advice and negotiate with sellers.
Similar homes
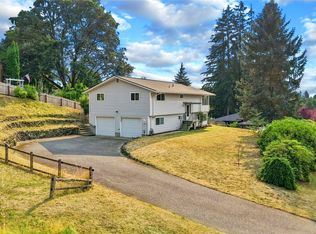
- $575,0004 bd3 ba2.4k sqft7880 NE Forest Ridge Lane, Bremerton, WA 98311Active
 MLS ID #2550047, Nichole Mastel. NWMLS as distributed by MLS GRID
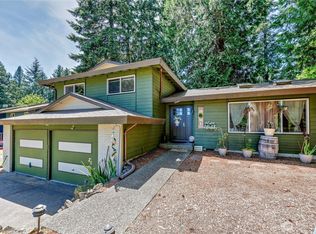
 - $630,0004 bd3 ba2.8k sqft1875 NE Bentley Drive, Bremerton, WA 98311Active
 MLS ID #2567200, Sheryl Wingate. NWMLS as distributed by MLS GRID
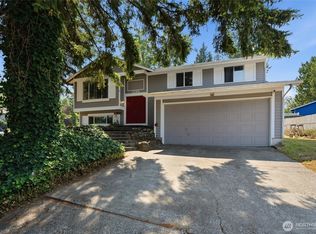
 - $575,0003 bd3 ba2k sqft8210 University Point Circle NE, Bremerton, WA 98311Active
 MLS ID #2540259, Steven Derrig. NWMLS as distributed by MLS GRID
 - $499,7774 bd2 ba2k sqft2795 NE John Carlson Road, Bremerton, WA 98311Active
 MLS ID #2560409, James J Bergstrom. NWMLS as distributed by MLS GRID
 - $524,5003 bd3 ba1.8k sqftIllahee Firs, Bremerton, WA 98311ActiveMLS ID #2548674, Denice Jentlie. NWMLS as distributed by MLS GRID
- $799,0003 bd3 ba2.4k sqftShort-Plat No. 3722, Bremerton, WA 98311ActiveMLS ID #2566435, Jackie Killoran. NWMLS as distributed by MLS GRID
- $699,5003 bd3 ba2.5k sqftIllahee Heights, Bremerton, WA 98311ActiveMLS ID #2539663, Jennifer DiIorio. NWMLS as distributed by MLS GRID
- $439,9993 bd2 ba1.6k sqft7085 Thebes Street NE, Bremerton, WA 98311ActiveMLS ID #2559935, Donny Reece. NWMLS as distributed by MLS GRID
- $625,0003 bd3 ba2.9k sqft4270 Fir Drive NE, Bremerton, WA 98310ActiveMLS ID #2524147, Jennifer Wetzel. NWMLS as distributed by MLS GRID
- $510,0003 bd2 ba2.1k sqft1916 NE Cady Street, Bremerton, WA 98310ActiveMLS ID #2563621, Jason D Krause. NWMLS as distributed by MLS GRID
- $589,0004 bd2 ba1.9k sqft3202 19th Street, Bremerton, WA 98312ActiveMLS ID #2550666, Breona Enbom. NWMLS as distributed by MLS GRID
- $599,0003 bd3 ba2k sqft4540 NW Inverness Court, Bremerton, WA 98312ActiveMLS ID #2420712, Marcus Hoffman. NWMLS as distributed by MLS GRID
- $641,0003 bd3 ba2.3k sqft4642 SE Parsons Green Court, Port Orchard, WA 98367ActiveMLS ID #2571507, Lindsay Wonderly. NWMLS as distributed by MLS GRID
- $580,0004 bd2 ba2.6k sqft4683 W Sherman Heights Road, Bremerton, WA 98312ActiveMLS ID #2564186, Jeremy Morrison. NWMLS as distributed by MLS GRID
- $635,0004 bd3 ba2.4k sqft2052 NE Marina Vista Court, Poulsbo, WA 98370ActiveMLS ID #2544369, Loyd Rance Cockerham III. NWMLS as distributed by MLS GRID
- $599,0003 bd3 ba2.8k sqft1913 Deville Drive NW, Bremerton, WA 98312ActiveMLS ID #2482504, Heather Redal. NWMLS as distributed by MLS GRID
- $615,0004 bd3 ba1.8k sqft9787 Enchantment Avenue NW, Silverdale, WA 98383ActiveMLS ID #2562839, Daphne L Gibler. NWMLS as distributed by MLS GRID
- $610,0003 bd3 ba2.2k sqft5501 NW Glenn Firs Lane, Silverdale, WA 98383ActiveMLS ID #2503970, Emily Niles. NWMLS as distributed by MLS GRID
- $549,0003 bd3 ba1.8k sqft5636 Perdemco Avenue SE, Port Orchard, WA 98367ActiveMLS ID #2561035, Bernadette Schuster. NWMLS as distributed by MLS GRID
- $535,0003 bd3 ba1.7k sqftSidney Park, Port Orchard, WA 98367ActiveMLS ID #2567988, Lacie Nichole Horton. NWMLS as distributed by MLS GRID
