Skip main navigation
Sold
  • Listed by: Windermere PeninsulaProperties • Jessica L. Spaulding
    Bought with: Windermere RE West Sound Inc.
    $502,000

    2521 NE John Carlson Road, Bremerton, WA 98311

    3beds
    1,274sqft
    Single Family Residence
    Built in 2005
    0.34 Acres Lot
    $520,200 Zestimate®
    $394/sqft
    $2,683 Estimated rent

    Home value

    $520,200

    $479,000 - $567,000

    $2,683/mo

    Zestimate® history
    Loading
    Loading...

    Owner options

    List your home for rent

    $2,683/mo

    Rent Zestimate®

    Find your next renter with Zillow Rental Manager. Plus, with online applications, you can quickly screen prospective tenants – for free.

    Learn more

    $2,683/mo

    Rent Zestimate®

    Refinance and save

    $3,056/mo

    Est. payment

    Refinancing to a lower rate could help reduce your monthly payments and save thousands over the life of the loan.

    See today's rates

    $3,056/mo

    Est. payment

    Explore your selling options

    Work with a Zillow partner agent

    Leverage their expertise and Zillow's premium Showcase listings to get your home seen by more buyers.

    Get started

    List with your own agent

    Get your home in front of millions of buyers by listing it on Zillow.

    Learn how to do it

    Sell it yourself

    Take full control of how buyers see your home on Zillow by listing For Sale by Owner (FSBO).

    List your home

    What's special

    Large arched windowEn-suite bathLush landscapingStunning curb appealWalk-in pantryFully fenced backyardPass-through breakfast bar
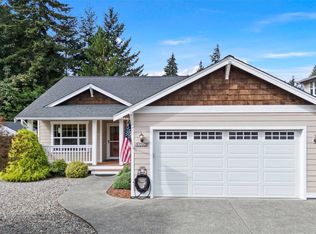
    Prime Central Kitsap location with stunning curb appeal! This well-maintained home features lush landscaping, stamped concrete paths, and a fully fenced backyard backing to a peaceful greenbelt. Enjoy a spacious RV pad with power & water hookups. Inside, vaulted ceilings and a large arched window fill the space with natural light. The kitchen offers a pass-through breakfast bar and walk-in pantry, with a dining nook w slider that takes you to your patio and backyard oasis. There is also a separate dining area that also overlooks the backyard. Clean lines throughout, with a primary suite featuring double closets and en-suite bath. Good size guest bedrooms and full bath along with a 2-car garage completes this move-in-ready gem!

    Zillow last checked:

    Listing updated:

    Offers reviewed: Aug 11
    Listed by:

    Jessica L. Spaulding,

    Windermere PeninsulaProperties,

    Valerie L. Spaulding,

    Windermere PeninsulaProperties

    Bought with:

    Summer G. Davy, 105435

    Windermere RE West Sound Inc.

    Steven Derrig, 25134

    Windermere RE West Sound Inc.

    Source: NWMLS as distributed by MLS GRID,MLS#: 2417786MLS Logo

    Facts & features

    Interior

    Bedrooms & bathrooms
    • Bedrooms: 3
    • Bathrooms: 2
    • Full bathrooms: 2
    • Main level bathrooms: 2
    • Main level bedrooms: 3
    Heating
    • Wall Unit(s), Electric
    Cooling
    • None
    Appliances
    • Included: Dishwasher(s), Dryer(s), Microwave(s), Refrigerator(s), Stove(s)/Range(s), Washer(s)
    Features
    • Bath Off Primary, Ceiling Fan(s), Dining Room
    • Flooring: Bamboo/Cork, Laminate, Vinyl, Carpet
    • Windows: Double Pane/Storm Window
    • Basement: None
    • Has fireplace: No
    Interior area
    • Total structure area: 1,274
    • Total interior livable area: 1,274 sqft

    Property

    Parking
    • Total spaces: 2
    • Parking features: Attached Garage, RV Parking
    • Attached garage spaces: 2
    Features
    • Levels: One
    • Stories: 1
    • Entry location: Main
    • Patio & porch: Bath Off Primary, Ceiling Fan(s), Double Pane/Storm Window, Dining Room, Vaulted Ceiling(s), Walk-In Pantry
    • Has view: Yes
    • View description: Territorial
    Lot
    • Size: 0.34 Acres
    • Features: Paved, Cable TV, Dock, Fenced-Partially, High Speed Internet, Patio, RV Parking, Sprinkler System
    • Topography: Level,Partial Slope
    • Residential vegetation: Garden Space
    Details
    • Parcel number: 25250110492008
    • Zoning description: Jurisdiction: County
    • Special conditions: Standard

    Construction

    Type & style
    • Home type: SingleFamily
    • Architectural style: Craftsman,1 Story
    • Property subtype: Single Family Residence
    Materials
    • Cement Planked, Cement Plank
    • Foundation: Poured Concrete
    • Roof: Composition
    Condition
    • Very Good
    • Year built: 2005
    • Major remodel year: 2005

    Utilities & green energy

    • Electric: Company: PSE
    • Sewer: Sewer Connected, Company: Kitsap County
    • Water: Public, Company: North Perry Water
    • Utilities for property: Comcast, Comcast

    Community & HOA

    Community
    • Subdivision: Central Kitsap
    Location
    • Region: Bremerton

    Financial & listing details

    • Price per square foot: $394/sqft
    • Tax assessed value: $374,040
    • Annual tax amount: $3,562
    • Offers reviewed: 08/11/2025
    • Date on market: 9/21/2025
    • Cumulative days on market: 304 days
    • Listing terms: Conventional,FHA,USDA Loan,VA Loan
    • Inclusions: Dishwasher(s), Dryer(s), Microwave(s), Refrigerator(s), Stove(s)/Range(s), Washer(s)

    Price history

    DateEventPrice
    8/27/2025Sold$502,000+2.7%$394/sqft
    Source: NWMLS as distributed by MLS GRID #2417786 Report a problem
    8/12/2025Pending sale$489,000$384/sqft
    Source: NWMLS as distributed by MLS GRID #2417786 Report a problem
    8/6/2025Listed for sale$489,000+68.6%$384/sqft
    Source: NWMLS as distributed by MLS GRID #2417786 Report a problem
    9/1/2016Sold$290,000+5.4%$228/sqft
    Source: NWMLS as distributed by MLS GRID #973353 Report a problem
    6/1/2006Sold$275,230+686.4%$216/sqft
    Source: Public Record Report a problem
    9/20/2002Sold$35,000+59.1%$27/sqft
    Source: Public Record Report a problem
    3/1/1999Sold$22,000$17/sqft
    Source: Public Record Report a problem

    Public tax history

    YearProperty taxesTax assessment
    2025$3,467 +1.3%$374,040
    2024$3,424 +2.8%$374,040
    2023$3,330 -0.4%$374,040
    2022$3,345 +6.3%$374,040 +20.7%
    2021$3,146 -0.3%$309,990 +4.9%
    2020$3,157 +15%$295,440 +17.4%
    2019$2,745 -10.1%$251,650 +20.4%
    2018$3,052 $209,090
    2017$3,052 +12.5%$209,090 +11.4%
    2016$2,712 +3%$187,700 +5.7%
    2015$2,634 $177,560 +4.5%
    2014$2,634 +10.1%$169,850
    2013$2,392 +2.6%$169,850 -6%
    2012$2,332 +11.6%$180,680 -4.3%
    2011$2,089 -7.6%$188,800 -8.4%
    2010$2,259 +1.5%$206,100 -8.1%
    2009$2,226 -1.1%$224,180 -4.3%
    2008$2,250 +1.7%$234,310 +11.3%
    2007$2,213 $210,440
    Find assessor info on the county website

    Neighborhood: 98311

    Nearby schools

    GreatSchools rating
    Schools provided by the listing agent
    • Elementary: Esquire Hills Elem
    • High: Olympic High

    Source: NWMLS as distributed by MLS GRID. This data may not be complete. We recommend contacting the local school district to confirm school assignments for this home.

    Get a cash offer in 3 minutes
    Find out how much your home could sell for in as little as 3 minutes with a no-obligation cash offer.
    Estimated market value
    $520,200
    Get a cash offer in 3 minutes
    Find out how much your home could sell for in as little as 3 minutes with a no-obligation cash offer.
    Estimated market value
    $520,200