Homes on this street rarely come on the market! This desirable rambler, on the cutest craftsman street with the cutest craftsman houses, is now ready for a new owner! The best part you ask? No HOA! 3 bedrooms, 2 bath, meticulously maintained, open spacious kitchen and living room, huge island to gather around and share a meal, sliding glass doors onto a large covered back deck for Fall BBQs, and a fenced yard for your fur babes. Award winning Central Kitsap Schools, excellent location, 10 minutes to Costco and other shopping - I mean, who doesn't love Costco?! Naval bases, dining, bike riding neighborhoods, what more could you ask for? Come check this one out! It probably won't last long.
Sold
Listed by: Keller Williams Greater 360 • Rachel Harris
Bought with: John L. Scott, Inc.
$561,000
7607 Hoogenraad Place NE, Bremerton, WA 98311
3beds
1,581sqft
Single Family Residence
Built in 2012
9,583 Square Feet Lot
$555,500 Zestimate®
$355/sqft
$2,924 Estimated rent
Home value
$555,500
$528,000 - $583,000
$2,924/mo
Zestimate® history
Owner options
List your home for rent
$2,924/mo
Rent Zestimate®
Find your next renter with Zillow Rental Manager. Plus, with online applications, you can quickly screen prospective tenants – for free.
$2,924/mo
Rent Zestimate®
Refinance and save
$3,443/mo
Est. payment
Refinancing to a lower rate could help reduce your monthly payments and save thousands over the life of the loan.
$3,443/mo
Est. payment
Explore your selling options
Work with a Zillow partner agent
Leverage their expertise and Zillow's premium Showcase listings to get your home seen by more buyers.
Get startedList with your own agent
Get your home in front of millions of buyers by listing it on Zillow.
Learn how to do itSell it yourself
Take full control of how buyers see your home on Zillow by listing For Sale by Owner (FSBO).
List your homeWhat's special
Zillow last checked:
Listing updated:
Offers reviewed: Sep 23
Listed by:
Rachel Harris,
Keller Williams Greater 360
Bought with:
Regan Antig, 128521
John L. Scott, Inc.
Source: NWMLS as distributed by MLS GRID,MLS#: 2291402
Facts & features
Interior
Bedrooms & bathrooms
- Bedrooms: 3
- Bathrooms: 2
- Full bathrooms: 2
- Main level bathrooms: 2
- Main level bedrooms: 3
Primary bedroom
- Level: Main
Bedroom
- Level: Main
Bedroom
- Level: Main
Bathroom full
- Level: Main
Bathroom full
- Level: Main
Dining room
- Level: Main
Entry hall
- Level: Main
Kitchen with eating space
- Level: Main
Living room
- Level: Main
Utility room
- Level: Main
Heating
- Fireplace, Forced Air, Electric
Cooling
- Forced Air
Appliances
- Included: Dishwasher(s), Dryer(s), Microwave(s), Refrigerator(s), Stove(s)/Range(s), Washer(s), Water Heater: Electric, Water Heater Location: Garage
Features
- Bath Off Primary, Dining Room
- Flooring: Hardwood, Vinyl, Carpet
- Windows: Double Pane/Storm Window
- Basement: None
- Number of fireplaces: 1
- Fireplace features: Gas, Main Level: 1, Fireplace
Interior area
- Total structure area: 1,581
- Total interior livable area: 1,581 sqft
Property
Parking
- Total spaces: 2
- Parking features: Attached Carport
- Carport spaces: 2
Features
- Levels: One
- Stories: 1
- Entry location: Main
- Patio & porch: Bath Off Primary, Double Pane/Storm Window, Dining Room, Fireplace, Hardwood, Vaulted Ceiling(s), Walk-In Closet(s), Wall to Wall Carpet, Water Heater
Lot
- Size: 9,583 Square Feet
- Features: Paved, Sidewalk, Cable TV, Deck, Fenced-Fully, Gas Available, High Speed Internet
- Topography: Level
Details
- Parcel number: 54780000020000
- Special conditions: Standard
Construction
Type & style
- Home type: SingleFamily
- Architectural style: 1 Story
- Property subtype: Single Family Residence
Materials
- Cement Planked, Wood Siding
- Foundation: Poured Concrete
- Roof: Composition
Condition
- Year built: 2012
Utilities & green energy
- Electric: Company: Puget Sound Energy
- Sewer: Sewer Connected, Company: Sewer
- Water: Public, Company: North Perry
- Utilities for property: Xfinity, Xfinity
Community & HOA
Community
- Subdivision: Esquire Hills
Location
- Region: Bremerton
Financial & listing details
- Price per square foot: $355/sqft
- Tax assessed value: $432,930
- Annual tax amount: $1,629
- Offers reviewed: 09/23/2024
- Date on market: 10/10/2024
- Cumulative days on market: 650 days
- Listing terms: Conventional,FHA,State Bond,VA Loan
- Inclusions: Dishwasher(s), Dryer(s), Microwave(s), Refrigerator(s), Stove(s)/Range(s), Washer(s)
Price history
| Date | Event | Price |
|---|---|---|
| 10/14/2024 | Sold | $561,000+2%$355/sqft |
Source:  NWMLS as distributed by MLS GRID #2291402 Report a problem NWMLS as distributed by MLS GRID #2291402 Report a problem | ||
| 9/23/2024 | Pending sale | $550,000$348/sqft |
Source: NWMLS as distributed by MLS GRID #2291402 Report a problem | ||
| 9/19/2024 | Listed for sale | $550,000+112.9%$348/sqft |
Source: NWMLS as distributed by MLS GRID #2291402 Report a problem | ||
| 9/14/2012 | Sold | $258,280+243.1%$163/sqft |
Source: NWMLS as distributed by MLS GRID #366502 Report a problem | ||
| 5/24/2012 | Sold | $75,280$48/sqft |
Source: Public Record Report a problem | ||
Public tax history
| Year | Property taxes | Tax assessment |
|---|---|---|
| 2025 | $4,013 +1.9% | $432,930 +0.6% |
| 2024 | $3,938 +155.5% | $430,190 |
| 2023 | $1,541 -19.9% | $430,190 |
| 2022 | $1,925 -11% | $430,190 +20.6% |
| 2021 | $2,164 -44% | $356,620 -1.4% |
| 2020 | $3,865 +10.4% | $361,770 +12.8% |
| 2019 | $3,500 -9.4% | $320,850 +20.3% |
| 2018 | $3,865 | $266,720 |
| 2017 | $3,865 +12.5% | $266,720 +11.3% |
| 2016 | $3,434 +2.9% | $239,560 +10.4% |
| 2015 | $3,337 | $217,060 +5% |
| 2014 | $3,337 +14.8% | $206,700 +27.8% |
| 2013 | $2,906 | $161,740 |
Find assessor info on the county website
Neighborhood: 98311
Nearby homes
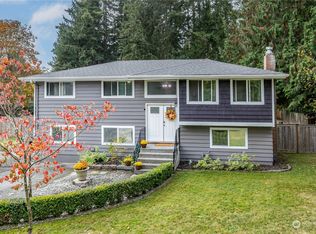
- $559,0004 bd2 ba2.2k sqft2401 NE John Carlson Rd, Bremerton, WA 98311Sold
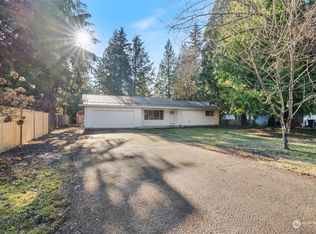
- $489,9953 bd2 ba1.5k sqft2339 NE John Carlson Rd, Bremerton, WA 98311Sold
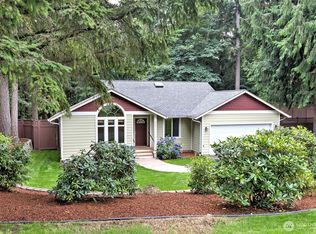
- $502,0003 bd2 ba1.2k sqft2521 NE John Carlson Rd, Bremerton, WA 98311Sold
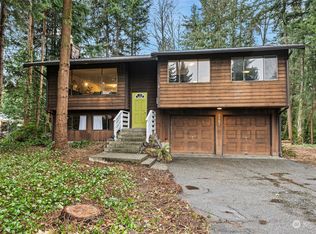
- $435,0003 bd2 ba1.7k sqft7787 Diane Ct NE, Bremerton, WA 98311Sold
- $530,0004 bd3 ba1.8k sqft2294 NE Golden Rod Cir, Bremerton, WA 98311Sold
- $505,0004 bd2 ba1.7k sqft7726 Lazy South Ln NE, Bremerton, WA 98311Sold
- $489,0003 bd2 ba1.4k sqft7546 Lazy South Ln NE, Bremerton, WA 98311Sold
- $490,0003 bd3 ba2.1k sqft7587 Lazy South Ln NE, Bremerton, WA 98311Sold
Nearby schools
GreatSchools rating
- 5/10Esquire Hills Elementary SchoolGrades: PK-5Distance: 0.1 mi
- 5/10Fairview Junior High SchoolGrades: 6-8Distance: 1.6 mi
- 8/10Olympic High SchoolGrades: 9-12Distance: 2.2 mi
Schools provided by the listing agent
- Elementary: Esquire Hills Elem
- Middle: Fairview Middle
- High: Olympic High
Source: NWMLS as distributed by MLS GRID. This data may not be complete. We recommend contacting the local school district to confirm school assignments for this home.
Get a cash offer in 3 minutes
Find out how much your home could sell for in as little as 3 minutes with a no-obligation cash offer.
Estimated market value
$555,500
Get a cash offer in 3 minutes
Find out how much your home could sell for in as little as 3 minutes with a no-obligation cash offer.
Estimated market value
$555,500
- Washington
- Kitsap County
- Bremerton
- 98311
- 7607 Hoogenraad Place NE
Nearby cities
Nearby neighborhoods
Nearby zip codes
Other Bremerton Topics
