Fantastic location, minutes from Bremerton-Seattle Ferry, Shipyard, Trident Bangor Facility, Golf Course, Tracyton Movie House, and more. Enter into this welcoming home featuring a large living room with fireplace and a versatile space behind a beautiful barn door-perfect for home office or craft room. Kitchen has everything you need, with stainless steel appliances, a pantry, and an expansive peninsula with quartz countertops. The dining room just off the kitchen is ideal for large gatherings. Upstairs, you’ll find the primary suite with spacious closet, a three-quarter bath, and its own balcony—perfect for quietly sipping your morning coffee and enjoying the sunrise. Two bedrooms and the hall bath. Head down to the lower level and discover a gamer’s delight or recreation room, complete with durable epoxy flooring and soundproofed walls and guest bath. Outside, enjoy a large patio off the dining and kitchen areas, perfect for Northwest outdoor living. The carport provides ample space for soaking in the spa, extended entertainment area or parking and storing all your outdoor toys. This home truly has everything you need. *NEW Roof* will be installed prior to close of sale, along with a one-year Home Warranty.
Active
Listed by: Windermere Prof Partners • Denice Jentlie
Price increase: $10K (7/17)
$539,500
6983 Sunset Avenue NE, Bremerton, WA 98311
3beds
1,877sqft
:
Get pre-qualified$3,287/mo
Single Family Residence
Built in 1976
0.29 Acres Lot
$538,300 Zestimate®
$287/sqft
$-- HOA
What's special
Durable epoxy flooringSoundproofed wallsGuest bathHall bathTwo bedroomsWelcoming home
- 26 days |
- 1,058 |
- 114 |
Likely to sell faster than
Zillow last checked:
Listing updated:
Listed by:
Denice Jentlie,
Windermere Prof Partners,
Mary Klein,
Coldwell Banker Bain
Source: NWMLS as distributed by MLS GRID,MLS#: 2548674
Facts & features
Interior
Bedrooms & bathrooms
- Bedrooms: 3
- Bathrooms: 3
- Full bathrooms: 1
- 3/4 bathrooms: 1
- 1/2 bathrooms: 1
Primary bedroom
- Level: Second
Bedroom
- Level: Second
Bedroom
- Level: Second
Bathroom full
- Level: Second
Bathroom three quarter
- Level: Second
Other
- Level: Lower
Den office
- Level: Main
Dining room
- Level: Main
Entry hall
- Level: Main
Kitchen with eating space
- Level: Main
Living room
- Level: Main
Rec room
- Level: Lower
Utility room
- Level: Lower
Heating
- Fireplace, Forced Air, Electric, Natural Gas
Cooling
- None
Appliances
- Included: Dishwasher, Dryer, Microwave, Refrigerator, Stove(s)/Range(s), Washer, Dishwasher(s), Dryer(s), Microwave(s), Refrigerator(s), Washer(s), Water Heater: Gas, Water Heater Location: Garage
Features
- Bath Off Primary, Dining Room
- Flooring: Laminate, See Remarks, Carpet
- Windows: Dbl Pane/Storm Window
- Basement: Finished
- Number of fireplaces: 1
- Fireplace features: Wood Burning, Main Level: 1, Fireplace
Interior area
- Total structure area: 1,877
- Total interior livable area: 1,877 sqft
Video & virtual tour
Property
Parking
- Total spaces: 7
- Parking features: Attached Carport, Driveway, Attached Garage, RV Parking
- Has attached garage: Yes
- Has carport: Yes
- Covered spaces: 4
- Uncovered spaces: 3
Features
- Levels: Three Or More
- Entry location: Main
- Patio & porch: Bath Off Primary, Dbl Pane/Storm Window, Dining Room, Fireplace, Hot Tub/Spa, Walk-In Closet(s), Water Heater
- Has spa: Yes
- Spa features: Indoor
- Has view: Yes
- View description: Territorial
Lot
- Size: 0.29 Acres
- Features: Paved, Fenced-Partially, Gas Available, High Speed Internet, Hot Tub/Spa, Patio, RV Parking
- Topography: Level,Partial Slope,Sloped,Terraces
- Residential vegetation: Fruit Trees, Garden Space
Details
- Parcel number: 42120000440004
- Zoning: UL
- Zoning description: Jurisdiction: City
- Special conditions: Standard
Construction
Type & style
- Home type: SingleFamily
- Architectural style: Traditional,Tri-Level
- Property subtype: Single Family Residence
Materials
- Stucco, Wood Siding
- Foundation: Poured Concrete, Slab
- Roof: Composition
Condition
- Good
- Year built: 1976
- Major remodel year: 1976
Utilities & green energy
- Electric: Company: Puget Sound Endery
- Sewer: Septic Tank, Company: Septic
- Water: Public, Company: North Perry
Community & HOA
Community
- Subdivision: Illahee
Location
- Region: Bremerton
Financial & listing details
- Price per square foot: $287/sqft
- Tax assessed value: $494,470
- Annual tax amount: $4,690
- Date on market: 7/1/2026
- Cumulative days on market: 28 days
- Listing terms: Conventional,FHA,VA Loan
- Inclusions: Dishwasher(s), Dryer(s), Microwave(s), Refrigerator(s), Stove(s)/Range(s), Washer(s)
Estimated market value
$538,300
$511,000 - $565,000
$2,802/mo
Price history
| Date | Event | Price |
|---|---|---|
| 7/17/2026 | Price change | $539,500+1.9%$287/sqft |
Source:  NWMLS as distributed by MLS GRID #2548674 Report a problem NWMLS as distributed by MLS GRID #2548674 Report a problem | ||
| 7/2/2026 | Listed for sale | $529,500+27.3%$282/sqft |
Source: NWMLS as distributed by MLS GRID #2548674 Report a problem | ||
| 3/24/2021 | Listing removed | -- |
Source: Owner Report a problem | ||
| 2/5/2020 | Sold | $416,000+1.7%$222/sqft |
Source: NWMLS as distributed by MLS GRID #1562848 Report a problem | ||
| 1/31/2020 | Pending sale | $409,000$218/sqft |
Source: Owner Report a problem | ||
| 11/21/2019 | Listed for sale | $409,000+7.1%$218/sqft |
Source: Owner Report a problem | ||
| 12/20/2018 | Sold | $382,000$204/sqft |
Source: NWMLS as distributed by MLS GRID #1382772 Report a problem | ||
Public tax history
| Year | Property taxes | Tax assessment |
|---|---|---|
| 2024 | $4,498 +2.8% | $494,470 |
| 2023 | $4,373 -0.4% | $494,470 |
| 2022 | $4,392 +6.1% | $494,470 +20.4% |
| 2021 | $4,138 +17% | $410,660 +23.1% |
| 2020 | $3,538 +17.8% | $333,710 +20.2% |
| 2019 | $3,003 -10.9% | $277,740 +9.2% |
| 2018 | $3,369 | $254,320 |
| 2017 | $3,369 +3.7% | $254,320 +11.1% |
| 2016 | $3,247 +2.7% | $229,010 +9.9% |
| 2015 | $3,163 | $208,310 +4.9% |
| 2014 | $3,163 +14.4% | $198,650 |
| 2013 | $2,765 +3.8% | $198,650 -5% |
| 2012 | $2,663 +13.2% | $209,050 -3.6% |
| 2011 | $2,352 -4.9% | $216,850 -5.5% |
| 2010 | $2,472 +1.5% | $229,570 -8.1% |
| 2009 | $2,435 -1.3% | $249,750 -4.4% |
| 2008 | $2,467 -1.2% | $261,160 +7.9% |
| 2007 | $2,497 +10.2% | $242,150 +41.2% |
| 2005 | $2,267 | $171,450 +25.1% |
| 2002 | -- | $137,100 +4.9% |
| 2001 | $1,900 +2.7% | $130,740 +6.8% |
| 2000 | $1,850 | $122,380 |
Find assessor info on the county website
Monthly payment
Est. payment
Payment breakdown
Explore the cost of this home by adjusting the details. Changes won't be saved.Climate risks
Neighborhood: 98311
Nearby schools
GreatSchools rating
- 5/10Esquire Hills Elementary SchoolGrades: PK-5Distance: 0.6 mi
- 5/10Fairview Junior High SchoolGrades: 6-8Distance: 2.2 mi
- 8/10Olympic High SchoolGrades: 9-12Distance: 2.7 mi
Schools provided by the listing agent
- Elementary: Brownsville Elem
- Middle: Ridgetop Middle
- High: Olympic High
Source: NWMLS as distributed by MLS GRID. This data may not be complete. We recommend contacting the local school district to confirm school assignments for this home.
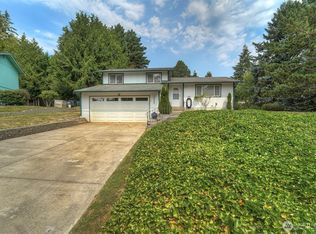
- $439,9993 bd2 ba1.6k sqft7085 Thebes St NE, Bremerton, WA 98311For Sale
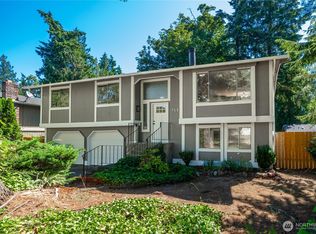
- $487,7774 bd3 ba1.7k sqft7058 Corfu Blvd NE, Bremerton, WA 98311Pending
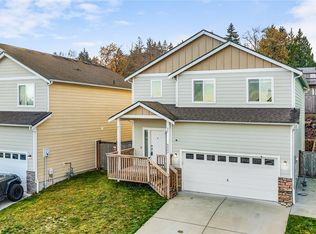
- $445,0004 bd3 ba1.7k sqft6902 Aquene Loop NE, Bremerton, WA 98311Sold
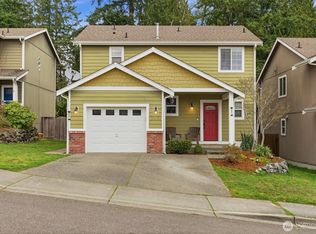
- $439,0003 bd3 ba1.2k sqft6860 Aquene Loop NE, Bremerton, WA 98311Sold
- $520,0003 bd2 ba1.6k sqft7025 Thebes St NE, Bremerton, WA 98311Sold
- $465,0003 bd2 ba1.2k sqft7005 Thebes St NE, Bremerton, WA 98311Sold
- $471,8004 bd3 ba1.6k sqft6909 Aquene Loop NE, Bremerton, WA 98311Sold
- $495,0004 bd3 ba1.9k sqft2940 Osiris Ct NE, Bremerton, WA 98311Sold
A local agent can set up tours, give advice and negotiate with sellers.
Similar homes
- $575,0003 bd3 ba2.2k sqft3560 NE Arrowhead Drive, Bremerton, WA 98311Active
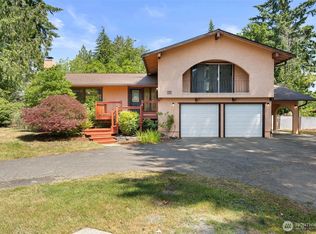 MLS ID #2545086, Rebecca Elliott Googins. NWMLS as distributed by MLS GRID
 - $560,0004 bd2 ba2.1k sqft6878 Helena Drive NE, Bremerton, WA 98311Active
 MLS ID #2535509, Kelli Walker. NWMLS as distributed by MLS GRID
 - $525,0004 bd3 ba1.8k sqft2988 NE Loyola Street, Bremerton, WA 98311Active
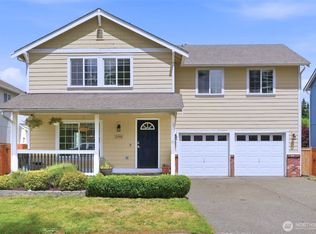 MLS ID #2550146, Marilyn Richesin. NWMLS as distributed by MLS GRID
 - $575,0003 bd3 ba2k sqft8210 University Point Circle NE, Bremerton, WA 98311Active
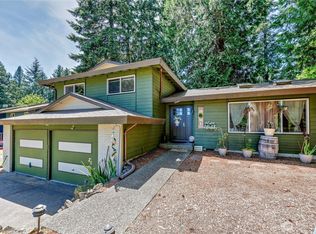 MLS ID #2540259, Steven Derrig. NWMLS as distributed by MLS GRID
 - $490,0003 bd2 ba1.5k sqft983 NE Marwood Drive, Bremerton, WA 98311ActiveMLS ID #2557646, Marilyn Richesin. NWMLS as distributed by MLS GRID
- $595,0004 bd3 ba2.4k sqft7880 NE Forest Ridge Lane, Bremerton, WA 98311ActiveMLS ID #2550047, Nichole Mastel. NWMLS as distributed by MLS GRID
- $579,5004 bd3 ba2k sqft3827 Roosevelt Street NE, Bremerton, WA 98311ActiveMLS ID #2519941, Julie Powers. NWMLS as distributed by MLS GRID
- $499,7504 bd3 ba2.3k sqft9880 Fredrickson Road NW, Bremerton, WA 98311ActiveMLS ID #2551762, Julie Lutovsky. NWMLS as distributed by MLS GRID
- $564,9003 bd3 ba2k sqftShort Plat No. 7327, Bremerton, WA 98310ActiveMLS ID #2552767, Rachel Skifstad. NWMLS as distributed by MLS GRID
- $550,0003 bd2 ba1.6k sqft8992 Denise Place NE, Bremerton, WA 98311ActiveMLS ID #2502367, MayElla Disney. NWMLS as distributed by MLS GRID
- $614,9503 bd3 ba2k sqft3828 Harbel Drive NE, Bremerton, WA 98310ActiveMLS ID #2533206, Dana Walthall. NWMLS as distributed by MLS GRID
- $435,0002 bd1 ba1.2k sqft7008 Parkdale Drive NW, Bremerton, WA 98311ActiveMLS ID #2545396, Josh WInkler. NWMLS as distributed by MLS GRID
- $550,0003 bd2 ba1.6k sqft2440 Lincoln Avenue SE, Port Orchard, WA 98366ActiveMLS ID #2538108, Grayson Krause. NWMLS as distributed by MLS GRID
- $499,9993 bd3 ba1.5k sqft3512 Nanette Lane SE, Port Orchard, WA 98366ActiveMLS ID #2558642, Dana Stone. NWMLS as distributed by MLS GRID
- $575,0004 bd4 ba2.3k sqftSheridan Park Add 04, Bremerton, WA 98310ActiveMLS ID #2533002, Harvey Long. NWMLS as distributed by MLS GRID
- $515,0003 bd2 ba1.5k sqft2349 SE Sinclair View Drive, Port Orchard, WA 98366ActiveMLS ID #2535164, Jason D Krause. NWMLS as distributed by MLS GRID
- $491,0003 bd3 ba1.5k sqftHoneysett Place, Silverdale, WA 98383ActiveMLS ID #2557352, Jill M. Wallen. NWMLS as distributed by MLS GRID
- $485,0003 bd1 ba966 sqft940 Hillandale Drive E, Port Orchard, WA 98366ActiveMLS ID #2551842, Cynthia Marchand. NWMLS as distributed by MLS GRID
- $749,9004 bd3 ba2.3k sqft5767 Eldorado Place NW, Bremerton, WA 98312ActiveMLS ID #2559136, Rick Slate. NWMLS as distributed by MLS GRID
- $475,0003 bd1 ba1.5k sqft914 McKenzie Avenue, Bremerton, WA 98337ActiveMLS ID #2545517, Dustin Baker. NWMLS as distributed by MLS GRID
