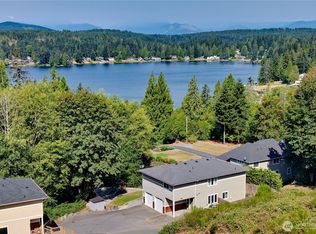
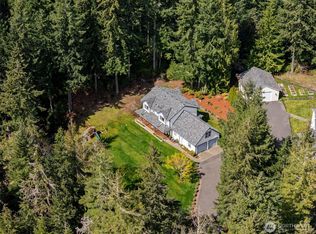
Wow what a great home and lot tucked on the quieter, south end of El Dorado Blvd. This 4BR home has a wonderful floor plan and sits on a bright and sunny 1/3 acre lot with partial view of Dyes Inlet. Beautiful hardwood floors on main level. Lots of natural light throughout the entire home. Spacious kitchen with updated stainless appliances and breakfast bar. Family room off kitchen features vaulted ceilings and wood burning fireplace. Large primary has tray ceiling and pretty view of Dyes Inlet. Convenient 2nd floor laundry room. Gas heat & hot water. Deep, fully fenced backyard with large deck, patio, mature landscaping and direct afternoon sunshine. Huge lawn for summer fun & yard games. Perfect spot for corn hole at the top of the lawn area. RV parking at back of property with gated entrance. Great neighborhood, just mins to Hwy 3, Silverdale & bases. Award winning CK schools!
Active
Listed by: Sterling Property Group • Rick Slate
$749,900
5767 Eldorado Place NW, Bremerton, WA 98312
4beds
2,348sqft
:
Get pre-qualified$4,568/mo
Single Family Residence
Built in 1991
0.32 Acres Lot
$738,900 Zestimate®
$319/sqft
$-- HOA
What's special
Wood burning fireplaceSpacious kitchenFamily room off kitchenMature landscapingDirect afternoon sunshineLarge deckWonderful floor plan
- 13 days |
- 734 |
- 64 |
Zillow last checked:
Listing updated:
Listed by:
Rick Slate,
Sterling Property Group
Source: NWMLS as distributed by MLS GRID,MLS#: 2559136
Facts & features
Interior
Bedrooms & bathrooms
- Bedrooms: 4
- Bathrooms: 3
- Full bathrooms: 2
- 1/2 bathrooms: 1
- Main level bathrooms: 1
Primary bedroom
- Level: Second
Bedroom
- Level: Second
Bedroom
- Level: Second
Bedroom
- Level: Second
Bathroom full
- Level: Second
Bathroom full
- Level: Second
Other
- Level: Main
Dining room
- Level: Main
Entry hall
- Level: Main
Family room
- Level: Main
Kitchen with eating space
- Level: Main
Living room
- Level: Main
Utility room
- Level: Second
Heating
- Fireplace, Forced Air, Natural Gas
Cooling
- None
Appliances
- Included: Dishwasher, Disposal, Dryer, Microwave, Refrigerator, Stove(s)/Range(s), Washer, Dishwasher(s), Dryer(s), Garbage Disposal, Microwave(s), Refrigerator(s), Washer(s), Water Heater: gas, Water Heater Location: garage
Features
- Bath Off Primary, Dining Room
- Flooring: Hardwood, Vinyl Plank, Carpet
- Doors: French Doors
- Windows: Dbl Pane/Storm Window, Skylight(s)
- Basement: None
- Number of fireplaces: 1
- Fireplace features: Wood Burning, Main Level: 1, Fireplace
Interior area
- Total structure area: 2,348
- Total interior livable area: 2,348 sqft
Property
Parking
- Total spaces: 6
- Parking features: Attached Garage, RV Parking
- Has attached garage: Yes
- Covered spaces: 2
- Uncovered spaces: 4
Features
- Levels: Two
- Stories: 2
- Entry location: Main
- Patio & porch: Bath Off Primary, Dbl Pane/Storm Window, Dining Room, Fireplace, French Doors, Skylight(s), Vaulted Ceiling(s), Walk-In Closet(s), Water Heater
- Has view: Yes
- View description: Bay, Partial
- Has water view: Yes
- Water view: Bay
Lot
- Size: 0.32 Acres
- Features: Dead End Street, Paved, Sidewalk, Cable TV, Deck, Fenced-Fully, High Speed Internet, Patio, RV Parking, Sprinkler System
- Topography: Level
- Residential vegetation: Fruit Trees, Garden Space
Details
- Parcel number: 51020000150009
- Zoning description: Jurisdiction: County
- Special conditions: Standard
Construction
Type & style
- Home type: SingleFamily
- Architectural style: 2 Story
- Property subtype: Single Family Residence
Materials
- Wood Siding
- Foundation: Poured Concrete
- Roof: Composition
Condition
- Very Good
- Year built: 1991
Utilities & green energy
- Electric: Company: PSE
- Sewer: Sewer Connected, Company: Kitsap Public Works
- Water: Public, Company: Kitsap PUD
- Utilities for property: Astound/Wave, Astound/Wave
Community & HOA
Community
- Features: CCRs
- Subdivision: Central Kitsap
Location
- Region: Bremerton
Financial & listing details
- Price per square foot: $319/sqft
- Tax assessed value: $595,950
- Annual tax amount: $5,681
- Date on market: 7/22/2026
- Cumulative days on market: 15 days
- Listing terms: Conventional,VA Loan
- Inclusions: Dishwasher(s), Dryer(s), Garbage Disposal, Microwave(s), Refrigerator(s), Stove(s)/Range(s), Washer(s)
Estimated market value
$738,900
$702,000 - $776,000
$3,269/mo
Price history
| Date | Event | Price |
|---|---|---|
| 7/23/2026 | Listed for sale | $749,900+294.7%$319/sqft |
Source:  NWMLS as distributed by MLS GRID #2559136 Report a problem NWMLS as distributed by MLS GRID #2559136 Report a problem | ||
| 7/22/1998 | Sold | $190,000+1.1%$81/sqft |
Source: Public Record Report a problem | ||
| 7/18/1994 | Sold | $188,000$80/sqft |
Source: Public Record Report a problem | ||
Public tax history
| Year | Property taxes | Tax assessment |
|---|---|---|
| 2025 | $5,544 +1.2% | $595,950 |
| 2024 | $5,477 +2.8% | $595,950 |
| 2023 | $5,327 +1.1% | $595,950 +1.6% |
| 2022 | $5,269 +3.7% | $586,710 +17.7% |
| 2021 | $5,080 +3.5% | $498,380 +9% |
| 2020 | $4,906 +13.8% | $457,050 +16.3% |
| 2019 | $4,311 -9.2% | $393,060 +19% |
| 2018 | $4,746 | $330,280 |
| 2017 | $4,746 +11.5% | $330,280 +13.4% |
| 2016 | $4,255 +4.8% | $291,150 |
| 2015 | $4,060 | $291,150 +3.1% |
| 2014 | $4,060 +4.3% | $282,450 -2.9% |
| 2013 | $3,893 -0.9% | $290,780 -1.8% |
| 2012 | $3,929 +15.7% | $295,970 -0.2% |
| 2011 | $3,395 -3.7% | $296,640 -4.4% |
| 2010 | $3,525 +1.4% | $310,200 -8% |
| 2009 | $3,475 -1.3% | $337,310 -4.4% |
| 2008 | $3,520 -4.2% | $352,860 +5.1% |
| 2007 | $3,676 +9.2% | $335,810 +34.3% |
| 2005 | $3,366 | $249,990 +18.2% |
| 2002 | -- | $211,450 +5.6% |
| 2001 | $3,001 +5% | $200,160 +9% |
| 2000 | $2,859 | $183,590 |
Find assessor info on the county website
Monthly payment
Est. payment
Payment breakdown
Explore the cost of this home by adjusting the details. Changes won't be saved.Climate risks
Neighborhood: 98312
Nearby schools
GreatSchools rating
- 6/10Silverdale Elementary SchoolGrades: PK-5Distance: 2 mi
- 6/10Central Kitsap Middle SchoolGrades: 6-8Distance: 3 mi
- 9/10Central Kitsap High SchoolGrades: 9-12Distance: 2.9 mi
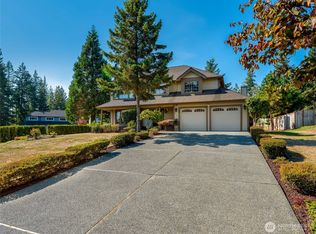
- $730,0004 bd3 ba2.3k sqft5755 Eldorado Pl NW, Bremerton, WA 98312Sold
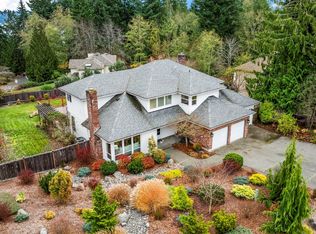
- $816,0004 bd3 ba2.4k sqft5756 Eldorado Pl NW, Bremerton, WA 98312Sold
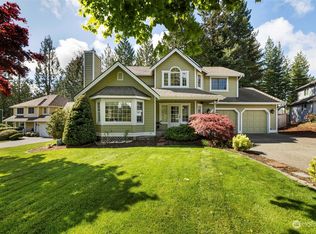
- $717,0004 bd3 ba2.1k sqft5511 NW English Hill Ct, Bremerton, WA 98312Sold
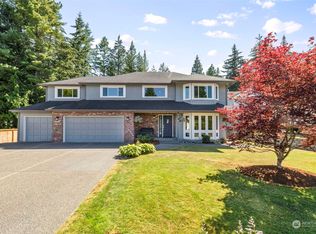
- $790,0004 bd3 ba2.7k sqft5533 NW English Hill Ct, Bremerton, WA 98312Sold
- $815,0003 bd2 ba2.3k sqft5644 Skyfall Pl NW, Seabeck, WA 98312Sold
- $990,0003 bd3 ba2k sqft5505 Big Buck Pl NW, Bremerton, WA 98312Sold
- $1,049,9004 bd4 ba3.2k sqft5469 Animal Ave NW, Bremerton, WA 98312Sold
- $1,169,9004 bd4 ba3.6k sqft5519 NW Animal Ave, Bremerton, WA 98312Sold
A local agent can set up tours, give advice and negotiate with sellers.
Similar homes
- $625,0004 bd3 ba2.3k sqft6110 Lakemont Lane, Bremerton, WA 98312Active
 MLS ID #2563069, Joe Stevick. NWMLS as distributed by MLS GRID
 - $825,0004 bd3 ba2.8k sqftOld Saw Mill 29/197, Bremerton, WA 98312Active
 MLS ID #2497034, Cristian A. Koch. NWMLS as distributed by MLS GRID
 - $769,0003 bd3 ba2.5k sqft2511 Baymont Place, Bremerton, WA 98312Active
 MLS ID #2558068, Melisa Wight. NWMLS as distributed by MLS GRID
 - $649,9003 bd4 ba2.2k sqft1709 Shorewood Drive, Bremerton, WA 98312Active
 MLS ID #2545311, Doug Miller. NWMLS as distributed by MLS GRID
 - $655,0005 bd3 ba2.1k sqft10263 Ashley Circle NW, Silverdale, WA 98383ActiveMLS ID #2564096, Heather Marshman. NWMLS as distributed by MLS GRID
- $615,0004 bd3 ba1.8k sqft9787 Enchantment Avenue NW, Silverdale, WA 98383ActiveMLS ID #2562839, Daphne L Gibler. NWMLS as distributed by MLS GRID
- $749,9474 bd3 ba2.3k sqftWoods & Meadows I, Poulsbo, WA 98370ActiveMLS ID #2560128, Shannan Laudet. NWMLS as distributed by MLS GRID
- $848,0003 bd3 ba3.1k sqft3021 Marine Drive, Bremerton, WA 98312ActiveMLS ID #2512593, Melisa Wight. NWMLS as distributed by MLS GRID
- $829,0004 bd3 ba2.1k sqft9889 Sportsman Club Road NE, Bainbridge Island, WA 98110ActiveMLS ID #2564783, Erin Dekker. NWMLS as distributed by MLS GRID
- $799,0003 bd3 ba2.5k sqftPheasant Bluff, Poulsbo, WA 98370ActiveMLS ID #2561331, George Lane. NWMLS as distributed by MLS GRID
- $795,0004 bd3 ba2.6k sqftSouthwood, Port Orchard, WA 98367ActiveMLS ID #2553417, Donna Cryder. NWMLS as distributed by MLS GRID
- $538,0003 bd3 ba1.5k sqft7331 NE Morning View Avenue, Bremerton, WA 98311ActiveMLS ID #2564739, Laura Henry. NWMLS as distributed by MLS GRID
- $525,0003 bd2 ba2.1k sqft1916 NE Cady Street, Bremerton, WA 98310ActiveMLS ID #2563621, Jason D Krause. NWMLS as distributed by MLS GRID
- $537,7773 bd3 ba1.4k sqft7307 Morning View Avenue NE, Bremerton, WA 98311ActiveMLS ID #2564259, Lindsay Martin. NWMLS as distributed by MLS GRID
- $785,0003 bd3 ba2k sqftBrierwood North, Gig Harbor, WA 98332ActiveMLS ID #2563856, Lianne Hall. NWMLS as distributed by MLS GRID
- $639,0004 bd3 ba2.1k sqft4851 NW Walgren Drive, Silverdale, WA 98383ActiveMLS ID #2531506, Kristina M Togia. NWMLS as distributed by MLS GRID
- $745,0005 bd3 ba2.5k sqft5802 Troon Avenue SW, Port Orchard, WA 98367ActiveMLS ID #2507006, Jamie Nelson. NWMLS as distributed by MLS GRID
- $594,9994 bd3 ba2.1k sqft6366 Juanita Circle NE, Bremerton, WA 98311ActiveMLS ID #2543036, Lindsay Martin. NWMLS as distributed by MLS GRID
- $699,9003 bd3 ba2.8k sqft1987 NW Rampart Ridge Court, Bremerton, WA 98311ActiveMLS ID #2530666, Rick Slate. NWMLS as distributed by MLS GRID
- $689,0003 bd3 ba1.7k sqft3914 SW Huckleberry Road, Port Orchard, WA 98367ActiveMLS ID #2557889, Jennifer Harder. NWMLS as distributed by MLS GRID
