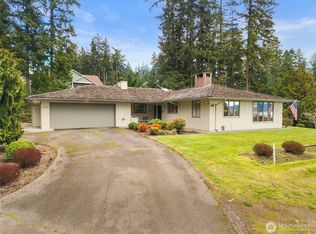
Nearly 2,900 square feet of light-filled living in the heart of Silverdale! This spacious west-facing home offers complete main-level living, a flexible floor plan and beautiful afternoon light, with views toward the Olympic Mountains. Step inside to airy 9-foot ceilings, pristine hardwood floors and generous open spaces designed for both everyday comfort and entertaining. The well-appointed kitchen features granite countertops, a large island with breakfast-bar seating, stainless-steel appliances, a gas cooktop, new refrigerator and walk-in pantry. The adjoining dining area offers plenty of room to gather, while the inviting living room features a cozy gas fireplace and French doors opening to the expansive west-facing deck—the perfect place to relax, entertain or enjoy colorful evening sunsets. The oversized main-floor primary suite also opens to the deck and includes a spacious ensuite bath and walk-in closet. Downstairs, two additional bedrooms, a full bath and a huge 25' x 19' family room provide exceptional space for guests, hobbies, movie nights or multigenerational living, with direct access to the yard. Additional highlights include gas heat and hot water, a heat pump with A/C, sprinkler system, fully finished garage and convenient guest parking across the lane. Close to Silverdale shopping, dining, medical facilities, military bases and highly regarded Central Kitsap schools—this home brings space, comfort and convenience together in one fantastic location.
Active
Listed by: John L. Scott, Inc. • Kristina Moneypenny
$659,950
1987 NW Rampart Ridge Court, Bremerton, WA 98311
3beds
2,894sqft
Single Family Residence
Built in 2004
6,534 Square Feet Lot
$656,400 Zestimate®
$228/sqft
$33/mo HOA
What's special
Cozy gas fireplaceWell-appointed kitchenFully finished garagePristine hardwood floorsOversized main-floor primary suiteSprinkler systemWalk-in closet
- --
- on Zillow
- 309
- views
- 21
- saves
Zillow last checked:
Listing updated:
Listed by:
Kristina Moneypenny,
John L. Scott, Inc.
Source: NWMLS as distributed by MLS GRID,MLS#: 2584200
Facts & features
Interior
Bedrooms & bathrooms
- Bedrooms: 3
- Bathrooms: 3
- Full bathrooms: 2
- 1/2 bathrooms: 1
- Main level bathrooms: 2
- Main level bedrooms: 1
Primary bedroom
- Level: Main
Bedroom
- Level: Lower
Bedroom
- Level: Lower
Bathroom full
- Level: Lower
Bathroom full
- Level: Main
Other
- Level: Main
Dining room
- Level: Main
Entry hall
- Level: Main
Kitchen with eating space
- Level: Main
Living room
- Level: Main
Rec room
- Level: Lower
Utility room
- Level: Main
Heating
- Fireplace, Heat Pump, Electric, Natural Gas
Cooling
- Heat Pump
Appliances
- Included: Dishwasher, Dryer, Microwave, Refrigerator, Stove(s)/Range(s), Washer, Dishwasher(s), Dryer(s), Microwave(s), Refrigerator(s), Washer(s), Water Heater: Gas
Features
- Bath Off Primary, Ceiling Fan(s), Dining Room, Pantry
- Flooring: Ceramic Tile, Hardwood, Slate, Carpet
- Doors: French Doors
- Windows: Dbl Pane/Storm Window
- Basement: Finished
- Number of fireplaces: 1
- Fireplace features: See Remarks, Main Level: 1, Fireplace
Interior area
- Total structure area: 2,894
- Total interior livable area: 2,894 sqft
Video & virtual tour
Property
Parking
- Total spaces: 2
- Parking features: Attached Garage
- Has attached garage: Yes
- Covered spaces: 2
Features
- Levels: One
- Stories: 1
- Entry location: Main
- Patio & porch: Bath Off Primary, Ceiling Fan(s), Dbl Pane/Storm Window, Dining Room, Fireplace, French Doors, Pantry, Security System, Vaulted Ceiling(s), Walk-In Closet(s), Water Heater
- Has view: Yes
- View description: Bay, Mountain(s), Partial, Territorial
- Has water view: Yes
- Water view: Bay
Lot
- Size: 6,534 Square Feet
- Features: Dead End Street, Paved, Cable TV, Deck, Fenced-Partially, Gas Available, High Speed Internet, Patio, Sprinkler System
- Topography: Level
- Residential vegetation: Garden Space
Details
- Parcel number: 21250111562001
- Zoning: UL
- Zoning description: Jurisdiction: County
- Special conditions: Standard
Construction
Type & style
- Home type: SingleFamily
- Architectural style: Contemporary,1 Story w/Bsmnt.
- Property subtype: Single Family Residence
Materials
- Cement Planked, Cement Plank
- Foundation: Poured Concrete, Slab
- Roof: Composition
Condition
- Very Good
- Year built: 2004
- Major remodel year: 2004
Utilities & green energy
- Electric: Company: PSE
- Sewer: Sewer Connected, Company: Kitsap County
- Water: Public, Company: Silverdale Water
Community & HOA
Community
- Security: Security System
- Subdivision: Silverdale
HOA
- Services included: Road Maintenance
- HOA fee: $33 monthly
Location
- Region: Bremerton
Financial & listing details
- Price per square foot: $228/sqft
- Tax assessed value: $718,510
- Annual tax amount: $6,783
- Date on market: 9/17/2026
- Listing terms: Conventional,FHA,USDA Loan,VA Loan
- Inclusions: Dishwasher(s), Dryer(s), Microwave(s), Refrigerator(s), Stove(s)/Range(s), Washer(s)
Estimated market value
$656,400
$624,000 - $689,000
$2,817/mo
Price history
| Date | Event | Price |
|---|---|---|
| 9/17/2026 | Listed for sale | $659,950+107.5%$228/sqft |
Source:  NWMLS as distributed by MLS GRID #2584200 Report a problem NWMLS as distributed by MLS GRID #2584200 Report a problem | ||
| 6/30/2011 | Sold | $318,070-5%$110/sqft |
Source: NWMLS as distributed by MLS GRID #229094 Report a problem | ||
| 6/11/2011 | Pending sale | $334,900$116/sqft |
Source: Fannie Mae #229094 Report a problem | ||
| 5/27/2011 | Price change | $334,900-20.2%$116/sqft |
Source: Fannie Mae #229094 Report a problem | ||
| 5/26/2011 | Price change | -- |
Source: foreclosure.com Report a problem | ||
| 2/18/2011 | Price change | $419,900+2.4%$145/sqft |
Source: John L Scott Real Estate #124871 Report a problem | ||
| 11/6/2010 | Price change | $410,000-2.4%$142/sqft |
Source: John L Scott Real Estate #124871 Report a problem | ||
| 9/2/2010 | Listed for sale | $420,000-16%$145/sqft |
Source: John L Scott Real Estate #124871 Report a problem | ||
| 8/8/2009 | Listing removed | $499,900$173/sqft |
Source: Reid Real Estate #29069565 Report a problem | ||
| 6/12/2009 | Listed for sale | $499,900+11.1%$173/sqft |
Source: Reid Real Estate #29069565 Report a problem | ||
| 8/8/2005 | Sold | $450,000+484.4%$155/sqft |
Source: NWMLS as distributed by MLS GRID #25015330 Report a problem | ||
| 8/18/2004 | Sold | $77,000$27/sqft |
Source: Public Record Report a problem | ||
Public tax history
| Year | Property taxes | Tax assessment |
|---|---|---|
| 2025 | $6,646 +1.2% | $718,510 |
| 2024 | $6,565 +2.8% | $718,510 |
| 2023 | $6,384 +3.1% | $718,510 +3.6% |
| 2022 | $6,191 +3.8% | $693,580 +17.7% |
| 2021 | $5,965 +3.7% | $589,170 +9% |
| 2020 | $5,753 +14.1% | $540,350 +16.3% |
| 2019 | $5,043 -8.9% | $464,790 +8.8% |
| 2018 | $5,538 | $427,010 |
| 2017 | $5,538 +2.4% | $427,010 +12.8% |
| 2016 | $5,410 +4.2% | $378,520 |
| 2015 | $5,190 | $378,520 +6.8% |
| 2014 | $5,190 +4.4% | $354,280 |
| 2013 | $4,970 +9.2% | $354,280 -1.7% |
| 2012 | $4,550 +227392% | $360,270 -3.7% |
| 2011 | $2 -100% | $374,270 -5.1% |
| 2010 | $4,234 +1% | $394,500 -8.4% |
| 2009 | $4,191 -1.2% | $430,880 -4.3% |
| 2008 | $4,243 +7.7% | $450,340 +18.3% |
| 2007 | $3,938 +202% | $380,650 +260.5% |
| 2005 | $1,304 | $105,600 |
Find assessor info on the county website
Monthly payment
Est. payment
Payment breakdown
Explore the cost of this home by adjusting the details. Changes won't be saved.Climate risks
Neighborhood: 98311
Nearby schools
Schools provided by the listing agent
- Elementary: Silver Ridge Elem
- Middle: Central Kitsap Middle
- High: Central Kitsap High
Source: NWMLS as distributed by MLS GRID. This data may not be complete. We recommend contacting the local school district to confirm school assignments for this home.
Similar homes
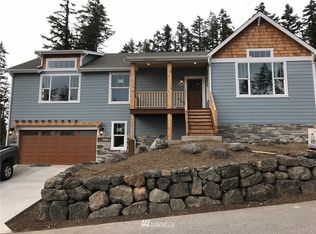
- $595,0004 bd3 ba2.5k sqft7048 Aegean Boulevard NE, Bremerton, WA 98311Active
 MLS ID #2578797, Connor Borchers. NWMLS as distributed by MLS GRID
 - $950,0004 bd4 ba3.2k sqft1963 NW Rampart Ridge Court, Bremerton, WA 98311Active
 MLS ID #2535610, Christine Hudson. NWMLS as distributed by MLS GRID
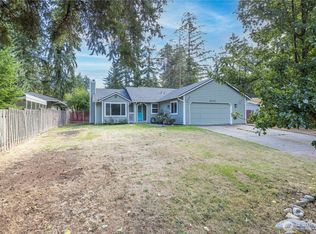
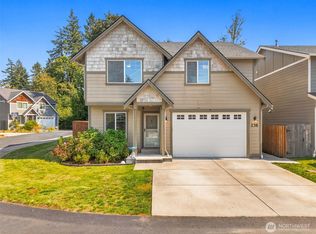
 - $535,0003 bd3 ba1.6k sqft238 NE Tronson Circle, Bremerton, WA 98311Active
 MLS ID #2581118, Lindsay Martin. NWMLS as distributed by MLS GRID
 - $584,0004 bd3 ba2.1k sqft991 Melia Lane NE, Bremerton, WA 98311Active
 MLS ID #2572869, Leah Persinger. NWMLS as distributed by MLS GRID
