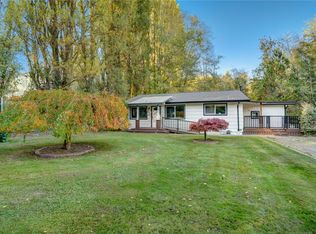
Welcome home to nearly an acre of possibility. This 3-bedroom, 2.5-bath home offers a large media/bonus room and a sun-filled office, perfect for working from home. The formal dining room flows into the living room, warmed by a fireplace. The amazing kitchen is a cook’s dream, with a charming eating nook overlooking the backyard. Step out to the back deck, ideal for entertaining or quiet evenings gazing over the beautiful lawn. A 2-car garage with an extra room adds flexibility, and there’s abundant parking for boats, RVs, and all your toys. Space, light, and room to roam: this one has it all. * Turn R, home is 1st one on the right*
Active
Listed by: Best Choice Realty LLC • Maggie Schauble • 253-820-8026
$670,890
272 SW Lakeway Boulevard, Port Orchard, WA 98367
3beds
2,354sqft
Single Family Residence
Built in 2006
0.96 Acres Lot
$667,500 Zestimate®
$285/sqft
$-- HOA
What's special
Amazing kitchenFormal dining roomBeautiful lawnSun-filled office
- --
- on Zillow
- 276
- views
- 46
- saves
Likely to sell faster than
Zillow last checked:
Listing updated:
Listed by:
Maggie Schauble 253-820-8026 maggies1802@gmail.com,
Best Choice Realty LLC
Source: NWMLS as distributed by MLS GRID,MLS#: 2595856
Facts & features
Interior
Bedrooms & bathrooms
- Bedrooms: 3
- Bathrooms: 3
- Full bathrooms: 2
- 1/2 bathrooms: 1
- Main level bathrooms: 1
Heating
- Forced Air, Heat Pump, Electric, Propane
Cooling
- Forced Air, Heat Pump
Appliances
- Included: Dishwasher, Dryer, Microwave, Refrigerator, Washer, Dishwasher(s), Dryer(s), Microwave(s), Refrigerator(s), Washer(s), Water Heater: Electric, Water Heater Location: Garage
Features
- Bath Off Primary, Ceiling Fan(s), Dining Room
- Flooring: Laminate, Carpet
- Windows: Dbl Pane/Storm Window
- Has fireplace: No
- Fireplace features: See Remarks
Interior area
- Total structure area: 2,354
- Total interior livable area: 2,354 sqft
Property
Parking
- Total spaces: 2
- Parking features: Attached Garage, Off Street, RV Parking
- Has attached garage: Yes
- Covered spaces: 2
Features
- Levels: Two
- Stories: 2
- Entry location: Main
- Patio & porch: Bath Off Primary, Ceiling Fan(s), Dbl Pane/Storm Window, Dining Room, Hot Tub/Spa, Jetted Tub, Security System, Sprinkler System, Vaulted Ceiling(s), Walk-In Closet(s), Water Heater, Wired for Generator
- Has spa: Yes
- Spa features: Indoor, Bath
Lot
- Size: 0.96 Acres
- Features: Dead End Street, Fenced-Fully, Green House, Hot Tub/Spa, Patio, Propane, RV Parking, Sprinkler System
- Topography: Partial Slope
- Residential vegetation: Brush, Fruit Trees
Details
- Parcel number: 35230130472006
- Special conditions: Standard
- Other equipment: Leased Equipment: Propane Tank, Wired for Generator
Construction
Type & style
- Home type: SingleFamily
- Architectural style: 2 Story
- Property subtype: Single Family Residence
Materials
- Cement Planked, Cement Plank
- Foundation: Poured Concrete
- Roof: Composition
Condition
- Year built: 2006
Utilities & green energy
- Electric: Company: PSE
- Sewer: Septic Tank, Company: Septic
- Water: Public, Company: Washington Water
Community & HOA
Community
- Security: Security System
- Subdivision: Burley
Location
- Region: Pt Orchard
Financial & listing details
- Price per square foot: $285/sqft
- Tax assessed value: $614,220
- Annual tax amount: $5,315
- Date on market: 10/21/2026
- Listing terms: Conventional,FHA,VA Loan
- Inclusions: Dishwasher(s), Dryer(s), Leased Equipment, Microwave(s), Refrigerator(s), Washer(s)
Estimated market value
$667,500
$634,000 - $701,000
$3,128/mo
Price history
| Date | Event | Price |
|---|---|---|
| 10/21/2026 | Listed for sale | $670,890+44.3%$285/sqft |
Source:  NWMLS as distributed by MLS GRID #2595856 Report a problem | ||
| 6/22/2018 | Sold | $465,000-1%$198/sqft |
Source: NWMLS as distributed by MLS GRID #1284077 Report a problem | ||
| 5/12/2018 | Pending sale | $469,900$200/sqft |
Source: Sterling Property Group #1284077 Report a problem | ||
| 5/2/2018 | Listed for sale | $469,900+16.5%$200/sqft |
Source: Sterling Property Group #1284077 Report a problem | ||
| 5/20/2008 | Sold | $403,280+12.5%$171/sqft |
Source: Public Record Report a problem | ||
| 7/31/2006 | Sold | $358,500+515.1%$152/sqft |
Source: NWMLS as distributed by MLS GRID #26021909 Report a problem | ||
| 12/15/2005 | Sold | $58,280$25/sqft |
Source: Public Record Report a problem | ||
Public tax history
| Year | Property taxes | Tax assessment |
|---|---|---|
| 2025 | $5,240 +0.5% | $614,220 |
| 2024 | $5,213 +3.2% | $614,220 |
| 2023 | $5,054 +0.6% | $614,220 |
| 2022 | $5,023 +4.5% | $614,220 +24.8% |
| 2021 | $4,806 +5.1% | $492,130 +11.2% |
| 2020 | $4,574 +24.6% | $442,550 +16.6% |
| 2019 | $3,672 -8.4% | $379,500 +24.2% |
| 2018 | $4,009 | $305,640 |
| 2017 | $4,009 +19.4% | $305,640 +12.6% |
| 2016 | $3,357 +3% | $271,330 +2.1% |
| 2015 | $3,258 | $265,700 +3.7% |
| 2014 | $3,258 +3.5% | $256,190 |
| 2013 | $3,150 +7% | $256,190 |
| 2012 | $2,944 +3.6% | $256,190 -3.2% |
| 2011 | $2,843 -3.7% | $264,560 -10.2% |
| 2010 | $2,951 +4% | $294,520 -9.2% |
| 2009 | $2,837 +283646% | $324,490 -4.4% |
| 2008 | $1 -100% | $339,480 +5.9% |
| 2007 | $3,024 | $320,500 |
Find assessor info on the county website
Monthly payment
Est. payment
Payment breakdown
Explore the cost of this home by adjusting the details. Changes won't be saved.Climate risks
Neighborhood: 98367

Similar homes
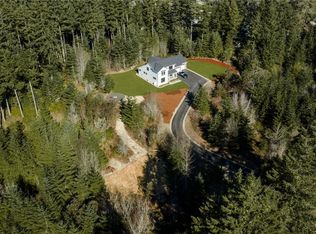
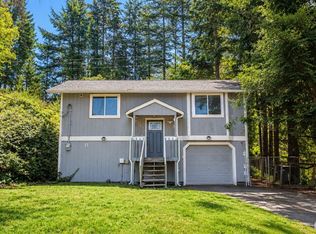
- $736,0003 bd3 ba2.3k sqftSee Legal, Port Orchard, WA 98367Active
 MLS ID #2596048, Linda G. Dorgan. NWMLS as distributed by MLS GRID
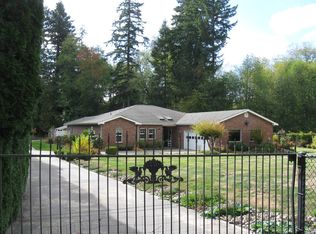
- $625,0003 bd2 ba3.1k sqft212301-4-015-2008, Port Orchard, WA 98367Active
 MLS ID #2596283, Christine Bailey. NWMLS as distributed by MLS GRID
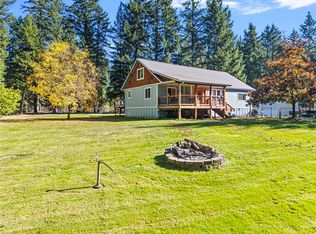
- $689,9004 bd3 ba2.2k sqft6579 Gleneagle Avenue SW, Port Orchard, WA 98367Active
 MLS ID #2597154, Lindsay Martin. NWMLS as distributed by MLS GRID
- $549,9503 bd3 ba1.5k sqftBurley, Port Orchard, WA 98367Active
 MLS ID #2597120, Mark Bergman. NWMLS as distributed by MLS GRID
