Why wait for new construction when you can have a home that feels as new today? Stop your search at Stetson Heights in Port Orchard, where this immaculate home is move-in ready and waiting for you. Everything is already finished, so there are no upgrade meetings, no punch lists, and no months of waiting to turn the key.Step inside this bright, open main level, with a spacious great room flowing into a stylish kitchen featuring stainless-steel appliances, with plenty of room for everyone you want to gather. Upstairs, four comfortable bedrooms give you space for guests or a quiet place to work from home, and the primary suite includes its own bath, a feature no longer offered in new homes here. Step outside to the fully fenced backyard and patio. Get ready for Saturday afternoon football-season barbecues. Pull into the three-car garage, another feature no longer offered in new homes here, and you will see how much room you truly have for cars, tools, and weekend projects.Welcome home.
Active
Listed by: Whisper Real Estate • Monty Sisson • 206-841-3621
$608,995
1001 SW Pendleton Way, Port Orchard, WA 98367
4beds
2,050sqft
Single Family Residence
Built in 2022
6,969 Square Feet Lot
$608,200 Zestimate®
$297/sqft
$80/mo HOA
What's special
Stylish kitchenThree-car garageStainless-steel appliancesFour comfortable bedroomsBright open main levelSpacious great room
- --
- on Zillow
- 190
- views
- 19
- saves
Likely to sell faster than
Zillow last checked:
Listing updated:
Listed by:
Monty Sisson 206-841-3621 monty@sissonteam.com,
Whisper Real Estate
Source: NWMLS as distributed by MLS GRID,MLS#: 2595560
Facts & features
Interior
Bedrooms & bathrooms
- Bedrooms: 4
- Bathrooms: 3
- Full bathrooms: 2
- 1/2 bathrooms: 1
- Main level bathrooms: 1
Other
- Level: Main
Dining room
- Level: Main
Entry hall
- Level: Main
Family room
- Level: Main
Kitchen with eating space
- Level: Main
Living room
- Level: Main
Heating
- Fireplace, Heat Pump, Natural Gas
Cooling
- Has cooling: Yes
Appliances
- Included: Dishwasher, Disposal, Dryer, Microwave, Refrigerator, Stove(s)/Range(s), Washer, Dishwasher(s), Dryer(s), Garbage Disposal, Microwave(s), Refrigerator(s), Washer(s), Water Heater: Gas, Water Heater Location: Garage
Features
- Bath Off Primary, Ceiling Fan(s), Dining Room, High Tech Cabling
- Flooring: Laminate, Carpet
- Windows: Dbl Pane/Storm Window
- Basement: None
- Number of fireplaces: 1
- Fireplace features: See Remarks, Main Level: 1, Fireplace
Interior area
- Total structure area: 2,050
- Total interior livable area: 2,050 sqft
Video & virtual tour
Property
Parking
- Total spaces: 3
- Parking features: Attached Garage
- Has attached garage: Yes
- Covered spaces: 3
Features
- Levels: Two
- Stories: 2
- Entry location: Main
- Patio & porch: Bath Off Primary, Ceiling Fan(s), Dbl Pane/Storm Window, Dining Room, Fireplace, High Tech Cabling, Water Heater
- Has view: Yes
- View description: Territorial
Lot
- Size: 6,969 Square Feet
- Features: Sidewalk, Fenced-Fully, Gas Available, Patio
- Topography: Level
Details
- Parcel number: 56870001000008
- Zoning description: Jurisdiction: County
- Special conditions: Standard
Construction
Type & style
- Home type: SingleFamily
- Architectural style: Contemporary,2 Story
- Property subtype: Single Family Residence
Materials
- Cement Planked, Cement Plank
- Foundation: Poured Concrete
- Roof: Composition
Condition
- Very Good
- Year built: 2022
- Major remodel year: 2022
Utilities & green energy
- Electric: Company: Puget Sound Energy
- Sewer: Sewer Connected
- Water: Community
Community & HOA
Community
- Features: CCRs
- Subdivision: South Kitsap
HOA
- Services included: Common Area Maintenance
- HOA fee: $80 monthly
Location
- Region: Port Orchard
Financial & listing details
- Price per square foot: $297/sqft
- Tax assessed value: $513,740
- Annual tax amount: $4,463
- Date on market: 10/16/2026
- Listing terms: Conventional,FHA,State Bond,USDA Loan,VA Loan
- Inclusions: Dishwasher(s), Dryer(s), Garbage Disposal, Microwave(s), Refrigerator(s), Stove(s)/Range(s), Washer(s)
Estimated market value
$608,200
$578,000 - $639,000
$3,037/mo
Price history
| Date | Event | Price |
|---|---|---|
| 10/16/2026 | Listed for sale | $608,995+1%$297/sqft |
Source:  NWMLS as distributed by MLS GRID #2595560 Report a problem | ||
| 10/24/2022 | Sold | $602,995-0.3%$294/sqft |
Source: Public Record Report a problem | ||
| 7/23/2022 | Listed for sale | $604,995$295/sqft |
Source:  DR Horton Report a problem | ||
Public tax history
| Year | Property taxes | Tax assessment |
|---|---|---|
| 2025 | $4,498 +0.8% | $513,740 +0.4% |
| 2024 | $4,461 +3.6% | $511,470 |
| 2023 | $4,306 +21.6% | $511,470 +21.4% |
| 2022 | $3,543 +534.4% | $421,150 +653.5% |
| 2021 | $558 | $55,890 |
Find assessor info on the county website
Monthly payment
Est. payment
Payment breakdown
Explore the cost of this home by adjusting the details. Changes won't be saved.Climate risks
Neighborhood: 98367
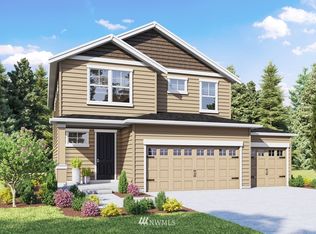
- $588,8004 bd3 ba2k sqft1001 SW Pendleton Way #100, Port Orchard, WA 98367Off Market
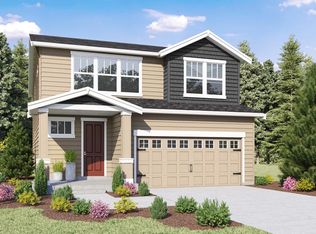
- $549,9955 bd3 ba2.5k sqft1009 SW Pendleton Way, Pt Orchard, WA 98367Sold
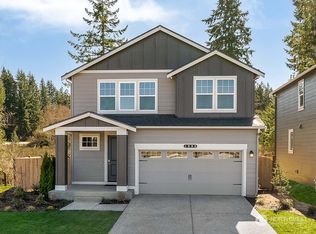
- $549,9955 bd3 ba2.5k sqft1009 SW Pendleton Way #200, Port Orchard, WA 98367Sold
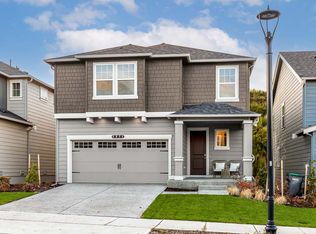
- $558,5004 bd3 ba2.3k sqft1017 SW Pendleton Way, Pt Orchard, WA 98367Off Market
Similar homes
- $519,9954 bd3 ba1.7k sqftStetson Heights, Port Orchard, WA 98367Active
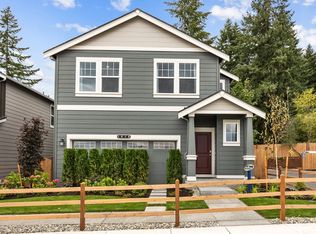 NWMLS as distributed by MLS GRID
- $637,7774 bd3 ba2.2k sqft7347 Baltray Place SW, Port Orchard, WA 98367Active
 MLS ID #2584790, James J Bergstrom. NWMLS as distributed by MLS GRID
- $736,0003 bd3 ba2.3k sqftSee Legal, Port Orchard, WA 98367Active
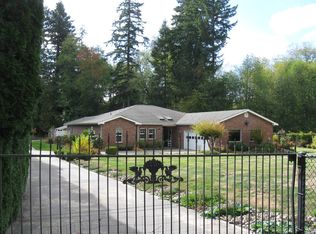 MLS ID #2596048, Linda G. Dorgan. NWMLS as distributed by MLS GRID
- $689,9004 bd3 ba2.2k sqft6579 Gleneagle Avenue SW, Port Orchard, WA 98367Active
 MLS ID #2597154, Lindsay Martin. NWMLS as distributed by MLS GRID
