Nestled on a quiet street in the McCormick Woods Golf Community, this beautiful 4-bedroom, 2.5-bath home offers the comfortable living you want, with the added class and luxury you desire. The vaulted ceilings and oversized windows create an open feel, while the cozy fireplace adds warmth to the main living area. The kitchen features custom Belmont cabinetry, quartz countertops, and Bosch appliances. Upstairs, the spacious primary bedroom suite offers a private retreat complete with a walk-in closet and an en suite bathroom with dual sinks and luxurious soaking tub with separate shower. Three additional bedrooms and a full bathroom upstairs offers the ideal layout for long term guests, or home office and gym. Outside, enjoy the generous yard, garden space, deck, and sprinkler system. HardiePlank and brick siding creates a custom home look while the lifetime tile roof creates peace of mind for the future. Large, flat driveway offers additional parking for convenience and the EV charging in the garage, A/C, along with whole-house surge protection are features that make this home special. Easily walk to the golf course to enjoy a few rounds of golf, or grab a bite to eat at the McCormick Woods Clubhouse. Super easy drive to Hwy 16 for an easy commute to Kitsap County bases and ferries, or the shopping and restaurants of Gig Harbor.
Active
Listed by: Keller Williams Greater 360 • Lindsay Martin • 757-618-3835
$689,900
6579 Gleneagle Avenue SW, Port Orchard, WA 98367
4beds
2,279sqft
Single Family Residence
Built in 1993
0.27 Acres Lot
$686,200 Zestimate®
$303/sqft
$71/mo HOA
What's special
Cozy fireplaceGarden spaceHardieplank and brick sidingOversized windowsGenerous yardSpacious primary bedroom suiteSprinkler system
- --
- on Zillow
- 172
- views
- 18
- saves
Zillow last checked:
Listing updated:
Listed by:
Lindsay Martin 757-618-3835 lindsay@lindsaymartingroup.com,
Keller Williams Greater 360
Source: NWMLS as distributed by MLS GRID,MLS#: 2597154
Facts & features
Interior
Bedrooms & bathrooms
- Bedrooms: 4
- Bathrooms: 3
- Full bathrooms: 2
- 1/2 bathrooms: 1
- Main level bathrooms: 1
Heating
- Fireplace, Forced Air, High Efficiency (Unspecified), Electric, Natural Gas
Cooling
- Forced Air
Appliances
- Included: Dishwasher, Microwave, Refrigerator, Stove(s)/Range(s), Dishwasher(s), Microwave(s), Refrigerator(s), Water Heater: Gas, Water Heater Location: Garage
Features
- Bath Off Primary, Ceiling Fan(s), Dining Room, Pantry
- Flooring: Vinyl Plank, Carpet
- Windows: Dbl Pane/Storm Window, Skylight(s)
- Basement: None
- Number of fireplaces: 1
- Fireplace features: Gas, Main Level: 1, Fireplace
Interior area
- Total structure area: 2,279
- Total interior livable area: 2,279 sqft
Property
Parking
- Total spaces: 2
- Parking features: Driveway, Attached Garage
- Has attached garage: Yes
- Covered spaces: 2
Features
- Levels: Two
- Stories: 2
- Entry location: Main
- Patio & porch: Bath Off Primary, Ceiling Fan(s), Dbl Pane/Storm Window, Dining Room, Fireplace, Pantry, Security System, Skylight(s), Sprinkler System, Vaulted Ceiling(s), Walk-In Closet(s), Water Heater, Wired for Generator
- Has view: Yes
- View description: Territorial
Lot
- Size: 0.27 Acres
- Features: Paved, Secluded, Cable TV, Deck, Electric Car Charging, Gas Available, High Speed Internet, Sprinkler System
- Topography: Level
- Residential vegetation: Garden Space, Wooded
Details
- Parcel number: 51260000110005
- Special conditions: Standard
- Other equipment: Wired for Generator
Construction
Type & style
- Home type: SingleFamily
- Architectural style: 2 Story
- Property subtype: Single Family Residence
Materials
- Brick, Cement/Concrete
- Foundation: Poured Concrete
- Roof: Tile
Condition
- Good
- Year built: 1993
- Major remodel year: 1993
Utilities & green energy
- Electric: Company: Puget Sound Energy
- Sewer: Available, Company: City of Port Orchard
- Water: Public, Company: City of Port Orchard
- Utilities for property: Verizon
Community & HOA
Community
- Features: Athletic Court, CCRs, Clubhouse, Golf, Park, Playground, Trail(s)
- Security: Security System
- Subdivision: McCormick
HOA
- Services included: Common Area Maintenance, Road Maintenance, Snow Removal
- HOA fee: $213 quarterly
Location
- Region: Pt Orchard
Financial & listing details
- Price per square foot: $303/sqft
- Tax assessed value: $572,700
- Annual tax amount: $5,016
- Date on market: 10/22/2026
- Listing terms: Conventional,FHA,VA Loan
- Inclusions: Dishwasher(s), Microwave(s), Refrigerator(s), Stove(s)/Range(s)
Estimated market value
$686,200
$652,000 - $721,000
$3,074/mo
Price history
| Date | Event | Price |
|---|---|---|
| 10/22/2026 | Listed for sale | $689,900+9.5%$303/sqft |
Source:  NWMLS as distributed by MLS GRID #2597154 Report a problem | ||
| 8/8/2025 | Sold | $630,000-1.4%$276/sqft |
Source: NWMLS as distributed by MLS GRID #2382518 Report a problem | ||
| 7/12/2025 | Pending sale | $639,000$280/sqft |
Source: NWMLS as distributed by MLS GRID #2382518 Report a problem | ||
| 6/21/2025 | Price change | $639,000-4.5%$280/sqft |
Source: NWMLS as distributed by MLS GRID #2382518 Report a problem | ||
| 6/11/2025 | Price change | $669,000-4.4%$294/sqft |
Source: NWMLS as distributed by MLS GRID #2382518 Report a problem | ||
| 5/28/2025 | Listed for sale | $700,000+69.1%$307/sqft |
Source: NWMLS as distributed by MLS GRID #2382518 Report a problem | ||
| 10/30/2019 | Sold | $414,000-3.5%$182/sqft |
Source: NWMLS as distributed by MLS GRID #1475609 Report a problem | ||
| 9/18/2019 | Pending sale | $429,000$188/sqft |
Source: Windermere Real Estate/Port Orchard #1475609 Report a problem | ||
| 8/11/2019 | Price change | $429,000-2.5%$188/sqft |
Source: Windermere Real Estate/Port Orchard #1475609 Report a problem | ||
| 6/15/2019 | Listed for sale | $439,900$193/sqft |
Source: Windermere Real Estate/Port Orchard #1475609 Report a problem | ||
Public tax history
| Year | Property taxes | Tax assessment |
|---|---|---|
| 2025 | $5,014 +2.1% | $572,700 +1.8% |
| 2024 | $4,909 +3.6% | $562,850 |
| 2023 | $4,739 +7.1% | $562,850 +7.1% |
| 2022 | $4,422 -1.3% | $525,760 +17.2% |
| 2021 | $4,482 +1.9% | $448,580 +7.5% |
| 2020 | $4,400 +22.3% | $417,360 +15.1% |
| 2019 | $3,598 -9.1% | $362,450 +16.6% |
| 2018 | $3,959 | $310,860 |
| 2017 | $3,959 +16.2% | $310,860 +6.4% |
| 2016 | $3,406 -1.5% | $292,130 +6.3% |
| 2015 | $3,457 | $274,760 +1.6% |
| 2014 | $3,457 +8.1% | $270,420 -8.2% |
| 2013 | $3,199 -5.9% | $294,520 |
| 2012 | $3,400 +3.4% | $294,520 -3.1% |
| 2011 | $3,289 +4.6% | $303,970 -0.7% |
| 2010 | $3,144 +6.4% | $305,970 -9.6% |
| 2009 | $2,956 -1.2% | $338,410 -4.6% |
| 2008 | $2,993 -5.4% | $354,630 +5.7% |
| 2007 | $3,162 +14.1% | $335,430 +41.1% |
| 2005 | $2,770 | $237,740 +11% |
| 2002 | -- | $214,190 +2.1% |
| 2001 | $2,110 -19.8% | $209,730 +14.1% |
| 2000 | $2,630 | $183,840 |
Find assessor info on the county website
Monthly payment
Est. payment
Payment breakdown
Explore the cost of this home by adjusting the details. Changes won't be saved.Climate risks
Neighborhood: 98367
Nearby schools
Schools provided by the listing agent
- Elementary: Sidney Glen Elem
- Middle: Cedar Heights Jh
- High: So. Kitsap High
Source: NWMLS as distributed by MLS GRID. This data may not be complete. We recommend contacting the local school district to confirm school assignments for this home.
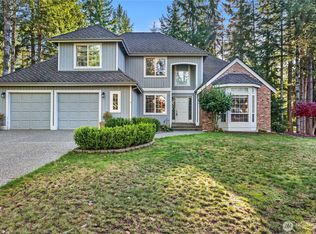

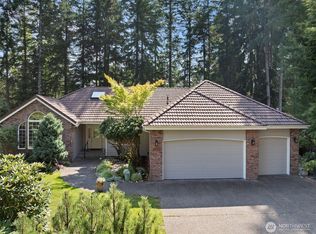
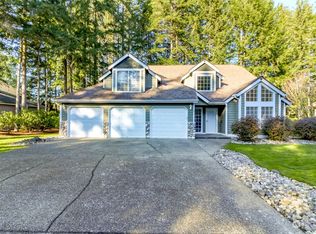
Similar homes
- $675,0003 bd3 ba2.5k sqft7067 Killeen Place SW, Port Orchard, WA 98367Active
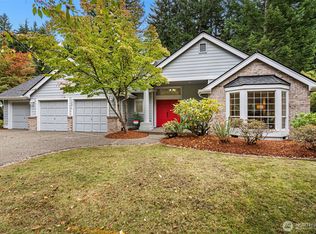 MLS ID #2592520, Daniel Baker. NWMLS as distributed by MLS GRID
- $759,9005 bd3 ba2.5k sqft5802 Troon Avenue SW, Port Orchard, WA 98367Active
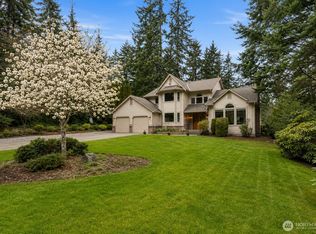 MLS ID #2507006, Jamie Nelson. NWMLS as distributed by MLS GRID
- $709,0004 bd3 ba2.2k sqft1232 SE High Ridge Court, Port Orchard, WA 98367Active
 MLS ID #2580580, Heidi Wyatt. NWMLS as distributed by MLS GRID
- $735,0004 bd3 ba2.7k sqftMccormick Woods Div 01, Port Orchard, WA 98367Active
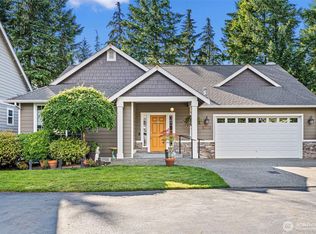 MLS ID #2534812, Nicolas Lind. NWMLS as distributed by MLS GRID
