Better than new, with upgrades galore! This property has been meticulously cared for, with the perfect combination of modern design and function. Like to cook? Like to entertain? Then check this kitchen out. A perfect place to indulge your culinary inclinations! The Kitchen, Dining area and Living Room flow seamlessly together. Perfect for gatherings or just relaxing. The gas fireplace located in the Living Room makes an architectural statement, and when the cold weather comes (and it will), just think about sitting there, the flames flickering, heat cascading around you. All this with your favorite book, beverage, or show. It's a mood! And the primary suite, it's your private sanctuary! Spacious, with a large walk-in closet, and a really nice en-suite. You also have an additional room, perfect for your office, or whatever you decide. Two other bedrooms and a full bath are toward the entrance, along with the laundry room, which is ample sized, and has its own sink. There is a second refrigerator (always handy) located here as well. All very convenient! The backyard patio is made of custom inlaid pavers, another great place to relax or gather with your favorite people, and the backyard fence makes for a private setting. Need somewhere to put all of your stuff? The new backyard shed will serve you well! And then there is the walking trail, pickle ball courts, park area, and much more. Something for everyone! Come take a look. You won't be disappointed!
Active
Listed by: John L. Scott Dupont • Richard Dolack
$610,000
6158 Marymere Road SW, Port Orchard, WA 98367
3beds
1,957sqft
Single Family Residence
Built in 2024
5,227 Square Feet Lot
$609,400 Zestimate®
$312/sqft
$71/mo HOA
What's special
Really nice en-suiteLarge walk-in closetNew backyard shed
- --
- on Zillow
- 141
- views
- 5
- saves
Zillow last checked:
Listing updated:
Listed by:
Richard Dolack,
John L. Scott Dupont
Source: NWMLS as distributed by MLS GRID,MLS#: 2554367
Facts & features
Interior
Bedrooms & bathrooms
- Bedrooms: 3
- Bathrooms: 2
- Full bathrooms: 2
- Main level bathrooms: 2
- Main level bedrooms: 3
Bedroom
- Level: Main
Bedroom
- Level: Main
Bathroom full
- Level: Main
Bathroom full
- Level: Main
Utility room
- Level: Main
Heating
- Fireplace, Forced Air, Heat Pump, Electric, Natural Gas
Cooling
- Heat Pump
Appliances
- Included: Dishwasher, Dryer, Refrigerator, See Remarks, Stove(s)/Range(s), Washer, Dishwasher(s), Dryer(s), Refrigerator(s), Washer(s), Water Heater: gas, Water Heater Location: garage
Features
- Bath Off Primary, Dining Room
- Flooring: Vinyl Plank, Carpet
- Windows: Dbl Pane/Storm Window
- Basement: None
- Number of fireplaces: 1
- Fireplace features: Gas, Main Level: 1, Fireplace
Interior area
- Total structure area: 1,957
- Total interior livable area: 1,957 sqft
Property
Parking
- Total spaces: 4
- Parking features: Attached Garage
- Has attached garage: Yes
- Covered spaces: 2
- Uncovered spaces: 2
Features
- Levels: One
- Stories: 1
- Entry location: Main
- Patio & porch: Bath Off Primary, Dbl Pane/Storm Window, Dining Room, Fireplace, Walk-In Closet(s), Water Heater
Lot
- Size: 5,227 Square Feet
- Features: Paved, Sidewalk, Fenced-Partially, Gas Available, Outbuildings, Patio, Sprinkler System
- Topography: Level
Details
- Parcel number: 57060002140008
- Zoning description: Jurisdiction: City
- Special conditions: Standard
Construction
Type & style
- Home type: SingleFamily
- Architectural style: Modern,1 Story
- Property subtype: Single Family Residence
Materials
- Cement Planked, Stone, Cement Plank
- Foundation: Poured Concrete
- Roof: Composition
Condition
- Very Good
- Year built: 2024
Utilities & green energy
- Electric: Company: Puget Sound Energy
- Sewer: Sewer Connected, Company: City of Port Orchard
- Water: Public, Company: City of Port Orchard
Green energy
- Energy efficient items: Advanced Wall
Community & HOA
Community
- Features: CCRs, Park, Playground, Trail(s)
- Subdivision: McCormick
HOA
- Services included: Common Area Maintenance
- HOA fee: $213 quarterly
- HOA phone: 360-895-3800
Location
- Region: Port Orchard
Financial & listing details
- Price per square foot: $312/sqft
- Tax assessed value: $572,940
- Annual tax amount: $5,018
- Date on market: 7/16/2026
- Listing terms: Conventional,FHA,VA Loan
- Inclusions: Dishwasher(s), Dryer(s), Refrigerator(s), See Remarks, Stove(s)/Range(s), Washer(s)
Estimated market value
$609,400
$579,000 - $640,000
$3,310/mo
Price history
| Date | Event | Price |
|---|---|---|
| 7/16/2026 | Listed for sale | $610,000+4.5%$312/sqft |
Source:  NWMLS as distributed by MLS GRID #2554367 Report a problem NWMLS as distributed by MLS GRID #2554367 Report a problem | ||
| 6/28/2024 | Sold | $583,936-2.7%$298/sqft |
Source: Public Record Report a problem | ||
| 2/13/2024 | Price change | $599,990-3.7%$307/sqft |
Source: Richmond Homes Report a problem | ||
| 2/10/2024 | Price change | $623,236+3.9%$318/sqft |
Source: Richmond Homes Report a problem | ||
| 1/30/2024 | Listed for sale | $599,983$307/sqft |
Source: Richmond Homes Report a problem | ||
Public tax history
| Year | Property taxes | Tax assessment |
|---|---|---|
| 2025 | $5,016 +13.8% | $572,940 +13.4% |
| 2024 | $4,408 +305.4% | $505,390 +291.3% |
| 2023 | $1,087 -4.5% | $129,150 -4.6% |
| 2022 | $1,138 | $135,340 |
Find assessor info on the county website
Monthly payment
Est. payment
Payment breakdown
Explore the cost of this home by adjusting the details. Changes won't be saved.Climate risks
Neighborhood: 98367
Nearby schools
Schools provided by the listing agent
- Elementary: Sunnyslope Elem
- Middle: Cedar Heights Jh
- High: So. Kitsap High
Source: NWMLS as distributed by MLS GRID. This data may not be complete. We recommend contacting the local school district to confirm school assignments for this home.
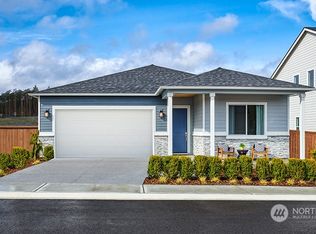
- $583,9363 bd2 ba1.9k sqft6158 Marymere Rd SW #214, Port Orchard, WA 98367Sold
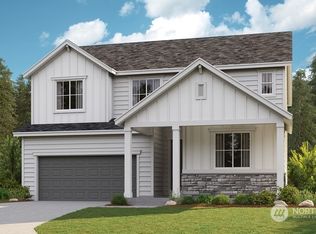
- $674,9904 bd3 ba2.8k sqft6178 Marymere Rd SW #213, Port Orchard, WA 98367Sold
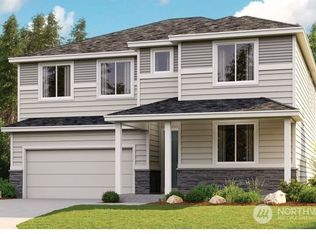
- $724,9904 bd3 ba2.9k sqft6138 Marymere Rd SW #215, Port Orchard, WA 98367Sold
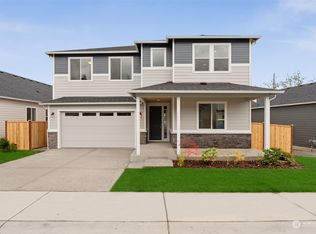
- $674,9904 bd3 ba2.9k sqft6218 Marymere Rd SW #210, Port Orchard, WA 98367Sold
Similar homes
- $599,9903 bd2 ba1.9k sqftMccormick Trails, Port Orchard, WA 98367Active
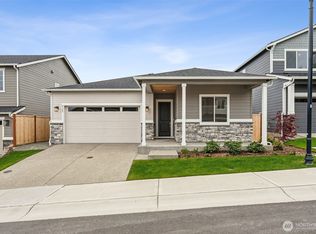 MLS ID #2456270, Aaron Citizen. NWMLS as distributed by MLS GRID
 - $579,9503 bd3 ba2.3k sqft4597 Hibiscus Circle SW, Port Orchard, WA 98367Active
 MLS ID #2537172, Wes Rice. NWMLS as distributed by MLS GRID
 - $590,0005 bd3 ba2.7k sqftMccormick Village, Port Orchard, WA 98367Active
 MLS ID #2571176, Nicole Quinene. NWMLS as distributed by MLS GRID
 - $649,9994 bd3 ba2.6k sqftMccormick Village, Port Orchard, WA 98367Active
 MLS ID #2569575, Brittany Tuttle. NWMLS as distributed by MLS GRID
