A NEW WAY TO MAKE McCORMICK WOODS HOME! Seller is offering a 2/1 interest rate buydown for qualified buyers, creating an opportunity for a reduced interest rate during the first two years of homeownership. This turnkey, pre-inspected home delivers space, privacy & versatility in one of McCormick Woods’ most sought-after locations. Soaring ceilings, expansive windows & abundant natural light create a warm, inviting feel. Flexible floor plan features radiant heated tile, two fireplaces & a spacious main-level 5th bedroom ideal for an office, den or guest suite. Entertain on the large deck overlooking the private backyard with raised garden beds & greenhouse. Major HVAC & electrical updates completed in 2022, plus generator ready. Detached hobby shop with private entrance & dedicated electrical service. Enjoy championship golf, trails, tennis, clubhouse amenities & nearby McCormick Village. Beautifully maintained & ready for its next owner—with a financing opportunity that makes now worth another look.
Active
Listed by: Windermere Prof Partners • Jamie Nelson
Price increase: $20K (10/6)
$759,900
5802 Troon Avenue SW, Port Orchard, WA 98367
5beds
2,526sqft
Single Family Residence
Built in 1989
0.36 Acres Lot
$758,400 Zestimate®
$301/sqft
$71/mo HOA
What's special
Two cozy fireplacesLush manicured backyardSoaring ceilingsFilled with natural lightRadiant heated tile floorsRaised garden bedsSpacious layout
- --
- on Zillow
- 577
- views
- 56
- saves
Zillow last checked:
Listing updated:
Listed by:
Jamie Nelson,
Windermere Prof Partners
Source: NWMLS as distributed by MLS GRID,MLS#: 2507006
Facts & features
Interior
Bedrooms & bathrooms
- Bedrooms: 5
- Bathrooms: 3
- Full bathrooms: 2
- 1/2 bathrooms: 1
- Main level bathrooms: 1
- Main level bedrooms: 1
Primary bedroom
- Level: Second
Bedroom
- Level: Second
Bedroom
- Level: Second
Bedroom
- Level: Second
Bedroom
- Level: Main
Bathroom full
- Level: Second
Bathroom full
- Level: Second
Other
- Level: Garage
Other
- Level: Main
Dining room
- Level: Main
Entry hall
- Level: Main
Family room
- Level: Main
Kitchen with eating space
- Level: Main
Living room
- Level: Main
Utility room
- Level: Main
Heating
- Fireplace, 90%+ High Efficiency, Electric, Natural Gas
Cooling
- Has cooling: Yes
Appliances
- Included: Dishwasher, Dryer, Microwave, Refrigerator, Stove(s)/Range(s), Washer, Dishwasher(s), Dryer(s), Microwave(s), Refrigerator(s), Washer(s), Water Heater: Electric, Water Heater Location: Garage
Features
- Bath Off Primary, Central Vacuum, Ceiling Fan(s), Dining Room
- Flooring: Ceramic Tile, Hardwood, Laminate, Carpet
- Doors: French Doors
- Windows: Dbl Pane/Storm Window, Skylight(s)
- Basement: None
- Number of fireplaces: 2
- Fireplace features: Gas, Main Level: 2, Fireplace
Interior area
- Total structure area: 2,526
- Total interior livable area: 2,526 sqft
Video & virtual tour
Property
Parking
- Total spaces: 2
- Parking features: Driveway, Attached Garage
- Has attached garage: Yes
- Covered spaces: 2
Features
- Levels: Two
- Stories: 2
- Entry location: Main
- Patio & porch: Bath Off Primary, Built-In Vacuum, Ceiling Fan(s), Dbl Pane/Storm Window, Dining Room, Fireplace, French Doors, Jetted Tub, Skylight(s), Vaulted Ceiling(s), Walk-In Closet(s), Water Heater, Wired for Generator
- Spa features: Bath
- Has view: Yes
- View description: Territorial
Lot
- Size: 0.36 Acres
- Features: Paved, Cable TV, Deck, Fenced-Partially, Gas Available, Green House, High Speed Internet, Irrigation, Shop, Sprinkler System
- Topography: Level,Partial Slope
- Residential vegetation: Brush, Fruit Trees, Garden Space, Wooded
Details
- Parcel number: 60310001150002
- Special conditions: Standard
- Other equipment: Wired for Generator
Construction
Type & style
- Home type: SingleFamily
- Architectural style: Traditional,2 Story
- Property subtype: Single Family Residence
Materials
- Brick, Cement Planked, Wood Siding, Cement Plank
- Foundation: Poured Concrete
- Roof: Composition
Condition
- Good
- Year built: 1989
Utilities & green energy
- Electric: Company: PSE
- Sewer: Sewer Connected, Company: City of Port Orchard
- Water: Public, Company: City of Port Orchard
- Utilities for property: Astound
Community & HOA
Community
- Features: Athletic Court, CCRs, Clubhouse, Golf, Park, Playground, Trail(s)
- Subdivision: McCormick
HOA
- Services included: Common Area Maintenance, Road Maintenance
- HOA fee: $852 annually
- HOA phone: 360-895-3800
Location
- Region: Pt Orchard
Financial & listing details
- Price per square foot: $301/sqft
- Tax assessed value: $600,990
- Annual tax amount: $5,369
- Date on market: 4/15/2026
- Listing terms: Conventional,FHA,VA Loan
- Inclusions: Dishwasher(s), Dryer(s), Microwave(s), Refrigerator(s), Stove(s)/Range(s), Washer(s)
Estimated market value
$758,400
$720,000 - $796,000
$3,303/mo
Price history
| Date | Event | Price |
|---|---|---|
| 10/6/2026 | Price change | $759,900+2.7%$301/sqft |
Source:  NWMLS as distributed by MLS GRID #2507006 Report a problem NWMLS as distributed by MLS GRID #2507006 Report a problem | ||
| 9/8/2026 | Price change | $739,900-0.7%$293/sqft |
Source: NWMLS as distributed by MLS GRID #2507006 Report a problem | ||
| 7/30/2026 | Listed for sale | $745,000-2%$295/sqft |
Source: NWMLS as distributed by MLS GRID #2507006 Report a problem | ||
| 7/23/2026 | Listing removed | $759,900$301/sqft |
Source: NWMLS as distributed by MLS GRID #2507006 Report a problem | ||
| 6/19/2026 | Price change | $759,900-0.7%$301/sqft |
Source: NWMLS as distributed by MLS GRID #2507006 Report a problem | ||
| 5/11/2026 | Price change | $765,000-1.3%$303/sqft |
Source: NWMLS as distributed by MLS GRID #2507006 Report a problem | ||
| 4/23/2026 | Price change | $775,000-0.6%$307/sqft |
Source: NWMLS as distributed by MLS GRID #2507006 Report a problem | ||
| 4/15/2026 | Listed for sale | $780,000+3%$309/sqft |
Source: NWMLS as distributed by MLS GRID #2507006 Report a problem | ||
| 8/24/2022 | Sold | $757,500+1%$300/sqft |
Source: NWMLS as distributed by MLS GRID #1970412 Report a problem | ||
| 8/3/2022 | Pending sale | $750,000$297/sqft |
Source: NWMLS as distributed by MLS GRID #1970412 Report a problem | ||
| 7/27/2022 | Listed for sale | $750,000+4.9%$297/sqft |
Source: NWMLS as distributed by MLS GRID #1970412 Report a problem | ||
| 2/22/2022 | Sold | $715,000+43.3%$283/sqft |
Source: NWMLS as distributed by MLS GRID #1895047 Report a problem | ||
| 6/5/2019 | Sold | $499,000$198/sqft |
Source: NWMLS as distributed by MLS GRID #1443193 Report a problem | ||
| 5/6/2019 | Pending sale | $499,000$198/sqft |
Source: Realogics Sotheby's International Realty #1443193 Report a problem | ||
| 4/24/2019 | Listed for sale | $499,000+131.1%$198/sqft |
Source: Realogics Sotheby's International Realty #1443193 Report a problem | ||
| 6/5/1995 | Sold | $215,900$85/sqft |
Source: Public Record Report a problem | ||
Public tax history
| Year | Property taxes | Tax assessment |
|---|---|---|
| 2025 | $5,262 -2% | $600,990 -2.3% |
| 2024 | $5,367 +3.6% | $615,420 |
| 2023 | $5,181 +7.3% | $615,420 +7.2% |
| 2022 | $4,827 -1.2% | $573,830 +17.4% |
| 2021 | $4,883 +1.9% | $488,700 +7.5% |
| 2020 | $4,793 +29% | $454,710 +21.5% |
| 2019 | $3,715 -13.5% | $374,220 +11% |
| 2018 | $4,295 | $337,250 |
| 2017 | $4,295 +16.2% | $337,250 +6.4% |
| 2016 | $3,695 -1.5% | $316,980 +6.5% |
| 2015 | $3,751 | $297,560 +1.7% |
| 2014 | $3,751 +8.3% | $292,710 -7.4% |
| 2013 | $3,464 -5% | $315,960 |
| 2012 | $3,648 +3.4% | $315,960 -3.1% |
| 2011 | $3,529 +1.8% | $326,110 -3.3% |
| 2010 | $3,467 +6.6% | $337,410 -9.5% |
| 2009 | $3,252 -1.2% | $373,020 -4.6% |
| 2008 | $3,292 -5.9% | $390,830 +5.2% |
| 2007 | $3,497 +13.6% | $371,630 +40.4% |
| 2005 | $3,079 | $264,640 +10% |
| 2002 | -- | $240,680 +1.9% |
| 2001 | $2,385 -19.9% | $236,220 +13.5% |
| 2000 | $2,977 | $208,140 |
Find assessor info on the county website
Monthly payment
Est. payment
Payment breakdown
Explore the cost of this home by adjusting the details. Changes won't be saved.Climate risks
Neighborhood: 98367



Similar homes
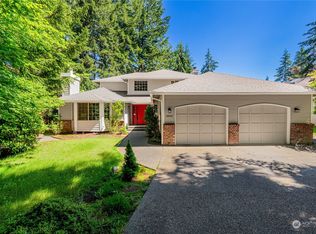
- $754,9503 bd3 ba2.5k sqft7176 Tobermory Circle SW, Port Orchard, WA 98367Active
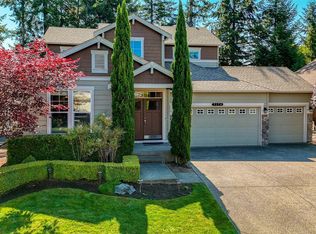 MLS ID #2591353, Chris Sadowsky. NWMLS as distributed by MLS GRID
 - $735,0004 bd3 ba2.7k sqftMccormick Woods Div 01, Port Orchard, WA 98367Active
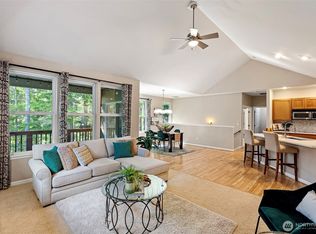 MLS ID #2534812, Nicolas Lind. NWMLS as distributed by MLS GRID
 - $719,0004 bd3 ba2.2k sqft1232 SE High Ridge Court, Port Orchard, WA 98367Active
 MLS ID #2580580, Heidi Wyatt. NWMLS as distributed by MLS GRID
 - $750,0003 bd2 ba2.2k sqft3320 SE Baker Road, Port Orchard, WA 98367Active
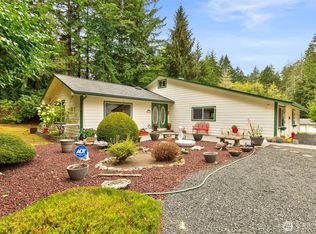 MLS ID #2582121, Lisa Phipps. NWMLS as distributed by MLS GRID
