Welcome to the sought-after McCormick Woods community! Set on a beautiful corner lot just shy of half an acre, this meticulously maintained 3-bedroom, 2.5-bath, 1,983 sq. ft. home offers space, comfort, and an exceptional setting. Abundant windows fill the home with natural light, while the main level features a spacious formal dining area, granite slab kitchen counters, eating bar, and cozy fireplace. Step outside to the generous entertaining deck overlooking the lush, manicured backyard and garden, perfect for relaxing or hosting gatherings. A standout feature is the durable metal roof, offering exceptional longevity, low maintenance, and excellent resistance to the Pacific Northwest weather, an added benefit for years of worry-free ownership. The spacious primary bedroom provides a comfortable retreat, while additional highlights include a 3-car garage, air conditioning, and generator for year-round comfort and peace of mind. Enjoy the coveted McCormick Woods lifestyle with championship golf, scenic walking trails, tennis courts, and clubhouse amenities nearby. Future McCormick Village shopping, dining, and healthcare will add even more convenience just minutes away. Move-in ready with thoughtful upgrades throughout... this is McCormick Woods living at its best!
Active
Listed by: John L. Scott, Inc. • Johanna Cardenas • 206-334-6910
$589,990
5750 Troon Avenue SW, Port Orchard, WA 98367
3beds
1,983sqft
Single Family Residence
Built in 1990
0.4 Acres Lot
$587,700 Zestimate®
$298/sqft
$94/mo HOA
What's special
Cozy fireplaceGranite slab kitchen countersGenerous entertaining deckEating barSpacious formal dining areaAir conditioning
- --
- on Zillow
- 826
- views
- 57
- saves
Likely to sell faster than
Zillow last checked:
Listing updated:
Listed by:
Johanna Cardenas 206-334-6910 johannac@johnlscott.com,
John L. Scott, Inc.
Source: NWMLS as distributed by MLS GRID,MLS#: 2572303
Facts & features
Interior
Bedrooms & bathrooms
- Bedrooms: 3
- Bathrooms: 3
- Full bathrooms: 1
- 3/4 bathrooms: 1
- 1/2 bathrooms: 1
- Main level bathrooms: 2
- Main level bedrooms: 2
Bedroom
- Level: Main
Heating
- Fireplace, Forced Air, Electric, Natural Gas
Cooling
- Has cooling: Yes
Appliances
- Included: Dishwasher, Dryer, Refrigerator, Stove(s)/Range(s), Washer, Dishwasher(s), Dryer(s), Refrigerator(s), Washer(s)
Features
- Bath Off Primary, Ceiling Fan(s), Dining Room
- Flooring: Laminate, Carpet
- Basement: None
- Number of fireplaces: 1
- Fireplace features: Gas, Main Level: 1, Fireplace
Interior area
- Total structure area: 1,983
- Total interior livable area: 1,983 sqft
Property
Parking
- Total spaces: 3
- Parking features: Attached Garage
- Has attached garage: Yes
- Covered spaces: 3
Features
- Levels: Multi/Split
- Entry location: Main
- Patio & porch: Bath Off Primary, Ceiling Fan(s), Dining Room, Fireplace, Vaulted Ceiling(s), Walk-In Closet(s), Wired for Generator
Lot
- Size: 0.4 Acres
- Features: Corner Lot, Paved, Cable TV, Deck, Fenced-Partially, Gas Available, High Speed Internet
- Topography: Terraces
- Residential vegetation: Garden Space
Details
- Parcel number: 60310001160001
- Special conditions: Standard
- Other equipment: Wired for Generator
Construction
Type & style
- Home type: SingleFamily
- Architectural style: Multi Level
- Property subtype: Single Family Residence
Materials
- Wood Products
- Foundation: Poured Concrete
- Roof: Metal
Condition
- Year built: 1990
- Major remodel year: 1990
Utilities & green energy
- Electric: Company: PSE
- Sewer: Sewer Connected, Company: City of Port Orchard
- Water: Public, Company: City of Port Orchard
Community & HOA
Community
- Features: Athletic Court, CCRs, Clubhouse, Golf, Park, Playground, Trail(s)
- Subdivision: McCormick
HOA
- Services included: Common Area Maintenance
- HOA fee: $94 monthly
- HOA phone: 360-895-3800
Location
- Region: Pt Orchard
Financial & listing details
- Price per square foot: $298/sqft
- Tax assessed value: $521,160
- Annual tax amount: $4,615
- Date on market: 8/21/2026
- Listing terms: Conventional,FHA,VA Loan
- Inclusions: Dishwasher(s), Dryer(s), Refrigerator(s), Stove(s)/Range(s), Washer(s)
Estimated market value
$587,700
$558,000 - $617,000
$3,008/mo
Price history
| Date | Event | Price |
|---|---|---|
| 8/21/2026 | Listed for sale | $589,990+228%$298/sqft |
Source:  NWMLS as distributed by MLS GRID #2572303 Report a problem NWMLS as distributed by MLS GRID #2572303 Report a problem | ||
| 8/14/2000 | Sold | $179,900$91/sqft |
Source: NWMLS as distributed by MLS GRID #20040194 Report a problem | ||
Public tax history
| Year | Property taxes | Tax assessment |
|---|---|---|
| 2025 | $4,563 -1.1% | $521,160 -1.5% |
| 2024 | $4,613 +3.6% | $528,900 |
| 2023 | $4,453 +7% | $528,900 +6.9% |
| 2022 | $4,161 -1.5% | $494,710 +17% |
| 2021 | $4,223 +1.9% | $422,670 +7.5% |
| 2020 | $4,145 +32.1% | $393,230 +24.4% |
| 2019 | $3,139 -13.6% | $316,190 +10.8% |
| 2018 | $3,635 | $285,440 |
| 2017 | $3,635 +16.2% | $285,440 +6.4% |
| 2016 | $3,127 -1.5% | $268,190 +6.1% |
| 2015 | $3,174 | $252,800 +1.5% |
| 2014 | $3,174 +7.8% | $248,950 -8.3% |
| 2013 | $2,944 -6.1% | $271,590 |
| 2012 | $3,136 +3.4% | $271,590 -3.1% |
| 2011 | $3,033 +7.9% | $280,300 +2.5% |
| 2010 | $2,811 +6.1% | $273,570 -9.5% |
| 2009 | $2,649 -1.2% | $302,390 -4.5% |
| 2008 | $2,680 -4.7% | $316,800 +6.5% |
| 2007 | $2,812 +14.3% | $297,600 +41.3% |
| 2005 | $2,459 | $210,570 +17.6% |
| 2002 | -- | $179,020 +2.6% |
| 2001 | $1,864 -20% | $174,560 +7.1% |
| 2000 | $2,330 | $162,930 |
Find assessor info on the county website
Monthly payment
Est. payment
Payment breakdown
Explore the cost of this home by adjusting the details. Changes won't be saved.Climate risks
Neighborhood: 98367
Nearby schools
Schools provided by the listing agent
- Elementary: Sidney Glen Elem
- Middle: Cedar Heights Jh
- High: So. Kitsap High
Source: NWMLS as distributed by MLS GRID. This data may not be complete. We recommend contacting the local school district to confirm school assignments for this home.


Similar homes
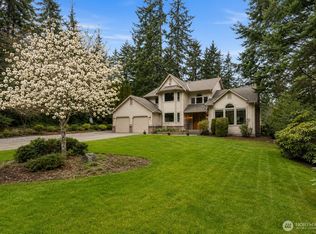
- $637,7774 bd3 ba2.2k sqft7347 Baltray Place SW, Port Orchard, WA 98367Active
 MLS ID #2584790, James J Bergstrom. NWMLS as distributed by MLS GRID
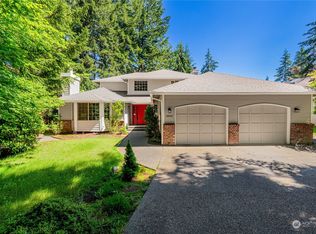
 - $675,0003 bd3 ba2.5k sqft7067 Killeen Place SW, Port Orchard, WA 98367Active
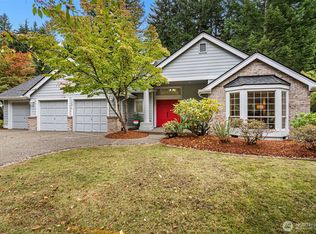 MLS ID #2592520, Daniel Baker. NWMLS as distributed by MLS GRID
 - $679,0003 bd3 ba2.4k sqftMccormick, Port Orchard, WA 98367Active
 MLS ID #2552089, Darren Rivers. NWMLS as distributed by MLS GRID
 - $519,9994 bd3 ba2.1k sqftThe Ridge At Mccormick Woods, Port Orchard, WA 98367Active
 MLS ID #2594394, Jennifer Brooks. NWMLS as distributed by MLS GRID
