Welcome to this TURN-KEY, beautiful 4-bedroom, 2.5-bath home in the well-established community of The Ridge at McCormick Woods! Enjoy peace of mind with a new central air conditioning system, gas furnace, new carpet, fresh interior paint, newer kitchen appliances (including a double oven range!), and a newer hot water heater. The inviting open-concept floor plan offers abundant kitchen cabinetry with island work space, a walk-in pantry, and spacious bedrooms throughout. The generous primary suite features a large bathroom and an oversized walk-in closet. Outside, enjoy the oversized, fully fenced backyard complete with a patio and beautiful gazebo—perfect for relaxing, entertaining, and enjoying the outdoors. The The Ridge at McCormick Woods community offers scenic nature trails, a one-acre neighborhood park and playground, and a toddler park. Conveniently located near ferry access, shopping, and schools, this move-in-ready home combines comfort, space, and an ideal location! Welcome Home!
Active
Listed by: Better Properties Kitsap • Jennifer Brooks • 360-509-1581
$519,999
2459 SW Siskin Circle, Port Orchard, WA 98367
4beds
2,127sqft
Single Family Residence
Built in 2010
6,098 Square Feet Lot
$519,500 Zestimate®
$244/sqft
$48/mo HOA
What's special
Oversized fully fenced backyardGas furnaceGenerous primary suiteOversized walk-in closetBeautiful gazeboFresh interior paintWalk-in pantry
- --
- on Zillow
- 513
- views
- 19
- saves
Likely to sell faster than
Zillow last checked:
Listing updated:
Offers reviewed: Oct 19
Listed by:
Jennifer Brooks 360-509-1581 jennifersellshouses@gmail.com,
Better Properties Kitsap
Source: NWMLS as distributed by MLS GRID,MLS#: 2594394
Facts & features
Interior
Bedrooms & bathrooms
- Bedrooms: 4
- Bathrooms: 3
- Full bathrooms: 2
- 1/2 bathrooms: 1
- Main level bathrooms: 1
Primary bedroom
- Level: Second
Bedroom
- Level: Second
Bedroom
- Level: Second
Bedroom
- Level: Second
Bathroom full
- Level: Second
Bathroom full
- Level: Second
Other
- Level: Main
Entry hall
- Level: Main
Kitchen with eating space
- Level: Main
Living room
- Level: Main
Utility room
- Level: Main
Heating
- Forced Air, High Efficiency (Unspecified), Natural Gas
Cooling
- Forced Air
Appliances
- Included: Dishwasher, Disposal, Microwave, Refrigerator, Stove(s)/Range(s), Dishwasher(s), Garbage Disposal, Microwave(s), Refrigerator(s)
Features
- Bath Off Primary, Ceiling Fan(s), Pantry
- Flooring: Vinyl, Carpet
- Windows: Dbl Pane/Storm Window
- Basement: None
- Has fireplace: No
Interior area
- Total structure area: 2,127
- Total interior livable area: 2,127 sqft
Property
Parking
- Total spaces: 4
- Parking features: Attached Garage
- Has attached garage: Yes
- Covered spaces: 2
- Uncovered spaces: 2
Features
- Levels: Two
- Stories: 2
- Entry location: Main
- Patio & porch: Bath Off Primary, Ceiling Fan(s), Dbl Pane/Storm Window, Pantry, Sprinkler System, Walk-In Closet(s), Wired for Generator
Lot
- Size: 6,098 Square Feet
- Features: Curbs, Paved, Sidewalk, Cabana/Gazebo, Cable TV, Fenced-Fully, Gas Available, High Speed Internet, Patio
- Topography: Level,Partial Slope,Terraces
Details
- Parcel number: 55300000140009
- Zoning description: Jurisdiction: City
- Special conditions: Standard
- Other equipment: Wired for Generator
Construction
Type & style
- Home type: SingleFamily
- Architectural style: 2 Story
- Property subtype: Single Family Residence
Materials
- Metal/Vinyl
- Foundation: Poured Concrete
- Roof: Composition
Condition
- Very Good
- Year built: 2010
Details
- Builder name: Quadrant Homes
Utilities & green energy
- Electric: Company: PSE
- Sewer: Sewer Connected, Company: City of Port Orchard
- Water: Public, Company: City of Bremerton
- Utilities for property: Astound, Astound
Community & HOA
Community
- Features: CCRs, Park, Playground, Trail(s)
- Subdivision: McCormick
HOA
- Services included: Common Area Maintenance
- HOA fee: $48 monthly
- HOA phone: 253-985-3812
Location
- Region: Pt Orchard
Financial & listing details
- Price per square foot: $244/sqft
- Tax assessed value: $428,950
- Annual tax amount: $3,637
- Offers reviewed: 10/19/2026
- Date on market: 10/14/2026
- Listing terms: Conventional,FHA,State Bond,USDA Loan,VA Loan
- Inclusions: Dishwasher(s), Garbage Disposal, Microwave(s), Refrigerator(s), Stove(s)/Range(s)
Estimated market value
$519,500
$494,000 - $545,000
$2,901/mo
Price history
| Date | Event | Price |
|---|---|---|
| 10/14/2026 | Listed for sale | $519,999+91.2%$244/sqft |
Source:  NWMLS as distributed by MLS GRID #2594394 Report a problem NWMLS as distributed by MLS GRID #2594394 Report a problem | ||
| 5/31/2016 | Sold | $272,000-2.9%$128/sqft |
Source: NWMLS as distributed by MLS GRID #926557 Report a problem | ||
| 4/20/2016 | Pending sale | $279,999$132/sqft |
Source: Action Real Estate #926557 Report a problem | ||
| 4/16/2016 | Listed for sale | $279,999+16.3%$132/sqft |
Source: Action Real Estate #926557 Report a problem | ||
| 3/4/2010 | Sold | $240,755$113/sqft |
Source: NWMLS as distributed by MLS GRID #29154216 Report a problem | ||
Public tax history
| Year | Property taxes | Tax assessment |
|---|---|---|
| 2025 | $3,756 +3.3% | $428,950 +2.9% |
| 2024 | $3,635 +3.6% | $416,720 |
| 2023 | $3,508 +0.1% | $416,720 |
| 2022 | $3,505 +0.1% | $416,720 +18.9% |
| 2021 | $3,503 +2.4% | $350,580 +8% |
| 2020 | $3,422 +28.1% | $324,670 +20.7% |
| 2019 | $2,671 -10.3% | $269,020 +23.1% |
| 2018 | $2,979 | $218,450 |
| 2017 | $2,979 +24.4% | $218,450 +6.8% |
| 2016 | $2,394 -1.2% | $204,620 +1.9% |
| 2015 | $2,422 | $200,890 -11% |
| 2014 | $2,422 +3.5% | $225,830 +11.6% |
| 2013 | $2,340 -1.5% | $202,370 -1.6% |
| 2012 | $2,375 +2.9% | $205,670 -3.6% |
| 2011 | $2,309 +230822% | $213,350 +428.6% |
| 2010 | $1 | $40,360 |
Find assessor info on the county website
Monthly payment
Est. payment
Payment breakdown
Explore the cost of this home by adjusting the details. Changes won't be saved.Climate risks
Neighborhood: 98367
Nearby schools
Schools provided by the listing agent
- Elementary: Sunnyslope Elem
- Middle: Cedar Heights Jh
- High: So. Kitsap High
Source: NWMLS as distributed by MLS GRID. This data may not be complete. We recommend contacting the local school district to confirm school assignments for this home.
Similar homes
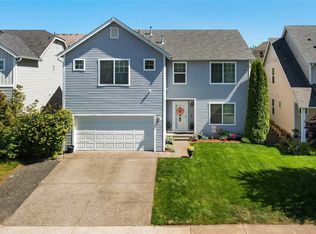
- $515,0003 bd3 ba2.1k sqft4307 Murrelet Avenue SW, Port Orchard, WA 98367Active
 MLS ID #2579663, Marcie Martin. NWMLS as distributed by MLS GRID
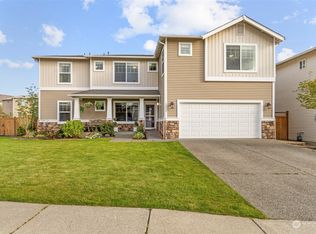
 - $497,7774 bd3 ba1.9k sqft4589 Strathmore Circle SW, Port Orchard, WA 98367Active
 MLS ID #2571130, James J Bergstrom. NWMLS as distributed by MLS GRID
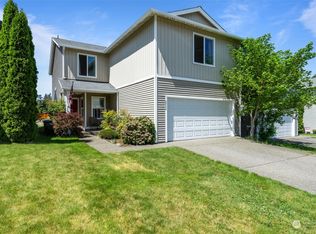
 - $608,9954 bd3 ba2k sqftStetson Heights Phase 1, Port Orchard, WA 98367Active
 MLS ID #2595560, Monty Sisson. NWMLS as distributed by MLS GRID
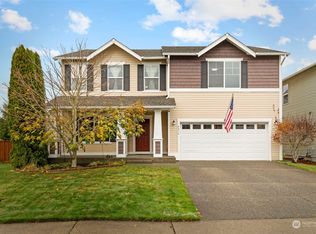
 - $539,9954 bd3 ba1.7k sqftStetson Heights, Port Orchard, WA 98367Active
 NWMLS as distributed by MLS GRID
