Here's a gently used home, pristine shape and backs to the greenbelt for added privacy & occasion wildlife sightings. Seller will contribute to Buyer's Closing Costs! Super close to PSNS, excellent local eateries, shopping and waterfront fun. Luxury vinyl plank floors on the main makes for easy care. Lovely Island Kitchen with walk in Pantry, for BIG BOX local shopping! EZ yard to mow and GO. Main floor office to work from home, extra guest quarters or use as a gym, whatever you need it to be. Neighborhood parks, with play toys for the littles, along with sidewalks on quiet cul de sacs. Your fully fenced back yard offers peace of mind for you and your little ones. This home is designed for easy living and is perfect for busy people on the move ~ with fresh interior paint, clean and ready for you. Heat Pump will deliver year-round comfort (economically) and the gas Fireplace will both relax and take a chill off in the damp winters. Furnishings in the home can be left if wanted. All appliances are also included. The covered cabana in the backyard will convey. Bring your BBQ and get ready to enjoy the rest of summer.
Active
Listed by: Best Choice Realty LLC • Ruth deMille
Price cut: $4.1K (9/2)
$534,900
3910 Maritime Drive SW, Bremerton, WA 98312
3beds
1,975sqft
Single Family Residence
Built in 2017
3,049 Square Feet Lot
$534,400 Zestimate®
$271/sqft
$48/mo HOA
What's special
Main floor officeFresh interior paint
- 53 days
- 137
- 7
Zillow last checked:
Listing updated:
Listed by:
Ruth deMille,
Best Choice Realty LLC,
Colleen Walker,
Best Choice Realty
Source: NWMLS as distributed by MLS GRID,MLS#: 2556673
Facts & features
Interior
Bedrooms & bathrooms
- Bedrooms: 3
- Bathrooms: 3
- Full bathrooms: 2
- 1/2 bathrooms: 1
- Main level bathrooms: 1
Primary bedroom
- Level: Second
Bedroom
- Level: Second
Bedroom
- Level: Second
Bathroom full
- Level: Second
Bathroom full
- Level: Second
Other
- Level: Main
Den office
- Level: Main
Dining room
- Level: Main
Entry hall
- Level: Main
Family room
- Level: Main
Kitchen with eating space
- Level: Main
Other
- Level: Second
Utility room
- Level: Second
Heating
- Fireplace, 90%+ High Efficiency, Forced Air, Electric, Natural Gas
Cooling
- Heat Pump
Appliances
- Included: Dishwasher, Dryer, Microwave, Refrigerator, Stove(s)/Range(s), Tankless Water Heater, Washer, Dishwasher(s), Dryer(s), Microwave(s), Refrigerator(s), Washer(s), Water Heater: takless, Water Heater Location: garage
Features
- Bath Off Primary, Dining Room, Pantry
- Flooring: Vinyl, Vinyl Plank, Carpet
- Windows: Dbl Pane/Storm Window
- Basement: None
- Number of fireplaces: 1
- Fireplace features: Gas, Main Level: 1, Fireplace
Interior area
- Total structure area: 1,975
- Total interior livable area: 1,975 sqft
Property
Parking
- Total spaces: 2
- Parking features: Driveway, Attached Garage
- Has attached garage: Yes
- Covered spaces: 2
Features
- Levels: Two
- Stories: 2
- Entry location: Main
- Patio & porch: Bath Off Primary, Dbl Pane/Storm Window, Dining Room, Fireplace, Pantry, Sprinkler System, Vaulted Ceiling(s), Walk-In Closet(s), Water Heater
- Has view: Yes
- View description: Territorial
Lot
- Size: 3,049 Square Feet
- Features: Cul-De-Sac, Paved, Sidewalk, Fenced-Fully, High Speed Internet, Patio
- Topography: Level
Details
- Parcel number: 56270001630005
- Zoning description: Jurisdiction: County
- Special conditions: Standard
- Other equipment: Leased Equipment: none
Construction
Type & style
- Home type: SingleFamily
- Architectural style: Contemporary,2 Story
- Property subtype: Single Family Residence
Materials
- Cement/Concrete, Stone
- Foundation: Poured Concrete
- Roof: Composition
Condition
- Very Good
- Year built: 2017
Utilities & green energy
- Electric: Company: Puget Sound Energy
- Sewer: Sewer Connected, Company: City of Bremerton
- Water: Public, Company: City of Bremerton
Community & HOA
Community
- Features: CCRs, Park, Playground
- Subdivision: McCormick
HOA
- Services included: Common Area Maintenance, Road Maintenance
- HOA fee: $144 quarterly
Location
- Region: Bremerton
Financial & listing details
- Price per square foot: $271/sqft
- Tax assessed value: $457,870
- Annual tax amount: $3,585
- Date on market: 7/17/2026
- Cumulative days on market: 55 days
- Listing terms: Conventional,FHA,VA Loan
- Inclusions: Dishwasher(s), Dryer(s), Leased Equipment, Microwave(s), Refrigerator(s), Stove(s)/Range(s), Washer(s)
Estimated market value
$534,400
$508,000 - $561,000
$2,827/mo
Price history
| Date | Event | Price |
|---|---|---|
| 9/2/2026 | Price change | $534,900-0.8%$271/sqft |
Source:  NWMLS as distributed by MLS GRID #2556673 Report a problem NWMLS as distributed by MLS GRID #2556673 Report a problem | ||
| 7/19/2026 | Listed for sale | $539,000+6.7%$273/sqft |
Source: NWMLS as distributed by MLS GRID #2556673 Report a problem | ||
| 6/5/2025 | Sold | $505,000-2.9%$256/sqft |
Source: NWMLS as distributed by MLS GRID #2373624 Report a problem | ||
| 5/18/2025 | Pending sale | $519,900$263/sqft |
Source: NWMLS as distributed by MLS GRID #2373624 Report a problem | ||
| 5/15/2025 | Listed for sale | $519,900+30.3%$263/sqft |
Source: NWMLS as distributed by MLS GRID #2373624 Report a problem | ||
| 6/19/2020 | Sold | $399,000+41.3%$202/sqft |
Source: NWMLS as distributed by MLS GRID #1599822 Report a problem | ||
| 3/2/2017 | Sold | $282,450$143/sqft |
Source: NWMLS as distributed by MLS GRID #969694 Report a problem | ||
Public tax history
| Year | Property taxes | Tax assessment |
|---|---|---|
| 2025 | $3,583 +5.2% | $457,870 +5.7% |
| 2024 | $3,406 +5.2% | $433,320 |
| 2023 | $3,238 -4.8% | $433,320 |
| 2022 | $3,401 -1.1% | $433,320 +18.7% |
| 2021 | $3,438 -0.8% | $365,150 +7.5% |
| 2020 | $3,465 +32.8% | $339,620 +21% |
| 2019 | $2,609 -10.6% | $280,630 |
| 2018 | $2,918 | -- |
| 2017 | $2,918 | -- |
| 2016 | -- | -- |
Find assessor info on the county website
Monthly payment
Est. payment
Payment breakdown
Explore the cost of this home by adjusting the details. Changes won't be saved.Climate risks
Neighborhood: 98312

Similar homes
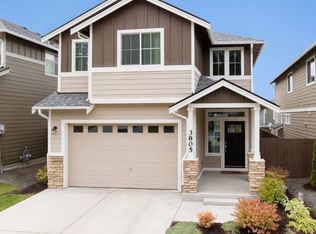
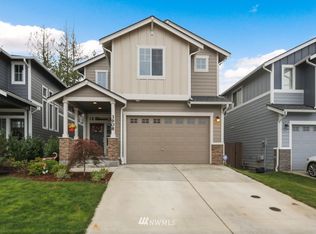
- $515,0003 bd3 ba2.1k sqft4307 Murrelet Avenue SW, Port Orchard, WA 98367Active
 MLS ID #2579663, Marcie Martin. NWMLS as distributed by MLS GRID
 - $560,6713 bd3 ba2.5k sqftHighland View, Bremerton, WA 98312Active
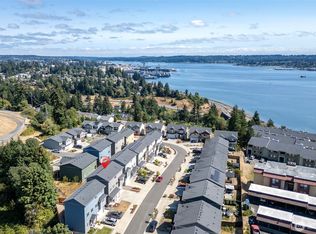 MLS ID #2575708, Tiffany Weil. NWMLS as distributed by MLS GRID
 - $539,0004 bd3 ba1.8k sqftBay Vista Phase 5a And 5b, Bremerton, WA 98312Active
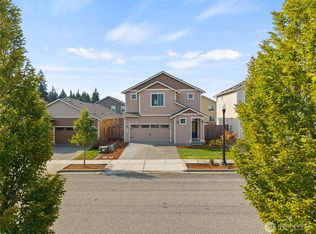 MLS ID #2573574, Shannan Laudet. NWMLS as distributed by MLS GRID
 - $505,0003 bd3 ba1.6k sqft4758 Driftwood Street, Bremerton, WA 98312Active
 MLS ID #2552110, Tasha Zetty. NWMLS as distributed by MLS GRID
