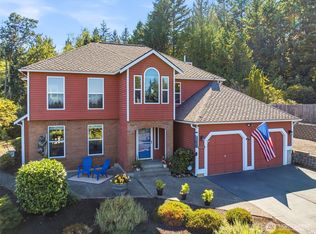
Rare 4-bedroom home located in a highly desirable Dockside community with private access to beautiful Kitsap Lake and views of The Brothers Olympic mountains. This inviting home features an open stairway leading to the second floor, creating a bright and spacious feel from the moment you enter. The primary suite offers a private retreat with an ensuite bath featuring double sinks, a separate shower, oversized soaking tub, private toilet area, and a mirrored walk-in closet. Recent upgrades throughout the home include stunning new granite kitchen countertops, new kitchen cabinetry, new flooring throughout, and fresh interior and exterior paint, giving the home a clean, updated look. Enjoy exclusive HOA amenities including gated private dock access to Kitsap Lake for fishing, swimming, and relaxing at the picnic area.
Active
Listed by: Bedrock Realty LLC • Alta Shigeta
$689,000
7016 Osprey Circle, Bremerton, WA 98312
4beds
2,199sqft
Single Family Residence
Built in 1989
9,147 Square Feet Lot
$-- Zestimate®
$313/sqft
$21/mo HOA
What's special
New kitchen cabinetryOversized soaking tubPrivate toilet areaSeparate showerMirrored walk-in closetBright and spacious feelNew flooring throughout
- 165 days
- 121
- 4
Zillow last checked:
Listing updated:
Listed by:
Alta Shigeta,
Bedrock Realty LLC
Source: NWMLS as distributed by MLS GRID,MLS#: 2498943
Facts & features
Interior
Bedrooms & bathrooms
- Bedrooms: 4
- Bathrooms: 3
- Full bathrooms: 2
- 3/4 bathrooms: 1
- Main level bathrooms: 1
Bedroom
- Level: Second
Bedroom
- Level: Second
Heating
- Fireplace, Forced Air, Electric, Natural Gas
Cooling
- None
Appliances
- Included: Dishwasher, Disposal, Refrigerator, Stove(s)/Range(s), Dishwasher(s), Garbage Disposal, Refrigerator(s), Water Heater: Gas, Water Heater Location: Garage
Features
- Bath Off Primary, Dining Room
- Flooring: Hardwood, Vinyl, Carpet
- Windows: Dbl Pane/Storm Window
- Basement: None
- Number of fireplaces: 1
- Fireplace features: Main Level: 1, Fireplace
Interior area
- Total structure area: 2,199
- Total interior livable area: 2,199 sqft
Property
Parking
- Total spaces: 2
- Parking features: Attached Garage
- Has attached garage: Yes
- Covered spaces: 2
Features
- Levels: Two
- Stories: 2
- Entry location: Main
- Patio & porch: Bath Off Primary, Dbl Pane/Storm Window, Dining Room, Fireplace, Security System, Sprinkler System, Walk-In Closet(s), Water Heater
Lot
- Size: 9,147 Square Feet
- Dimensions: 74 ft frontage, irregular
- Features: Paved, Sidewalk, Cable TV, Deck, Gas Available, Sprinkler System
- Topography: Partial Slope
Details
- Parcel number: 50920000570000
- Zoning: 111, SFR
- Zoning description: Jurisdiction: City
- Special conditions: Standard
Construction
Type & style
- Home type: SingleFamily
- Architectural style: Contemporary,2 Story
- Property subtype: Single Family Residence
Materials
- Wood Products
- Foundation: Poured Concrete
- Roof: Composition
Condition
- Year built: 1989
- Major remodel year: 1989
Utilities & green energy
- Electric: Company: Puget Sound Energy
- Sewer: Sewer Connected
- Water: Public, Company: City of Bremerton
- Utilities for property: Comcast Cable, Centurylink
Community & HOA
Community
- Features: CCRs
- Security: Security System
- Subdivision: Kitsap Lake
HOA
- Services included: Common Area Maintenance
- HOA fee: $250 annually
- HOA phone: 206-482-5283
Location
- Region: Bremerton
Financial & listing details
- Price per square foot: $313/sqft
- Tax assessed value: $481,230
- Annual tax amount: $4,265
- Date on market: 3/27/2026
- Cumulative days on market: 166 days
- Listing terms: Conventional,FHA
- Inclusions: Dishwasher(s), Garbage Disposal, Refrigerator(s), Stove(s)/Range(s)
Estimated market value
Not available
Estimated sales range
Not available
Not available
Price history
| Date | Event | Price |
|---|---|---|
| 5/21/2026 | Price change | $689,000-1.5%$313/sqft |
Source:  NWMLS as distributed by MLS GRID #2498943 Report a problem NWMLS as distributed by MLS GRID #2498943 Report a problem | ||
| 3/28/2026 | Listed for sale | $699,500+299.7%$318/sqft |
Source: NWMLS as distributed by MLS GRID #2498943 Report a problem | ||
| 4/1/2020 | Listing removed | $2,150$1/sqft |
Source: Pickett Property Management Report a problem | ||
| 2/27/2020 | Price change | $2,150-2.3%$1/sqft |
Source: Pickett Property Management Report a problem | ||
| 1/16/2020 | Listed for rent | $2,200+4.8%$1/sqft |
Source: Pickett Property Management Report a problem | ||
| 7/2/2018 | Listing removed | $2,100$1/sqft |
Source: Pickett Property Management Report a problem | ||
| 6/26/2018 | Listed for rent | $2,100$1/sqft |
Source: Pickett Property Management Report a problem | ||
| 5/6/2018 | Listing removed | $2,100$1/sqft |
Source: Pickett Property Management Report a problem | ||
| 4/10/2018 | Listed for rent | $2,100+5%$1/sqft |
Source: Evie Osburn Report a problem | ||
| 5/13/2017 | Listing removed | $2,000$1/sqft |
Source: Pickett Property Management Report a problem | ||
| 4/25/2017 | Listed for rent | $2,000+2.6%$1/sqft |
Source: Evie Osburn Report a problem | ||
| 10/22/2016 | Listing removed | $1,950+5.4%$1/sqft |
Source: Pickett Property Management Report a problem | ||
| 9/4/2015 | Listing removed | $1,850$1/sqft |
Source: Pickett Property Management Report a problem | ||
| 8/19/2015 | Listed for rent | $1,850+29.8%$1/sqft |
Source: Evie Osburn Report a problem | ||
| 5/15/2012 | Listing removed | $1,425$1/sqft |
Source: Pickett Property Mgmt Report a problem | ||
| 3/28/2012 | Listed for rent | $1,425$1/sqft |
Source: Pickett Property Mgmt Report a problem | ||
| 10/31/2000 | Sold | $175,000$80/sqft |
Source: NWMLS as distributed by MLS GRID #20119228 Report a problem | ||
Public tax history
| Year | Property taxes | Tax assessment |
|---|---|---|
| 2025 | $4,264 +0.5% | $481,230 |
| 2024 | $4,243 +3.6% | $481,230 |
| 2023 | $4,094 -3.3% | $481,230 |
| 2022 | $4,232 +7.9% | $481,230 +20% |
| 2021 | $3,923 +5.7% | $401,020 +15.4% |
| 2020 | $3,712 +12.3% | $347,390 +8.4% |
| 2019 | $3,307 -16.9% | $320,370 +21.3% |
| 2018 | $3,980 | $264,040 |
| 2017 | $3,980 +15.1% | $264,040 +3.6% |
| 2016 | $3,456 -2% | $254,900 +42.9% |
| 2015 | $3,525 | $178,427 -24.3% |
| 2014 | $3,525 +0.7% | $235,830 -6.1% |
| 2013 | $3,500 +4.8% | $251,180 -3.6% |
| 2012 | $3,341 -1.4% | $260,630 -8.3% |
| 2011 | $3,390 +4.8% | $284,190 -3.2% |
| 2010 | $3,236 +2.1% | $293,640 -5.7% |
| 2009 | $3,168 +1.2% | $311,520 -4.1% |
| 2008 | $3,132 -2% | $324,800 +8.1% |
| 2007 | $3,194 +17% | $300,480 +47.3% |
| 2005 | $2,730 | $203,990 +25.8% |
| 2002 | -- | $162,120 +4.9% |
| 2001 | $2,038 | $154,500 |
Find assessor info on the county website
Monthly payment
Est. payment
Payment breakdown
Explore the cost of this home by adjusting the details. Changes won't be saved.Climate risks
Neighborhood: 98312
Nearby schools
Schools provided by the listing agent
- Elementary: Kitsap Lake Elem
- Middle: Mtn View Mid
- High: Bremerton High
Source: NWMLS as distributed by MLS GRID. This data may not be complete. We recommend contacting the local school district to confirm school assignments for this home.
Similar homes
- $739,0004 bd3 ba2.8k sqft2644 Stevens Drive, Bremerton, WA 98312Active
 MLS ID #2559876, Stacie Whitfield. NWMLS as distributed by MLS GRID
 - $669,0004 bd4 ba2.7k sqft133 N Marion Street, Bremerton, WA 98312Active
 MLS ID #2544918, Charles Burnett. NWMLS as distributed by MLS GRID
 - $580,0004 bd2 ba2.6k sqft4683 W Sherman Heights Road, Bremerton, WA 98312Active
 MLS ID #2564186, Jeremy Morrison. NWMLS as distributed by MLS GRID
 - $649,0004 bd3 ba2.4k sqftWindsong, Bremerton, WA 98312Active
 MLS ID #2459853, Karen Lange. NWMLS as distributed by MLS GRID
