Very Well maintained 2,400 sq. ft , 3 bed/2 bath home with nice territorial view on a secluded private street. Close to Puget Sound Naval Shipyard. Easy walk to entrance. Ferry terminal to Seattle and Downtown (and all it now offers) minutes away. Family room with sliders to nicely designed and maintained patio (partially covered for rainy day barbeques). Deck off of main floor offers great area for morning coffee and peaceful territorial views. Great opportunity on this wonderful home.
Active
Listed by: Old Towne Realty • Donn T. Hughes
Price cut: $15K (7/24)
$480,000
336 N Lafayette Avenue, Bremerton, WA 98312
3beds
2,446sqft
:
Get pre-qualified$2,924/mo
Single Family Residence
Built in 2008
3,484 Square Feet Lot
$477,900 Zestimate®
$196/sqft
$-- HOA
What's special
Peaceful territorial viewsNice territorial viewSecluded private street
- 74 days |
- 683 |
- 20 |
Zillow last checked:
Listing updated:
Listed by:
Donn T. Hughes,
Old Towne Realty
Source: NWMLS as distributed by MLS GRID,MLS#: 2526647
Facts & features
Interior
Bedrooms & bathrooms
- Bedrooms: 3
- Bathrooms: 4
- Full bathrooms: 2
- 1/2 bathrooms: 2
- Main level bathrooms: 1
Primary bedroom
- Level: Second
Bedroom
- Level: Second
Bedroom
- Level: Second
Bathroom full
- Level: Second
Bathroom full
- Level: Second
Other
- Level: Main
Other
- Level: Lower
Entry hall
- Level: Main
Family room
- Level: Lower
Kitchen with eating space
- Level: Main
Living room
- Level: Main
Utility room
- Level: Second
Heating
- Ductless, Wall Furnace, Electric
Cooling
- Ductless
Appliances
- Included: Dishwasher, Refrigerator, Stove(s)/Range(s), Dishwasher(s), Refrigerator(s), Water Heater: Eelctric, Water Heater Location: Closet
Features
- Bath Off Primary
- Flooring: Engineered Hardwood
- Windows: Dbl Pane/Storm Window
- Basement: Finished
- Has fireplace: No
Interior area
- Total structure area: 2,446
- Total interior livable area: 2,446 sqft
Property
Parking
- Total spaces: 2
- Parking features: Driveway, Attached Garage
- Has attached garage: Yes
- Covered spaces: 1
- Uncovered spaces: 1
Features
- Levels: Two
- Stories: 2
- Entry location: Main
- Patio & porch: Bath Off Primary, Dbl Pane/Storm Window, Vaulted Ceiling(s), Walk-In Closet(s), Water Heater
- Has view: Yes
- View description: Territorial
Lot
- Size: 3,484 Square Feet
- Features: Dead End Street, Paved, Deck, Patio
- Topography: Terraces
Details
- Parcel number: 37330020100002
- Zoning: Residential
- Zoning description: Jurisdiction: City
- Special conditions: Standard
- Other equipment: Leased Equipment: None
Construction
Type & style
- Home type: SingleFamily
- Architectural style: Contemporary,2 Stories w/Bsmnt
- Property subtype: Single Family Residence
Materials
- Wood Products
- Foundation: Poured Concrete
- Roof: Composition
Condition
- Good
- Year built: 2008
- Major remodel year: 2008
Utilities & green energy
- Electric: Company: PSE
- Sewer: Sewer Connected, Company: Bremerton
- Water: Public, Company: Bremertron
Community & HOA
Community
- Subdivision: Charleston
HOA
- HOA phone: 360-509-7631
Location
- Region: Bremerton
Financial & listing details
- Price per square foot: $196/sqft
- Tax assessed value: $401,960
- Annual tax amount: $3,561
- Date on market: 5/18/2026
- Cumulative days on market: 76 days
- Listing terms: Conventional,FHA,VA Loan
- Inclusions: Dishwasher(s), Leased Equipment, Refrigerator(s), Stove(s)/Range(s)
Estimated market value
$477,900
$454,000 - $502,000
$3,252/mo
Price history
| Date | Event | Price |
|---|---|---|
| 7/24/2026 | Price change | $480,000-3%$196/sqft |
Source:  NWMLS as distributed by MLS GRID #2526647 Report a problem NWMLS as distributed by MLS GRID #2526647 Report a problem | ||
| 5/20/2026 | Listed for sale | $495,000+166.1%$202/sqft |
Source: NWMLS as distributed by MLS GRID #2526647 Report a problem | ||
| 4/14/2025 | Listing removed | $2,600$1/sqft |
Source: Zillow Rentals Report a problem | ||
| 3/25/2025 | Listed for rent | $2,600+33.3%$1/sqft |
Source: Zillow Rentals Report a problem | ||
| 2/29/2020 | Listing removed | $1,950$1/sqft |
Source: Alger Property Management Report a problem | ||
| 1/28/2020 | Listed for rent | $1,950+5.4%$1/sqft |
Source: Alger Property Management Report a problem | ||
| 8/2/2018 | Listing removed | $1,850$1/sqft |
Source: Alger Property Management Report a problem | ||
| 7/24/2018 | Listed for rent | $1,850+23.7%$1/sqft |
Source: Alger Property Management Report a problem | ||
| 9/29/2014 | Listing removed | $1,495$1/sqft |
Source: Peninsula Property Management Report a problem | ||
| 7/23/2014 | Listed for rent | $1,495$1/sqft |
Source: Peninsula Property Management Report a problem | ||
| 4/1/2013 | Listing removed | $1,495$1/sqft |
Source: Peninsula Property Management Report a problem | ||
| 2/16/2013 | Listed for rent | $1,495$1/sqft |
Source: HotPads for Rent Report a problem | ||
| 3/3/2011 | Listing removed | $1,495$1/sqft |
Source: Peninsula Property Management Report a problem | ||
| 2/18/2011 | Listed for rent | $1,495$1/sqft |
Source: Peninsula Property Management Report a problem | ||
| 11/15/2010 | Sold | $186,000$76/sqft |
Source: NWMLS as distributed by MLS GRID #108148 Report a problem | ||
Public tax history
| Year | Property taxes | Tax assessment |
|---|---|---|
| 2025 | $3,562 +0.5% | $401,960 |
| 2024 | $3,544 +3.6% | $401,960 |
| 2023 | $3,420 -3.3% | $401,960 |
| 2022 | $3,535 +5.1% | $401,960 +16.9% |
| 2021 | $3,363 +0% | $343,830 +9.3% |
| 2020 | $3,362 +25.4% | $314,580 +21.1% |
| 2019 | $2,680 -12.4% | $259,680 +33.5% |
| 2018 | $3,061 | $194,570 |
| 2017 | $3,061 +20.2% | $194,570 +13.6% |
| 2016 | $2,547 +7.5% | $171,350 +10.4% |
| 2015 | $2,371 | $155,140 +5.7% |
| 2014 | $2,371 +9.9% | $146,720 -6.3% |
| 2013 | $2,157 +2.9% | $156,530 -4.3% |
| 2012 | $2,097 -1.3% | $163,510 -8.1% |
| 2011 | $2,124 +24.7% | $177,990 +15.2% |
| 2010 | $1,704 +30.7% | $154,560 +20.6% |
| 2009 | $1,303 +797.7% | $128,120 +756.4% |
| 2008 | $145 | $14,960 |
Find assessor info on the county website
Monthly payment
Est. payment
Payment breakdown
Explore the cost of this home by adjusting the details. Changes won't be saved.Climate risks
Neighborhood: 98312
Nearby schools
GreatSchools rating
- 3/10West Hills STEM AcademyGrades: PK-5Distance: 0.8 mi
- 3/10Mountain View Middle SchoolGrades: 6-8Distance: 2.2 mi
- 4/10Bremerton High SchoolGrades: 9-12Distance: 0.9 mi
Schools provided by the listing agent
- High: Bremerton High
Source: NWMLS as distributed by MLS GRID. This data may not be complete. We recommend contacting the local school district to confirm school assignments for this home.
- $429,0004 bd2 ba-- sqft325 N Cambrian Ave, Bremerton, WA 98312Sold

- $279,0004 bd2 ba1.4k sqft337 N Cambrian Ave, Bremerton, WA 98312Sold
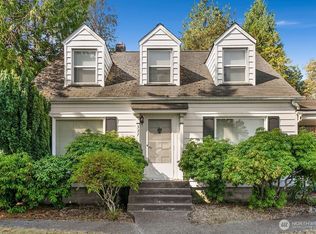
- $430,7000.64 Acres342 N Lafayette Ave, Bremerton, WA 98312Off Market
- $605,0004 bd2 ba1.8k sqft348 Ford Ave, Bremerton, WA 98312Sold

- $450,0003 bd2 ba1.5k sqft324 N Cambrian Ave, Bremerton, WA 98312Sold
- $600,0005 bd3 ba2.5k sqft305 Cambrian Ave N, Bremerton, WA 98312Sold
- $479,2003 bd3 ba2k sqft195 N Lafayette #1, Bremerton, WA 98312Off Market
- $473,4003 bd3 ba2k sqft195 North Lafayette #2, Bremerton, WA 98312Off Market
A local agent can set up tours, give advice and negotiate with sellers.
Similar homes
- $435,0003 bd3 ba1.4k sqft355 Stonewood Place, Bremerton, WA 98310Active
 MLS ID #2561154, Vivienne Vanichkul. NWMLS as distributed by MLS GRID
 - $439,5003 bd2 ba1.5k sqft1314 Whitney Avenue, Bremerton, WA 98312Active
 MLS ID #2542260, Tarrah Carver. NWMLS as distributed by MLS GRID
 - $539,0003 bd3 ba1.9k sqft3910 Maritime Drive SW, Bremerton, WA 98312Active
 MLS ID #2556673, Ruth deMille. NWMLS as distributed by MLS GRID
 - $475,0004 bd3 ba1.8k sqftWilley Estates Ph 2, Port Orchard, WA 98366Active
 MLS ID #2561188, Adam Still. NWMLS as distributed by MLS GRID
 - $504,0004 bd2 ba2k sqft1231 4th Street, Bremerton, WA 98337ActiveMLS ID #2534682, Anita Monk. NWMLS as distributed by MLS GRID
- $425,0004 bd2 ba1.6k sqft5219 5th Street, Bremerton, WA 98312ActiveMLS ID #2558524, Lisa Collier. NWMLS as distributed by MLS GRID
- $669,0004 bd4 ba2.7k sqft133 N Marion Street, Bremerton, WA 98312ActiveMLS ID #2544918, Charles Burnett. NWMLS as distributed by MLS GRID
- $465,0004 bd2 ba1.6k sqftNewberry View Estates, Bremerton, WA 98312ActiveMLS ID #2521486, Craig Robert Maki. NWMLS as distributed by MLS GRID
- $525,0003 bd2 ba1.4k sqftHaywards Home Tr, Port Orchard, WA 98366ActiveMLS ID #2552924, Sheryl Wingate. NWMLS as distributed by MLS GRID
- $499,9993 bd3 ba1.5k sqft3512 Nanette Lane SE, Port Orchard, WA 98366ActiveMLS ID #2558642, Dana Stone. NWMLS as distributed by MLS GRID
- $449,0003 bd2 ba1.3k sqft9565 Emerald Drive SE, Port Orchard, WA 98367ActiveMLS ID #2562418, Daylene Wilkie. NWMLS as distributed by MLS GRID
- $535,0002 bd3 ba2.4k sqft3700 Harbel Drive NE, Bremerton, WA 98310ActiveMLS ID #2511048, Tanya Headrick. NWMLS as distributed by MLS GRID
- $410,0002 bd2 ba1.2k sqft3434 N Mission Rd W, Bremerton, WA 98312ActiveMLS ID #2555509, John C. Hays. NWMLS as distributed by MLS GRID
- $689,0004 bd3 ba2.1k sqftDockside, Bremerton, WA 98312ActiveMLS ID #2498943, Alta Shigeta. NWMLS as distributed by MLS GRID
- $550,0004 bd3 ba1.9k sqftTracyton Place, Bremerton, WA 98310ActiveMLS ID #2519491, Larissa Butler. NWMLS as distributed by MLS GRID
- $515,0003 bd3 ba2.1k sqft4307 Murrelet Avenue SW, Port Orchard, WA 98367ActiveMLS ID #2509340, Jonathan Moore. NWMLS as distributed by MLS GRID
- $439,9993 bd2 ba1.6k sqft7085 Thebes Street NE, Bremerton, WA 98311ActiveMLS ID #2559935, Donny Reece. NWMLS as distributed by MLS GRID
- $490,0003 bd2 ba1.3k sqft3857 Creek View Court SE, Port Orchard, WA 98366ActiveMLS ID #2551451, Amie Lacher Pickering. NWMLS as distributed by MLS GRID
- $390,0003 bd2 ba1.4k sqft1648 Wolves Road, Port Orchard, WA 98366ActiveMLS ID #2559082, Peter Bradrick. NWMLS as distributed by MLS GRID
- $599,9003 bd3 ba2.2k sqft3193 Woods Road E, Port Orchard, WA 98366ActiveMLS ID #2508182, Maria Byrd. NWMLS as distributed by MLS GRID
