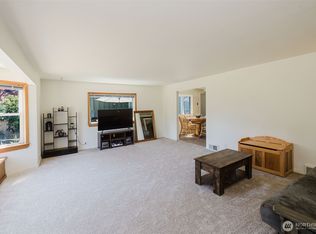
Affordable Beautifully Remodeled Home in the Heart of Bremerton! Home Boasts a Bright and Open Vaulted Floorplan with Luxury Plank Vinyl Flooring Throughout the Entire Home, Chef's Gourmet Kitchen Featuring Quartz Counters, Large Island with Breakfast Bar, Stainless Steel Appliances, Soft Closed Drawers, Tons of Counter and Cabinet Space, Huge Primary Bedroom with Private Ensuite Bathroom with New Quartz Vanity and Double Tiled Shower, Large Living Room and Family Room plus Dining Room off of the Kitchen, Large Secondary Bedrooms and Another Fully Remodeled Bathroom all on the other end of the House, New Lighting, Paint, and Roof. This Floorplan is Great for Entertaining Inside and Out with Large Front and Back Fenced Yards with Large Deck in Front to enjoy the Lush Lawns and Beautiful Gardens. Tons of Parking in the Front and Back Sides of the Home with Enough Room for All of Your Toys Including Room to Park an RV or Boat plus a 12 X 20 Fully Insulated Shed with Loft and Finished Flooring to use for Storage, Workout or Hobby Room. See This Home Today, Before It's Sold!!!
Active
Listed by: The Carver Real Estate Group • Tarrah Carver
Price cut: $10K (7/8)
$439,500
1314 Whitney Avenue, Bremerton, WA 98312
3beds
1,512sqft
Manufactured Home, Manufactured On Land
Built in 2004
8,276 Square Feet Lot
$439,300 Zestimate®
$291/sqft
$-- HOA
What's special
Large secondary bedroomsFully remodeled bathroomDouble tiled showerNew quartz vanityNew lightingSoft closed drawersStainless steel appliances
- 37 days |
- 497 |
- 40 |
Likely to sell faster than
Zillow last checked:
Listing updated:
Listed by:
Tarrah Carver,
The Carver Real Estate Group,
Autumn Carver,
The Carver Real Estate Group
Source: NWMLS as distributed by MLS GRID,MLS#: 2542260
Facts & features
Interior
Bedrooms & bathrooms
- Bedrooms: 3
- Bathrooms: 2
- Full bathrooms: 1
- 3/4 bathrooms: 1
- Main level bathrooms: 2
- Main level bedrooms: 3
Primary bedroom
- Level: Main
Bedroom
- Level: Main
Bedroom
- Level: Main
Bathroom full
- Level: Main
Bathroom three quarter
- Level: Main
Dining room
- Level: Main
Entry hall
- Level: Main
Family room
- Level: Main
Great room
- Level: Main
Kitchen with eating space
- Level: Main
Living room
- Level: Main
Utility room
- Level: Main
Heating
- Forced Air, Electric
Cooling
- Has cooling: Yes
Appliances
- Included: Dishwasher, Dryer, Microwave, Refrigerator, Stove(s)/Range(s), Washer, Dishwasher(s), Dryer(s), Microwave(s), Refrigerator(s), Washer(s), Water Heater: Electric, Water Heater Location: Laundry room closet
Features
- Bath Off Primary, Dining Room, High Tech Cabling
- Flooring: Laminate
- Windows: Dbl Pane/Storm Window
- Basement: None
- Has fireplace: No
Interior area
- Total structure area: 1,512
- Total interior livable area: 1,512 sqft
Property
Parking
- Total spaces: 4
- Parking features: Driveway, Off Street, RV Parking
- Uncovered spaces: 4
Features
- Levels: One
- Stories: 1
- Entry location: Main
- Patio & porch: Bath Off Primary, Dbl Pane/Storm Window, Dining Room, High Tech Cabling, Vaulted Ceiling(s), Walk-In Closet(s), Water Heater
Lot
- Size: 8,276 Square Feet
- Dimensions: 61 x 139
- Features: Paved, Cable TV, Deck, Fenced-Fully, High Speed Internet, Outbuildings, RV Parking
- Topography: Level
- Residential vegetation: Garden Space
Details
- Parcel number: 37550010060201
- Zoning description: Jurisdiction: City
- Special conditions: Standard
Construction
Type & style
- Home type: MobileManufactured
- Architectural style: Manuf-Double Wide
- Property subtype: Manufactured Home, Manufactured On Land
Materials
- Wood Products
- Foundation: Block, Tie Down
- Roof: Composition
Condition
- Updated/Remodeled
- Year built: 2004
- Major remodel year: 2004
Details
- Builder model: HX13
Utilities & green energy
- Electric: Company: Puget Sound Energy
- Sewer: Sewer Connected, Company: City of Bremerton
- Water: Public, Company: City of Bremerton
- Utilities for property: Xfinity, Xfinity
Community & HOA
Community
- Subdivision: West Bremerton
Location
- Region: Bremerton
Financial & listing details
- Price per square foot: $291/sqft
- Tax assessed value: $332,130
- Annual tax amount: $3,272
- Date on market: 6/17/2026
- Cumulative days on market: 38 days
- Listing terms: Conventional,FHA,VA Loan
- Inclusions: Dishwasher(s), Dryer(s), Microwave(s), Refrigerator(s), Stove(s)/Range(s), Washer(s)
- Body type: Double Wide
Estimated market value
$439,300
$417,000 - $461,000
$2,341/mo
Price history
| Date | Event | Price |
|---|---|---|
| 7/8/2026 | Price change | $439,500-2.2%$291/sqft |
Source:  NWMLS as distributed by MLS GRID #2542260 Report a problem NWMLS as distributed by MLS GRID #2542260 Report a problem | ||
| 6/18/2026 | Listed for sale | $449,500+9.6%$297/sqft |
Source: NWMLS as distributed by MLS GRID #2542260 Report a problem | ||
| 7/7/2025 | Sold | $410,000+5.1%$271/sqft |
Source: NWMLS as distributed by MLS GRID #2371864 Report a problem | ||
| 5/27/2025 | Pending sale | $389,990$258/sqft |
Source: NWMLS as distributed by MLS GRID #2371864 Report a problem | ||
| 5/24/2025 | Listed for sale | $389,990+105.3%$258/sqft |
Source: NWMLS as distributed by MLS GRID #2371864 Report a problem | ||
| 3/21/2025 | Sold | $190,000+26.7%$126/sqft |
Source: Public Record Report a problem | ||
| 12/9/2008 | Sold | $150,000-12.7%$99/sqft |
Source: NWMLS as distributed by MLS GRID #28158561 Report a problem | ||
| 6/9/2008 | Sold | $171,804+30.2%$114/sqft |
Source: Public Record Report a problem | ||
| 6/1/2004 | Sold | $132,000$87/sqft |
Source: NWMLS as distributed by MLS GRID #24049027 Report a problem | ||
Public tax history
| Year | Property taxes | Tax assessment |
|---|---|---|
| 2024 | $2,928 +3.6% | $332,130 |
| 2023 | $2,826 -3.3% | $332,130 |
| 2022 | $2,921 +7.8% | $332,130 +20% |
| 2021 | $2,708 +14.5% | $276,880 +25.1% |
| 2020 | $2,366 +25.2% | $221,380 +20.9% |
| 2019 | $1,890 -13% | $183,130 +32.7% |
| 2018 | $2,173 | $137,960 |
| 2017 | $2,173 +20.3% | $137,960 +13.8% |
| 2016 | $1,807 +7.7% | $121,250 +29.7% |
| 2015 | $1,678 | $93,510 +4.3% |
| 2014 | $1,678 +29% | $89,630 -5.9% |
| 2013 | $1,301 -2.5% | $95,250 -8.4% |
| 2012 | $1,334 -3.6% | $103,980 -10.3% |
| 2011 | $1,384 +0.7% | $115,980 -7% |
| 2010 | $1,375 -11.2% | $124,700 -18% |
| 2009 | $1,547 +154646% | $152,120 -4.1% |
| 2008 | $1 -99.9% | $158,590 +14.9% |
| 2007 | $1,468 | $138,030 +1508.7% |
| 2005 | -- | $8,580 |
Find assessor info on the county website
Monthly payment
Climate risks
Neighborhood: 98312
Nearby schools
GreatSchools rating
- 4/10Crownhill Elementary SchoolGrades: PK-5Distance: 0.8 mi
- 3/10Mountain View Middle SchoolGrades: 6-8Distance: 1.8 mi
- 4/10Bremerton High SchoolGrades: 9-12Distance: 0.5 mi
Schools provided by the listing agent
- Elementary: Crownhill Elem
- Middle: Mtn View Mid
- High: Bremerton High
Source: NWMLS as distributed by MLS GRID. This data may not be complete. We recommend contacting the local school district to confirm school assignments for this home.
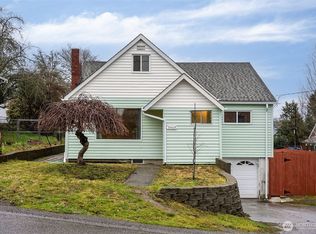
- $452,0004 bd2 ba2.6k sqft2402 13th St, Bremerton, WA 98312Sold

- $370,0002 bd1 ba660 sqft1311 Whitney Ave, Bremerton, WA 98312Sold
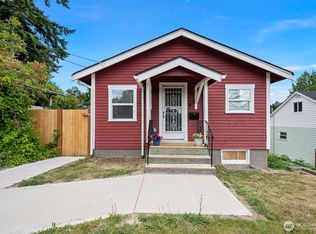
- $335,0002 bd1 ba1.6k sqft2406 13th St, Bremerton, WA 98312Sold
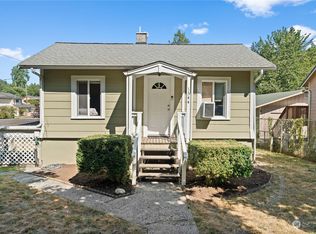
- $360,0004 bd1 ba1.2k sqft1344 Whitney Ave, Bremerton, WA 98312Sold
- $495,000-- bd-- ba1.6k sqft1349 Whitney Ave, Bremerton, WA 98312Sold
- $385,0003 bd1 ba1.8k sqft1335 Rainier Ave, Bremerton, WA 98312Sold
- $449,9503 bd3 ba1.4k sqft1506 Bloomington Ave, Bremerton, WA 98312Pending
- $340,0002 bd1 ba934 sqft1302 N Montgomery Ave, Bremerton, WA 98312Sold
A local agent can set up tours, give advice and negotiate with sellers.
Similar homes
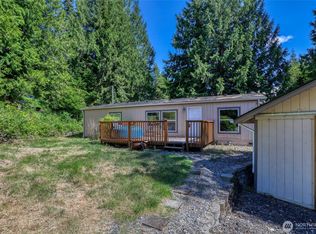
- $420,0003 bd2 ba1.3k sqft143 Dora Avenue, Bremerton, WA 98312Active
 MLS ID #2558405, Marlene Scheffer. NWMLS as distributed by MLS GRID
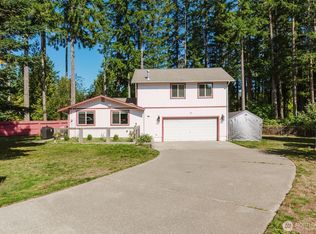
 - $385,0003 bd2 ba1.2k sqft2035 Chico Way NW, Bremerton, WA 98312Active
 MLS ID #2539166, Spencer Bowen. NWMLS as distributed by MLS GRID
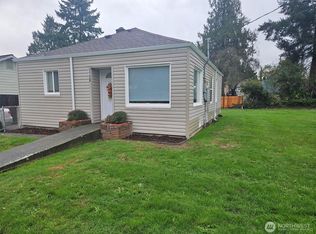
 - $430,0002 bd2 ba1.1k sqft70 Tahuyeh Drive W, Bremerton, WA 98312Active
 MLS ID #2558397, Marlene Scheffer. NWMLS as distributed by MLS GRID
 - $399,0002 bd1 ba920 sqft1720 Snyder Avenue, Bremerton, WA 98312Active
 MLS ID #2534413, Donn T. Hughes. NWMLS as distributed by MLS GRID
 - $--3 bd2 ba1.8k sqft1201 SW Chawla Ct, Pt Orchard, WA 98367AuctionAuction.com 2
- $410,0002 bd2 ba1.1k sqft1275 Northlake Way NW, Bremerton, WA 98312ActiveMLS ID #2491014, Art Conrad. NWMLS as distributed by MLS GRID
- $475,0003 bd1 ba1.5k sqft914 McKenzie Avenue, Bremerton, WA 98337ActiveMLS ID #2545517, Dustin Baker. NWMLS as distributed by MLS GRID
- $435,0002 bd1 ba1.2k sqft7008 Parkdale Drive NW, Bremerton, WA 98311ActiveMLS ID #2545396, Josh WInkler. NWMLS as distributed by MLS GRID
- $539,0003 bd3 ba1.9k sqft3910 Maritime Drive SW, Bremerton, WA 98312ActiveMLS ID #2556673, Ruth deMille. NWMLS as distributed by MLS GRID
- $419,9503 bd1 ba1.1k sqft1637 SE Salmonberry Road, Port Orchard, WA 98366ActiveMLS ID #2549888, Nick Dahl. NWMLS as distributed by MLS GRID
- $585,0003 bd2 ba1.6k sqft8025 NW Wildcat Lake Road, Bremerton, WA 98312ActiveMLS ID #2539216, Cindy McKay. NWMLS as distributed by MLS GRID
- $389,0003 bd2 ba1k sqft119 NW Lopez Lane, Bremerton, WA 98311ActiveMLS ID #2529174, Sandi Johnson. NWMLS as distributed by MLS GRID
- $445,0003 bd2 ba1.2k sqft1276 SE Casandra Loop, Port Orchard, WA 98366ActiveMLS ID #2513306, Emily Addis. NWMLS as distributed by MLS GRID
- $424,9003 bd3 ba1.2k sqftBreckenridge, Silverdale, WA 98383ActiveMLS ID #2539510, Matthew R. Berg. NWMLS as distributed by MLS GRID
- $509,0004 bd2 ba2k sqft1231 4th Street, Bremerton, WA 98337ActiveMLS ID #2534682, Anita Monk. NWMLS as distributed by MLS GRID
- $429,0003 bd2 ba1k sqft1743 SE Crawford Road, Port Orchard, WA 98366ActiveMLS ID #2516547, Ann Tseng. NWMLS as distributed by MLS GRID
- $515,0003 bd2 ba1.5k sqftShort Plat No. 2422, Olalla, WA 98359ActiveMLS ID #2552676, Jonathan Minerick. NWMLS as distributed by MLS GRID
- $539,5003 bd3 ba1.8k sqftIllahee Firs, Bremerton, WA 98311ActiveMLS ID #2548674, Denice Jentlie. NWMLS as distributed by MLS GRID
- $480,0004 bd2 ba1.8k sqftRosedale Heights, Gig Harbor, WA 98332ActiveMLS ID #2543947, Matt Chittick. NWMLS as distributed by MLS GRID
- $515,0003 bd2 ba1.5k sqft2349 SE Sinclair View Drive, Port Orchard, WA 98366ContingentMLS ID #2535164, Jason D Krause. NWMLS as distributed by MLS GRID
