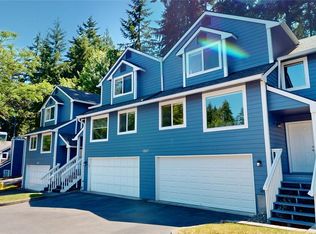
Low-maintenance home in the Beautiful Breckenridge Townhome Community. This home has a spacious living room with a vaulted ceiling. Upstairs Loft, Bedroom, and bathroom. Entry / main floor primary bedroom. The roof was replaced last year. Located West of Ridgetop Blvd, with quick access to Silverdale, including the new St. Michaels Medical Center, Shopping, Costco, Parks, and Highway. Don't forget the two parks in the community as well. Hoa covers insurance, earth insurance, landscaping, roads, parks, roofs, and siding.
Active
Listed by: Reid Property Management LLC • Matthew R. Berg
Price cut: $5.1K (7/2)
$424,900
1604 NW Seasons Lane, Silverdale, WA 98383
3beds
1,243sqft
:
Get pre-qualified$3,139/mo
Single Family Residence
Built in 2001
3,049 Square Feet Lot
$424,200 Zestimate®
$342/sqft
$550/mo HOA
What's special
- 61 days |
- 940 |
- 34 |
Zillow last checked:
Listing updated:
Listed by:
Matthew R. Berg,
Reid Property Management LLC
Source: NWMLS as distributed by MLS GRID,MLS#: 2539510
Facts & features
Interior
Bedrooms & bathrooms
- Bedrooms: 3
- Bathrooms: 3
- Full bathrooms: 2
- 1/2 bathrooms: 1
- Main level bathrooms: 2
- Main level bedrooms: 3
Primary bedroom
- Level: Main
Bedroom
- Level: Main
Bedroom
- Level: Main
Bathroom full
- Level: Main
Bathroom full
- Level: Second
Other
- Level: Main
Entry hall
- Level: Main
Family room
- Level: Main
Kitchen with eating space
- Level: Main
Utility room
- Level: Main
Heating
- Forced Air, Electric, Natural Gas
Cooling
- Forced Air
Appliances
- Included: Dishwasher, Refrigerator, Stove(s)/Range(s), Dishwasher(s), Refrigerator(s), Water Heater: Electric, Water Heater Location: Garage
Features
- Bath Off Primary, Ceiling Fan(s)
- Flooring: Laminate, Vinyl, Carpet
- Windows: Dbl Pane/Storm Window
- Basement: None
- Has fireplace: No
Interior area
- Total structure area: 1,243
- Total interior livable area: 1,243 sqft
Property
Parking
- Total spaces: 2
- Parking features: Attached Garage
- Has attached garage: Yes
- Covered spaces: 2
Features
- Levels: One
- Stories: 1
- Entry location: Main
- Patio & porch: Bath Off Primary, Ceiling Fan(s), Dbl Pane/Storm Window, Vaulted Ceiling(s), Walk-In Closet(s), Water Heater
- Has view: Yes
- View description: Territorial
Lot
- Size: 3,049 Square Feet
- Features: Curbs, Paved, Sidewalk, Cable TV, Fenced-Fully, Gas Available, High Speed Internet, Patio, Sprinkler System
- Topography: Level
Details
- Parcel number: 53570000280006
- Zoning: UH - Urban High Residential
- Zoning description: Jurisdiction: County
- Special conditions: Standard
Construction
Type & style
- Home type: SingleFamily
- Architectural style: 1 Story
- Property subtype: Single Family Residence
Materials
- Metal/Vinyl, Wood Products
- Foundation: Poured Concrete
- Roof: Composition
Condition
- Year built: 2001
- Major remodel year: 2001
Utilities & green energy
- Electric: Company: PSE
- Sewer: Sewer Connected, Company: Kitsap County
- Water: Public, Company: Silverdale Water
- Utilities for property: Comcast, Comcast
Community & HOA
Community
- Features: CCRs
- Subdivision: Ridgetop
HOA
- Services included: Common Area Maintenance, Earthquake Insurance, Maintenance Grounds, Road Maintenance, See Remarks, Snow Removal
- HOA fee: $550 monthly
- HOA phone: 360-698-4026
Location
- Region: Silverdale
Financial & listing details
- Price per square foot: $342/sqft
- Tax assessed value: $351,360
- Annual tax amount: $3,388
- Date on market: 6/12/2026
- Cumulative days on market: 62 days
- Listing terms: Conventional,Farm Home Loan,FHA,USDA Loan,VA Loan
- Inclusions: Dishwasher(s), Refrigerator(s), Stove(s)/Range(s)
Estimated market value
$424,200
$403,000 - $445,000
$2,637/mo
Price history
| Date | Event | Price |
|---|---|---|
| 7/2/2026 | Price change | $424,900-1.2%$342/sqft |
Source:  NWMLS as distributed by MLS GRID #2539510 Report a problem NWMLS as distributed by MLS GRID #2539510 Report a problem | ||
| 6/12/2026 | Listed for sale | $430,000+22.9%$346/sqft |
Source: NWMLS as distributed by MLS GRID #2539510 Report a problem | ||
| 9/30/2021 | Sold | $350,000+57.7%$282/sqft |
Source: Public Record Report a problem | ||
| 8/12/2016 | Listing removed | $1,400+12%$1/sqft |
Source: Rowek Group, Inc. Dba: Lighthouse Cove Property Management Report a problem | ||
| 6/23/2012 | Listing removed | $1,250$1/sqft |
Source: Rowek Group, Inc. Dba: Lighthouse Cove Property Management Report a problem | ||
| 6/13/2012 | Listed for rent | $1,250$1/sqft |
Source: Rowek Group, Inc. Dba: Lighthouse Cove Property Management Report a problem | ||
| 8/17/2009 | Sold | $222,000$179/sqft |
Source: NWMLS as distributed by MLS GRID #29095819 Report a problem | ||
Public tax history
| Year | Property taxes | Tax assessment |
|---|---|---|
| 2025 | $3,250 +1.2% | $351,360 |
| 2024 | $3,210 +2.8% | $351,360 |
| 2023 | $3,122 +6.7% | $351,360 +7.2% |
| 2022 | $2,925 +3.9% | $327,700 +17.8% |
| 2021 | $2,815 +3.6% | $278,070 +8.9% |
| 2020 | $2,719 +6.7% | $255,330 +8.7% |
| 2019 | $2,549 -10.6% | $234,870 +22.9% |
| 2018 | $2,851 | $191,100 |
| 2017 | $2,851 +15.3% | $191,100 +11.8% |
| 2016 | $2,473 +3.3% | $170,990 -7.1% |
| 2015 | $2,393 | $184,010 +6.1% |
| 2014 | $2,393 -2.7% | $173,360 |
| 2013 | $2,459 +8.1% | $173,360 -2.2% |
| 2012 | $2,276 +19% | $177,330 +2.2% |
| 2011 | $1,913 -3.7% | $173,450 -4.5% |
| 2010 | $1,987 +198646% | $181,610 -8.2% |
| 2009 | $1 -99.9% | $197,920 -4% |
| 2008 | $1,976 -0.2% | $206,070 +9.3% |
| 2007 | $1,980 -5.5% | $188,520 +20.7% |
| 2005 | $2,095 | $156,180 +16.8% |
| 2002 | -- | $133,770 |
Find assessor info on the county website
Monthly payment
Est. payment
Payment breakdown
Explore the cost of this home by adjusting the details. Changes won't be saved.Climate risks
Neighborhood: 98383
Nearby schools
GreatSchools rating
- 6/10Emerald Heights Elementary SchoolGrades: PK-5Distance: 0.5 mi
- 6/10Ridgetop Junior High SchoolGrades: 6-8Distance: 0.7 mi
- 9/10Central Kitsap High SchoolGrades: 9-12Distance: 1.7 mi
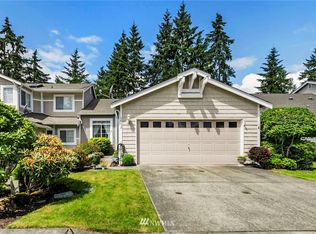
- $376,7002 bd2 ba1.1k sqft1592 Seasons Ln NW, Silverdale, WA 98383Off Market
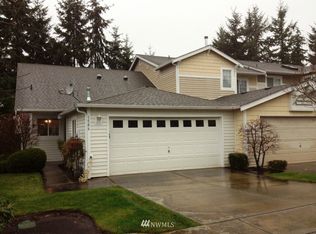
- $413,6002 bd2 ba1.1k sqft1586 Seasons Ln NW, Silverdale, WA 98383Off Market
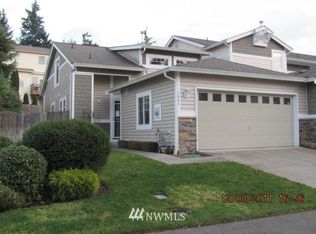
- $361,0002 bd-- ba1.2k sqft1603 Seasons Ln NW, Silverdale, WA 98383Off Market
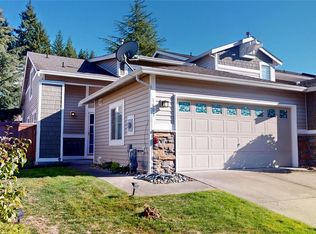
- $395,0002 bd3 ba1.2k sqft1603 NW Seasons Ln, Silverdale, WA 98383Sold
- $534,0003 bd2 ba1.7k sqftLOT 10684 47 Armada Ave NW, Silverdale, WA 98383Off Market
- $607,0003 bd2 ba2.1k sqftLOT 10707 77 Armada Ave NW, Silverdale, WA 98383Off Market
- $563,6003 bd2 ba1.8k sqftLOT 10731 74 Armada Ave NW, Silverdale, WA 98383Off Market
- $626,2004 bd3 ba2.6k sqftLOT 10715 76 Armada Ave NW, Silverdale, WA 98383Off Market
A local agent can set up tours, give advice and negotiate with sellers.
Similar homes
- $400,0003 bd3 ba1.5k sqftLakeland Heights, Silverdale, WA 98383Active
 MLS ID #2541193, Frank C. Leach. NWMLS as distributed by MLS GRID
 - $435,0002 bd3 ba1.3k sqft1299 NW Amanda Loop, Silverdale, WA 98383Active
 MLS ID #2560585, Matt Lamagna. NWMLS as distributed by MLS GRID
 - $369,0003 bd3 ba1.5k sqft1307 NW Slate Lane #101, Silverdale, WA 98383Active
 MLS ID #2537329, Jamie Garcia. NWMLS as distributed by MLS GRID
 - $490,0003 bd3 ba1.3k sqft7838 Celtic Loop NW, Silverdale, WA 98383Active
 MLS ID #2534683, Kyle Skelly. NWMLS as distributed by MLS GRID
 - $435,0003 bd3 ba1.4k sqft355 Stonewood Place, Bremerton, WA 98310ActiveMLS ID #2561154, Vivienne Vanichkul. NWMLS as distributed by MLS GRID
- $410,0003 bd2 ba1.4k sqft3964 Broadmoor Loop NE, Bremerton, WA 98310ActiveMLS ID #2564445, Josh WInkler. NWMLS as distributed by MLS GRID
- $434,9003 bd3 ba1.3k sqft6414 NE Fern Street, Suquamish, WA 98392ActiveMLS ID #2534014, Matt Hagwood. NWMLS as distributed by MLS GRID
- $465,0004 bd2 ba1.6k sqftNewberry View Estates, Bremerton, WA 98312ActiveMLS ID #2521486, Craig Robert Maki. NWMLS as distributed by MLS GRID
- $420,0003 bd2 ba1.3k sqft143 Dora Avenue, Bremerton, WA 98312ActiveMLS ID #2558405, Marlene Scheffer. NWMLS as distributed by MLS GRID
- $380,0003 bd3 ba1k sqft4909 Bowwood Circle NE, Bremerton, WA 98310ActiveMLS ID #2539680, Stephanie Dupuis. NWMLS as distributed by MLS GRID
- $439,9993 bd2 ba1.6k sqft7085 Thebes Street NE, Bremerton, WA 98311ActiveMLS ID #2559935, Donny Reece. NWMLS as distributed by MLS GRID
- $429,0003 bd2 ba1.5k sqft1314 Whitney Avenue, Bremerton, WA 98312ActiveMLS ID #2542260, Tarrah Carver. NWMLS as distributed by MLS GRID
- $415,0002 bd2 ba1.1k sqft902 NW Leisure Lane, Bremerton, WA 98311ActiveMLS ID #2514390, Brittney Bell. NWMLS as distributed by MLS GRID
- $425,0003 bd2 ba1.4k sqft6589 NE Center Street, Suquamish, WA 98392ActiveMLS ID #2532649, Tarrah Carver. NWMLS as distributed by MLS GRID
- $415,0003 bd2 ba1k sqft11075 Ridge Rim Trail SE, Port Orchard, WA 98367ActiveMLS ID #2552236, Kathleen Heady. NWMLS as distributed by MLS GRID
- $329,0003 bd3 ba1.1k sqftClearidge Condominiums, Silverdale, WA 98383ActiveMLS ID #2514491, Jim Ritchie. NWMLS as distributed by MLS GRID
- $478,0002 bd3 ba1.6k sqftBridgehaven Div 6 13, Port Ludlow, WA 98365ActiveMLS ID #2565630, Kirsten Campbell. NWMLS as distributed by MLS GRID
- $399,9502 bd2 ba1.1k sqft911 NW Leisure Lane, Bremerton, WA 98311ActiveMLS ID #2519570, Jason Richesin. NWMLS as distributed by MLS GRID
- $449,0003 bd2 ba1.3k sqft9565 Emerald Drive SE, Port Orchard, WA 98367ActiveMLS ID #2562418, Daylene Wilkie. NWMLS as distributed by MLS GRID
- $399,0002 bd1 ba920 sqft1720 Snyder Avenue, Bremerton, WA 98312ActiveMLS ID #2534413, Donn T. Hughes. NWMLS as distributed by MLS GRID
