This adorable 3 bedroom 2.5 bath condo in the Clearidge Condominiums is a rare and very attractive opportunity. It's location offers short commutes to the Bangor Base, Bremerton shipyard, multiple ferry locations and downtown Silverdale as well as Hwy 3. This condo has vaulted ceilings in the living room with a wall of windows that allows so much sunlight and a fireplace for those cold winter nights. The kitchen has a special kind of charm that makes you smile with an island that gives much space for prep. The two decks allow you to sit outside and enjoy the nature that surrounds these condos. For parking there is an individual garage and another assigned parking space. Enjoy living in this wonderful community with highly rated schools and access to everything you need.
Active
Listed by: John L. Scott Port Ludlow • Jim Ritchie
Price cut: $10K (7/27)
$329,000
4701 NW Walgren Drive #A201, Silverdale, WA 98383
3beds
1,180sqft
Townhouse, Condominium
Built in 1996
-- sqft lot
$329,100 Zestimate®
$279/sqft
$599/mo HOA
What's special
Assigned parking spaceIndividual garage
- 110 days |
- 590 |
- 22 |
Zillow last checked:
Listing updated:
Listed by:
Jim Ritchie,
John L. Scott Port Ludlow
Source: NWMLS as distributed by MLS GRID,MLS#: 2514491
Facts & features
Interior
Bedrooms & bathrooms
- Bedrooms: 3
- Bathrooms: 3
- Full bathrooms: 1
- 3/4 bathrooms: 2
- Main level bedrooms: 1
Primary bedroom
- Level: Second
Bedroom
- Level: Second
Bedroom
- Level: Main
Bathroom three quarter
- Level: Second
Bathroom three quarter
- Level: Lower
Bathroom full
- Level: Second
Dining room
- Level: Lower
Entry hall
- Level: Lower
Family room
- Level: Lower
Kitchen with eating space
- Level: Lower
Living room
- Level: Lower
Utility room
- Level: Lower
Heating
- Wall Furnace, Electric, Natural Gas
Cooling
- Insert, Window Unit(s)
Appliances
- Included: Dishwasher, Disposal, Dryer, Refrigerator, Stove(s)/Range(s), Washer, Dishwasher(s), Dryer(s), Garbage Disposal, Refrigerator(s), Washer(s), Water Heater: Electric, Water Heater Location: Bathroom Closet, Cooking - Electric Hookup, Cooking-Electric, Dryer-Electric
- Laundry: Electric Dryer Hookup, Washer Hookup
Features
- Flooring: Laminate, Vinyl, Carpet
- Windows: Insulated Windows, Coverings: Will Stay
- Has fireplace: No
Interior area
- Total structure area: 1,180
- Total interior livable area: 1,180 sqft
Property
Parking
- Total spaces: 1
- Parking features: Individual Garage, Uncovered
- Has garage: Yes
- Uncovered spaces: 1
Features
- Levels: Multi/Split
- Entry location: Lower
- Patio & porch: Cooking-Electric, Dryer-Electric, End Unit, Insulated Windows, Primary Bathroom, Top Floor, Vaulted Ceiling(s), Washer, Water Heater
- Has view: Yes
- View description: Territorial
Lot
- Features: Paved, Sidewalk
Details
- Parcel number: 81050012010002
- Special conditions: Standard
Construction
Type & style
- Home type: Townhouse
- Architectural style: Contemporary,Townhouse
- Property subtype: Townhouse, Condominium
Materials
- Metal/Vinyl, Wood Siding
- Roof: Composition
Condition
- Year built: 1996
- Major remodel year: 1996
Utilities & green energy
- Electric: Company: Puget Sound Energy
- Sewer: Company: HOA
- Water: Company: HOA
Green energy
- Energy efficient items: Insulated Windows
Community & HOA
Community
- Features: Cable TV, Outside Entry
- Subdivision: Silverdale
HOA
- Services included: Common Area Maintenance, Earthquake Insurance, Maintenance Grounds, Road Maintenance, Sewer, Snow Removal, Water
- HOA fee: $599 monthly
- HOA phone: 360-308-2242
Location
- Region: Silverdale
Financial & listing details
- Price per square foot: $279/sqft
- Annual tax amount: $393
- Date on market: 4/29/2026
- Cumulative days on market: 111 days
- Listing terms: Conventional,VA Loan
- Inclusions: Dishwasher(s), Dryer(s), Garbage Disposal, Refrigerator(s), Stove(s)/Range(s), Washer(s)
Estimated market value
$329,100
$313,000 - $346,000
$2,643/mo
Price history
| Date | Event | Price |
|---|---|---|
| 7/27/2026 | Price change | $329,000-2.9%$279/sqft |
Source:  NWMLS as distributed by MLS GRID #2514491 Report a problem NWMLS as distributed by MLS GRID #2514491 Report a problem | ||
| 6/27/2026 | Price change | $339,000-1.7%$287/sqft |
Source: NWMLS as distributed by MLS GRID #2514491 Report a problem | ||
| 6/3/2026 | Price change | $345,000-3.9%$292/sqft |
Source: NWMLS as distributed by MLS GRID #2514491 Report a problem | ||
| 4/30/2026 | Listed for sale | $359,000+56.8%$304/sqft |
Source: NWMLS as distributed by MLS GRID #2514491 Report a problem | ||
| 9/14/2018 | Sold | $229,000+45.9%$194/sqft |
Source: NWMLS as distributed by MLS GRID #1340766 Report a problem | ||
| 5/7/2008 | Sold | $157,000-12.7%$133/sqft |
Source: NWMLS as distributed by MLS GRID #27211181 Report a problem | ||
| 1/20/2006 | Sold | $179,900$152/sqft |
Source: NWMLS as distributed by MLS GRID #25171289 Report a problem | ||
Public tax history
Tax history is unavailable.
Monthly payment
Est. payment
Payment breakdown
Explore the cost of this home by adjusting the details. Changes won't be saved.Climate risks
Neighborhood: 98383
Nearby schools
GreatSchools rating
- 6/10Silverdale Elementary SchoolGrades: PK-5Distance: 0.5 mi
- 6/10Central Kitsap Middle SchoolGrades: 6-8Distance: 1.2 mi
- 9/10Central Kitsap High SchoolGrades: 9-12Distance: 1.2 mi
- $325,0003 bd3 ba1.1k sqft4701 NW Walgren Dr UNIT 204, Silverdale, WA 98383For Sale

- $310,0003 bd3 ba1.2k sqft4713 NW Walgren Dr UNIT 105, Silverdale, WA 98383Sold
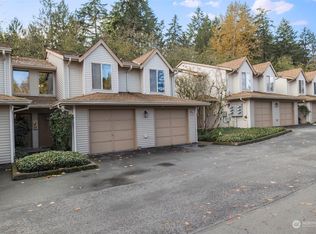
- $406,2003 bd3 ba1.2k sqft4713 NW Walgren Dr #C-101, Silverdale, WA 98383Off Market
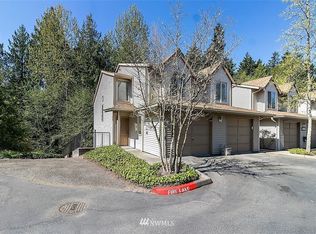
- $403,5003 bd3 ba1.2k sqft4719 NW Walgren Dr #D-104, Silverdale, WA 98383Off Market
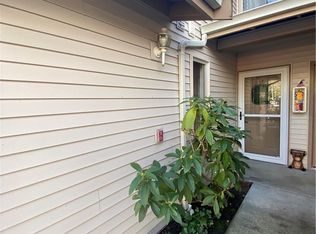
- $315,0003 bd3 ba1.2k sqft4719 NW Walgren Dr UNIT 106, Silverdale, WA 98383For Sale
- $310,0003 bd3 ba1.2k sqft4719 NW Walgren Dr #D103, Silverdale, WA 98383For Sale
- $305,0003 bd3 ba1.2k sqft4719 NW Walgren Dr #D101, Silverdale, WA 98383Sold
- $315,0003 bd3 ba1.1k sqft4707 NW Walgren Dr #B203, Silverdale, WA 98383For Sale
A local agent can set up tours, give advice and negotiate with sellers.
Similar homes
- $310,0003 bd3 ba1.2k sqftClearidge Condominiums, Silverdale, WA 98383Active
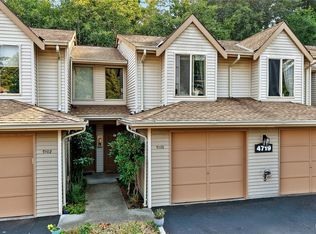 MLS ID #2564571, Andrea Peterson. NWMLS as distributed by MLS GRID
 - $325,0003 bd3 ba1.1k sqftClearidge Condominiums, Silverdale, WA 98383ActiveMLS ID #2546980, Jessica L. Spaulding. NWMLS as distributed by MLS GRID
- $315,0003 bd3 ba1.2k sqftClearidge, Silverdale, WA 98383Active
 MLS ID #2520340, Vanessa Harper. NWMLS as distributed by MLS GRID
 - $369,0003 bd3 ba1.5k sqft1307 NW Slate Lane #101, Silverdale, WA 98383Active
 MLS ID #2537329, Jamie Garcia. NWMLS as distributed by MLS GRID
 - $400,0003 bd3 ba1.5k sqftLakeland Heights, Silverdale, WA 98383ActiveMLS ID #2541193, Frank C. Leach. NWMLS as distributed by MLS GRID
- $490,0003 bd3 ba1.3k sqft7838 Celtic Loop NW, Silverdale, WA 98383ActiveMLS ID #2534683, Kyle Skelly. NWMLS as distributed by MLS GRID
- $445,0003 bd3 ba1.5k sqftSummerwind Division Iv, Silverdale, WA 98383ActiveMLS ID #2549730, Rich Jacobson. NWMLS as distributed by MLS GRID
- $435,0002 bd3 ba1.3k sqft1299 NW Amanda Loop, Silverdale, WA 98383ActiveMLS ID #2560585, Matt Lamagna. NWMLS as distributed by MLS GRID
- $294,9992 bd2 ba1.1k sqftFairway Condominiums, Bremerton, WA 98312ActiveMLS ID #2508817, Lindsay Martin. NWMLS as distributed by MLS GRID
- $385,0003 bd2 ba1.2k sqft2035 Chico Way NW, Bremerton, WA 98312ActiveMLS ID #2539166, Spencer Bowen. NWMLS as distributed by MLS GRID
- $325,0004 bd3 ba1.7k sqftMeadow Wood Co-Housing Community, Bremerton, WA 98311ActiveMLS ID #2449560, Andrew Hem. NWMLS as distributed by MLS GRID
- $399,9502 bd2 ba1.1k sqft911 NW Leisure Lane, Bremerton, WA 98311ActiveMLS ID #2519570, Jason Richesin. NWMLS as distributed by MLS GRID
- $415,0002 bd2 ba1.1k sqft902 NW Leisure Lane, Bremerton, WA 98311ActiveMLS ID #2514390, Brittney Bell. NWMLS as distributed by MLS GRID
- $300,0002 bd2 ba1k sqftMeadow Wood, Bremerton, WA 98311ActiveMLS ID #2406963, Summer G. Davy. NWMLS as distributed by MLS GRID
- $380,0003 bd3 ba1k sqft4909 Bowwood Circle NE, Bremerton, WA 98310ActiveMLS ID #2539680, Stephanie Dupuis. NWMLS as distributed by MLS GRID
- $350,0002 bd2 ba1.1k sqftNorthgate West Condominium, Seattle, WA 98125ActiveMLS ID #2547680, Cassandra Engrum. NWMLS as distributed by MLS GRID
- $335,0003 bd2 ba1.2k sqftBeacon Point, Lilliwaup, WA 98555ActiveMLS ID #2277719, Sarah Lynn Perkins. NWMLS as distributed by MLS GRID
- $424,9002 bd3 ba1.3k sqft1524 Marine Drive, Bremerton, WA 98312ActiveMLS ID #2545268, Ian Meis. NWMLS as distributed by MLS GRID
- $355,0003 bd3 ba1.5k sqftAutumn Crest Townhomes Phase 1, Port Orchard, WA 98366ActiveMLS ID #2521680, Jason D Krause. NWMLS as distributed by MLS GRID
- $240,0003 bd2 ba1.4k sqft6586 NE Aquarius Lane, Bremerton, WA 98311ActiveMLS ID #2551433, Carli Ryen. NWMLS as distributed by MLS GRID
