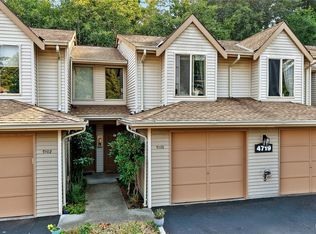
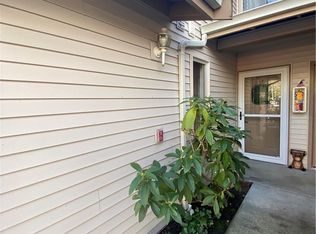
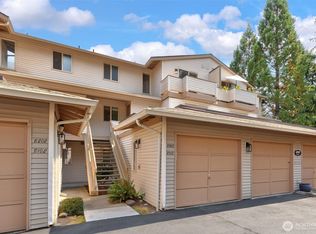
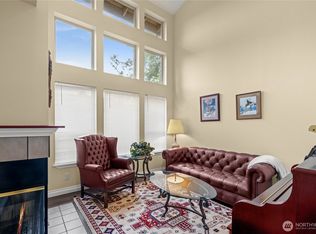
Spacious 3-bedroom, 3-bath end unit condo at Clearidge in the heart of Silverdale! Fresh new paint and carpet make this home move-in ready, while the bright main living area features soaring vaulted ceilings and a cozy two-sided fireplace shared between the living and dining spaces. 3 bedrooms on 3 separate floors each with their own bathroom is ideal for multi-generational living, guests, roommates, or anyone needing extra space and privacy. Enjoy the convenience of a private garage with interior access plus additional parking. All appliances stay. Conveniently located near shopping, bases, freeway access, and ferries for an easy commute.
Active
Listed by: Keller Williams Greater 360 • Vanessa Harper
Price cut: $14.9K (8/5)
$315,000
4719 NW Walgren Drive #106, Silverdale, WA 98383
3beds
1,201sqft
Condominium
Built in 1996
-- sqft lot
$315,000 Zestimate®
$262/sqft
$599/mo HOA
What's special
Additional parkingAll appliances staySoaring vaulted ceilings
- 109 days |
- 331 |
- 18 |
Zillow last checked:
Listing updated:
Listed by:
Vanessa Harper,
Keller Williams Greater 360,
Jamie Garcia,
Keller Williams Greater 360
Source: NWMLS as distributed by MLS GRID,MLS#: 2520340
Facts & features
Interior
Bedrooms & bathrooms
- Bedrooms: 3
- Bathrooms: 3
- Full bathrooms: 1
- 3/4 bathrooms: 2
- Main level bathrooms: 1
- Main level bedrooms: 1
Bedroom
- Level: Second
Bedroom
- Level: Lower
Bedroom
- Level: Main
Bathroom full
- Level: Second
Bathroom three quarter
- Level: Lower
Bathroom three quarter
- Level: Main
Dining room
- Level: Main
Kitchen with eating space
- Level: Main
Living room
- Level: Main
Utility room
- Level: Main
Heating
- Fireplace, Wall Furnace, Electric, Wood
Cooling
- None
Appliances
- Included: Dishwasher, Dryer, Microwave, Refrigerator, Stove(s)/Range(s), Washer, Dishwasher(s), Dryer(s), Microwave(s), Refrigerator(s), Washer(s), Cooking - Electric Hookup, Cooking-Electric, Dryer-Electric
- Laundry: Electric Dryer Hookup
Features
- Flooring: Ceramic Tile, Laminate, Vinyl, Carpet
- Number of fireplaces: 1
- Fireplace features: Wood Burning, Main Level: 1, Fireplace
Interior area
- Total structure area: 1,201
- Total interior livable area: 1,201 sqft
Property
Parking
- Total spaces: 1
- Parking features: Individual Garage
- Has garage: Yes
- Covered spaces: 1
Features
- Levels: Three Or More
- Patio & porch: Cooking-Electric, Dryer-Electric, End Unit, Fireplace, Ground Floor, Vaulted Ceiling(s)
- Has view: Yes
- View description: Territorial
Details
- Parcel number: 81050041060002
- Special conditions: Standard
Construction
Type & style
- Home type: Condo
- Architectural style: Condo (3 Levels)
- Property subtype: Condominium
Materials
- Metal/Vinyl
- Roof: Composition
Condition
- Year built: 1996
Utilities & green energy
- Electric: Company: PSE
- Sewer: Company: HOA
- Water: Company: HOA
Community & HOA
Community
- Subdivision: Silverdale
HOA
- Services included: Common Area Maintenance, Sewer, Water
- HOA fee: $599 monthly
- HOA phone: 360-308-2242
Location
- Region: Silverdale
Financial & listing details
- Price per square foot: $262/sqft
- Tax assessed value: $288,880
- Annual tax amount: $1,405
- Date on market: 5/7/2026
- Cumulative days on market: 111 days
- Listing terms: Conventional,State Bond,VA Loan
- Inclusions: Dishwasher(s), Dryer(s), Microwave(s), Refrigerator(s), Stove(s)/Range(s), Washer(s)
Estimated market value
$315,000
$299,000 - $331,000
$2,518/mo
Price history
| Date | Event | Price |
|---|---|---|
| 8/5/2026 | Price change | $315,000-4.5%$262/sqft |
Source:  NWMLS as distributed by MLS GRID #2520340 Report a problem NWMLS as distributed by MLS GRID #2520340 Report a problem | ||
| 6/10/2026 | Price change | $329,900-5.5%$275/sqft |
Source: NWMLS as distributed by MLS GRID #2520340 Report a problem | ||
| 5/8/2026 | Listed for sale | $349,000+83.4%$291/sqft |
Source: NWMLS as distributed by MLS GRID #2520340 Report a problem | ||
| 7/1/2019 | Listing removed | $1,695$1/sqft |
Source: Reid Property Management, LLC Report a problem | ||
| 6/22/2019 | Listed for rent | $1,695$1/sqft |
Source: Reid Property Management, LLC Report a problem | ||
| 1/5/2007 | Sold | $190,280+48.7%$158/sqft |
Source: Public Record Report a problem | ||
| 7/30/2003 | Sold | $128,000$107/sqft |
Source: Public Record Report a problem | ||
Public tax history
| Year | Property taxes | Tax assessment |
|---|---|---|
| 2025 | $2,672 +1.2% | $288,880 |
| 2024 | $2,639 +2.8% | $288,880 |
| 2023 | $2,567 +4.5% | $288,880 +5% |
| 2022 | $2,456 +10.2% | $275,120 +25% |
| 2021 | $2,228 +0.8% | $220,098 +6% |
| 2020 | $2,211 +29.5% | $207,640 +32% |
| 2019 | $1,707 -11.8% | $157,300 +40.8% |
| 2018 | $1,934 | $111,690 |
| 2017 | $1,934 +30.4% | $111,690 |
| 2016 | $1,484 -6.9% | $111,690 |
| 2015 | $1,594 | $111,690 |
| 2014 | $1,594 +4.5% | $111,690 |
| 2013 | $1,526 -2.5% | $111,690 -7% |
| 2012 | $1,565 +6.6% | $120,100 -8.6% |
| 2011 | $1,467 -9% | $131,450 -10% |
| 2010 | $1,612 +1.6% | $146,050 -8% |
| 2009 | $1,587 -0.7% | $158,750 -4% |
| 2008 | $1,598 +159700% | $165,370 +10% |
| 2007 | $1 -99.9% | $150,338 +29.7% |
| 2005 | $1,566 | $115,939 +23.8% |
| 2002 | -- | $93,670 |
Find assessor info on the county website
Monthly payment
Est. payment
Payment breakdown
Explore the cost of this home by adjusting the details. Changes won't be saved.Climate risks
Neighborhood: 98383
Nearby schools
GreatSchools rating
- 6/10Silverdale Elementary SchoolGrades: PK-5Distance: 0.5 mi
- 6/10Central Kitsap Middle SchoolGrades: 6-8Distance: 1.2 mi
- 9/10Central Kitsap High SchoolGrades: 9-12Distance: 1.2 mi
Schools provided by the listing agent
- Elementary: Silverdale Elem
- Middle: Central Kitsap Middle
- High: Central Kitsap High
Source: NWMLS as distributed by MLS GRID. This data may not be complete. We recommend contacting the local school district to confirm school assignments for this home.
- $310,0003 bd3 ba1.2k sqft4719 NW Walgren Dr #D103, Silverdale, WA 98383For Sale
- $305,0003 bd3 ba1.2k sqft4719 NW Walgren Dr #D101, Silverdale, WA 98383Sold

- $398,2003 bd3 ba1.2k sqft4719 NW Walgren Dr #D-104, Silverdale, WA 98383Off Market
- $325,0003 bd3 ba1.1k sqft4701 NW Walgren Dr UNIT 204, Silverdale, WA 98383For Sale

- $329,0003 bd3 ba1.1k sqft4701 NW Walgren Dr #A201, Silverdale, WA 98383For Sale
- $310,0003 bd3 ba1.2k sqft4713 NW Walgren Dr UNIT 105, Silverdale, WA 98383Sold
- $400,5003 bd3 ba1.2k sqft4713 NW Walgren Dr #C-101, Silverdale, WA 98383Off Market
- $523,0003 bd3 ba1.8k sqft4540 NW 82nd St, Silverdale, WA 98383Sold
A local agent can set up tours, give advice and negotiate with sellers.
Similar homes
- $315,0003 bd3 ba1.1k sqftClearidge Condominiums, Silverdale, WA 98383Active
 MLS ID #2567548, Shari Royston. NWMLS as distributed by MLS GRID
 - $310,0003 bd3 ba1.2k sqftClearidge Condominiums, Silverdale, WA 98383ActiveMLS ID #2564571, Andrea Peterson. NWMLS as distributed by MLS GRID
- $325,0003 bd3 ba1.1k sqftClearidge Condominiums, Silverdale, WA 98383ActiveMLS ID #2546980, Jessica L. Spaulding. NWMLS as distributed by MLS GRID
- $329,0003 bd3 ba1.1k sqftClearidge Condominiums, Silverdale, WA 98383Active
 MLS ID #2514491, Jim Ritchie. NWMLS as distributed by MLS GRID
 - $369,0003 bd3 ba1.5k sqft1307 NW Slate Lane #101, Silverdale, WA 98383ActiveMLS ID #2537329, Jamie Garcia. NWMLS as distributed by MLS GRID
- $379,9503 bd3 ba1.5k sqftLakeland Heights Div 02, Silverdale, WA 98383ActiveMLS ID #2525985, Jesse Tronson. NWMLS as distributed by MLS GRID
- $349,9003 bd2 ba1.2k sqft2035 Chico Way NW, Bremerton, WA 98312ActiveMLS ID #2539166, Spencer Bowen. NWMLS as distributed by MLS GRID
- $294,9992 bd2 ba1.1k sqftFairway Condominiums, Bremerton, WA 98312ActiveMLS ID #2508817, Lindsay Martin. NWMLS as distributed by MLS GRID
- $265,0003 bd2 ba1.1k sqftThe Narrows, Bremerton, WA 98310ActiveMLS ID #2510361, Heather Warren. NWMLS as distributed by MLS GRID
- $435,0002 bd3 ba1.3k sqft1299 NW Amanda Loop, Silverdale, WA 98383ActiveMLS ID #2560585, Matt Lamagna. NWMLS as distributed by MLS GRID
- $269,0002 bd2 ba965 sqftBayshore West, Bremerton, WA 98312ActiveMLS ID #2562982, Cassandra Lopez. NWMLS as distributed by MLS GRID
- $350,0002 bd2 ba1.1k sqftNorthgate West Condominium, Seattle, WA 98125ActiveMLS ID #2547680, Cassandra Engrum. NWMLS as distributed by MLS GRID
- $274,9002 bd2 ba982 sqftSunn Fjord Condominiums, Bremerton, WA 98312ActiveMLS ID #2488348, Lindsay Martin. NWMLS as distributed by MLS GRID
- $258,0002 bd2 ba990 sqftSunn Fjord, Bremerton, WA 98312ActiveMLS ID #2534351, Victoria Pearson. NWMLS as distributed by MLS GRID
- $249,0002 bd2 ba899 sqftWashington Park Condos, Bremerton, WA 98311ActiveMLS ID #2492028, Vivienne Vanichkul. NWMLS as distributed by MLS GRID
- $324,9502 bd2 ba770 sqftRodgers Park, Seattle, WA 98119ActiveMLS ID #2568293, Arron Renfrew. NWMLS as distributed by MLS GRID
- $380,0003 bd3 ba1k sqft4909 Bowwood Circle NE, Bremerton, WA 98310ActiveMLS ID #2539680, Stephanie Dupuis. NWMLS as distributed by MLS GRID
- $355,0003 bd3 ba1.5k sqftAutumn Crest Townhomes Phase 1, Port Orchard, WA 98366ActiveMLS ID #2521680, Jason D Krause. NWMLS as distributed by MLS GRID
- $439,0003 bd3 ba1.4k sqft130 NE Miramar Circle, Bremerton, WA 98311ActiveMLS ID #2565743, Rheannon Androckitis. NWMLS as distributed by MLS GRID
- $327,5002 bd2 ba834 sqftWestwood Terrace, Seattle, WA 98126ActiveMLS ID #2496467, Charlene Little. NWMLS as distributed by MLS GRID
