Lakeland Heights neighborhood on a Corner Lot! Offering the ultimate in low-maintenance living, this townhome takes the stress out of homeownership with all exterior maintenance fully covered for you by the HOA. The main level features a seamless flow between the open kitchen, dining, and living areas with luxury vinyl plank flooring. Step outside through the dining area to your private backyard deck—the perfect, peaceful escape for your morning coffee or evening relaxation. Upstairs, you’ll find all three bedrooms, including a spacious primary suite and a full guest bath. The dedicated upstairs laundry room adds a layer of everyday convenience. Great storage throughout the home, plus a brand-new, high-efficiency furnace and heat pump with central A/C for year-round comfort! Guest parking in front of the house. Conveniently located near Island Lake County Park, & minutes from Silverdale, Poulsbo, Bangor and Keyport Naval Bases, shopping, & St. Michaels Hospital.
Active
Listed by: Keller Williams Greater 360 • Jamie Garcia
Price cut: $6K (7/7)
$369,000
1307 NW Slate Lane #101, Silverdale, WA 98383
3beds
1,517sqft
:
Get pre-qualified$2,609/mo
Townhouse, Single Family Residence
Built in 1993
1,742 Square Feet Lot
$368,900 Zestimate®
$243/sqft
$361/mo HOA
What's special
Private backyard deckSpacious primary suiteFull guest bathCorner lotDedicated upstairs laundry roomLuxury vinyl plank flooring
- 57 days |
- 1,284 |
- 48 |
Likely to sell faster than
Zillow last checked:
Listing updated:
Listed by:
Jamie Garcia,
Keller Williams Greater 360
Source: NWMLS as distributed by MLS GRID,MLS#: 2537329
Facts & features
Interior
Bedrooms & bathrooms
- Bedrooms: 3
- Bathrooms: 3
- Full bathrooms: 1
- 3/4 bathrooms: 1
- 1/2 bathrooms: 1
Primary bedroom
- Level: Third
Bedroom
- Level: Third
Bedroom
- Level: Third
Bathroom full
- Level: Third
Bathroom three quarter
- Level: Third
Other
- Level: Second
Dining room
- Level: Second
Entry hall
- Level: Main
Family room
- Level: Second
Kitchen without eating space
- Level: Second
Living room
- Level: Second
Utility room
- Level: Third
Heating
- Fireplace, Forced Air, Electric, Natural Gas
Cooling
- Heat Pump
Appliances
- Included: Dishwasher, Dryer, Refrigerator, Stove(s)/Range(s), Washer, Dishwasher(s), Dryer(s), Refrigerator(s), Washer(s), Water Heater: Gas, Water Heater Location: Garage
Features
- Bath Off Primary, Ceiling Fan(s), Dining Room, High Tech Cabling
- Flooring: Ceramic Tile, Hardwood, Laminate, Vinyl, Carpet
- Windows: Dbl Pane/Storm Window
- Basement: None
- Number of fireplaces: 1
- Fireplace features: Gas, Upper Level: 1, Fireplace
Interior area
- Total structure area: 1,517
- Total interior livable area: 1,517 sqft
Property
Parking
- Total spaces: 2
- Parking features: Detached Garage
- Has garage: Yes
- Covered spaces: 2
Features
- Levels: Multi/Split
- Entry location: Main
- Patio & porch: Bath Off Primary, Ceiling Fan(s), Dbl Pane/Storm Window, Dining Room, Fireplace, High Tech Cabling, Water Heater
Lot
- Size: 1,742 Square Feet
- Features: Corner Lot, Paved, Cable TV, Deck, Gas Available, High Speed Internet
- Topography: Level
Details
- Parcel number: 52550000210006
- Special conditions: Standard
Construction
Type & style
- Home type: Townhouse
- Architectural style: Townhouse
- Property subtype: Townhouse, Single Family Residence
Materials
- Cement Planked, Cement Plank
- Foundation: Poured Concrete
- Roof: Composition
Condition
- Year built: 1993
Utilities & green energy
- Electric: Company: Puget Sound Electric
- Sewer: Sewer Connected, Company: Kitsap PUD
- Water: Public, Company: Silverdale Water District
- Utilities for property: Astound Broadband
Community & HOA
Community
- Features: CCRs
- Subdivision: Island Lake
HOA
- Services included: Common Area Maintenance, Maintenance Grounds, See Remarks, Snow Removal
- HOA fee: $361 monthly
- HOA phone: 253-985-3812
Location
- Region: Silverdale
Financial & listing details
- Price per square foot: $243/sqft
- Annual tax amount: $1,601
- Date on market: 6/9/2026
- Cumulative days on market: 58 days
- Listing terms: Conventional,FHA,VA Loan
- Inclusions: Dishwasher(s), Dryer(s), Refrigerator(s), Stove(s)/Range(s), Washer(s)
Estimated market value
$368,900
$350,000 - $387,000
$2,889/mo
Price history
| Date | Event | Price |
|---|---|---|
| 7/7/2026 | Price change | $369,000-1.6%$243/sqft |
Source:  NWMLS as distributed by MLS GRID #2537329 Report a problem NWMLS as distributed by MLS GRID #2537329 Report a problem | ||
| 6/23/2026 | Price change | $375,000-1.3%$247/sqft |
Source: NWMLS as distributed by MLS GRID #2537329 Report a problem | ||
| 6/10/2026 | Listed for sale | $380,000-3.8%$250/sqft |
Source: NWMLS as distributed by MLS GRID #2537329 Report a problem | ||
| 6/30/2024 | Sold | $395,000$260/sqft |
Source: NWMLS as distributed by MLS GRID #2230641 Report a problem | ||
| 5/21/2024 | Pending sale | $395,000$260/sqft |
Source: NWMLS as distributed by MLS GRID #2230641 Report a problem | ||
| 5/15/2024 | Listed for sale | $395,000+49.1%$260/sqft |
Source: NWMLS as distributed by MLS GRID #2230641 Report a problem | ||
| 6/27/2019 | Sold | $264,950-1.9%$175/sqft |
Source: NWMLS as distributed by MLS GRID #1427397 Report a problem | ||
| 5/28/2019 | Pending sale | $269,950$178/sqft |
Source: John L Scott Real Estate #1427397 Report a problem | ||
| 4/12/2019 | Price change | $269,950-3.6%$178/sqft |
Source: John L Scott Real Estate #1427397 Report a problem | ||
| 3/23/2019 | Listed for sale | $279,950+30.8%$185/sqft |
Source: John L Scott Real Estate #1427397 Report a problem | ||
| 12/27/2006 | Sold | $214,000$141/sqft |
Source: NWMLS as distributed by MLS GRID #26176884 Report a problem | ||
Public tax history
Tax history is unavailable.
Monthly payment
Est. payment
Payment breakdown
Explore the cost of this home by adjusting the details. Changes won't be saved.Climate risks
Neighborhood: 98383
Nearby schools
GreatSchools rating
- 6/10Hilder Pearson Elementary SchoolGrades: PK-5Distance: 1.7 mi
- 8/10Poulsbo Junior High SchoolGrades: 6-8Distance: 4.2 mi
- 10/10North Kitsap High SchoolGrades: 9-12Distance: 4.2 mi
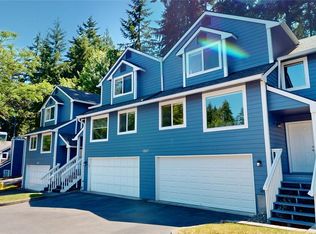
- $400,0003 bd3 ba1.5k sqft1307 NW Slate Ln UNIT 103, Silverdale, WA 98383For Sale
- $390,0003 bd3 ba1.5k sqft1313 NW Slate Ln UNIT 101, Silverdale, WA 98383Sold

- $385,0003 bd3 ba2k sqft1313 NW Slate Ln UNIT 102, Silverdale, WA 98383Sold

- $345,0003 bd3 ba1.4k sqft1301 NW Slate Ln UNIT 102, Silverdale, WA 98383Sold
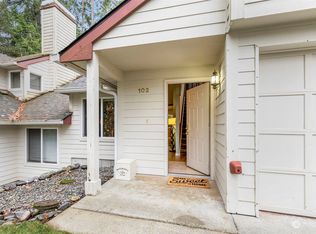
- $370,0003 bd3 ba1.4k sqft1301 NW Slate Ln UNIT 104, Silverdale, WA 98383Sold
- $384,0003 bd3 ba1.5k sqft1319 NW Slate Ln UNIT 105, Silverdale, WA 98383Sold
- $370,0003 bd3 ba1.5k sqft1319 NW Slate Ln UNIT 107, Silverdale, WA 98383Sold
- $389,9503 bd3 ba1.5k sqft1319 NW Slate Ln UNIT 106, Silverdale, WA 98383For Sale
A local agent can set up tours, give advice and negotiate with sellers.
Similar homes
- $389,9503 bd3 ba1.5k sqftLakeland Heights Div 02, Silverdale, WA 98383Active
 MLS ID #2525985, Jesse Tronson. NWMLS as distributed by MLS GRID
 - $400,0003 bd3 ba1.5k sqftLakeland Heights, Silverdale, WA 98383ActiveMLS ID #2541193, Frank C. Leach. NWMLS as distributed by MLS GRID
- $435,0002 bd3 ba1.3k sqft1299 NW Amanda Loop, Silverdale, WA 98383Active
 MLS ID #2560585, Matt Lamagna. NWMLS as distributed by MLS GRID
 - $329,0003 bd3 ba1.1k sqftClearidge Condominiums, Silverdale, WA 98383Active
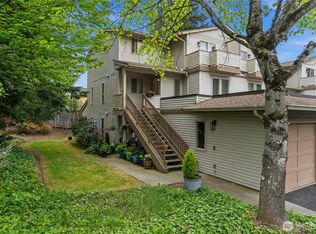 MLS ID #2514491, Jim Ritchie. NWMLS as distributed by MLS GRID
 - $410,0003 bd2 ba1.4k sqft3964 Broadmoor Loop NE, Bremerton, WA 98310ActiveMLS ID #2564445, Josh WInkler. NWMLS as distributed by MLS GRID
- $315,0003 bd3 ba1.2k sqftClearidge, Silverdale, WA 98383ActiveMLS ID #2520340, Vanessa Harper. NWMLS as distributed by MLS GRID
- $399,9502 bd2 ba1.1k sqft911 NW Leisure Lane, Bremerton, WA 98311ActiveMLS ID #2519570, Jason Richesin. NWMLS as distributed by MLS GRID
- $415,0002 bd2 ba1.1k sqft902 NW Leisure Lane, Bremerton, WA 98311ActiveMLS ID #2514390, Brittney Bell. NWMLS as distributed by MLS GRID
- $490,0003 bd3 ba1.3k sqft7838 Celtic Loop NW, Silverdale, WA 98383ActiveMLS ID #2534683, Kyle Skelly. NWMLS as distributed by MLS GRID
- $385,0003 bd2 ba1.2k sqft2035 Chico Way NW, Bremerton, WA 98312ActiveMLS ID #2539166, Spencer Bowen. NWMLS as distributed by MLS GRID
- $380,0003 bd3 ba1k sqft4909 Bowwood Circle NE, Bremerton, WA 98310ActiveMLS ID #2539680, Stephanie Dupuis. NWMLS as distributed by MLS GRID
- $538,0003 bd3 ba1.5k sqft7331 NE Morning View Avenue, Bremerton, WA 98311ActiveMLS ID #2564739, Laura Henry. NWMLS as distributed by MLS GRID
- $435,0003 bd3 ba1.4k sqft355 Stonewood Place, Bremerton, WA 98310ActiveMLS ID #2561154, Vivienne Vanichkul. NWMLS as distributed by MLS GRID
- $419,9003 bd3 ba1.2k sqftKingston Meadows, Kingston, WA 98346ActiveMLS ID #2537684, Pamela Evenson. NWMLS as distributed by MLS GRID
- $473,5004 bd3 ba2.1k sqft483 NE Conifer Drive, Bremerton, WA 98311ActiveMLS ID #2562541, Destin Schuster. NWMLS as distributed by MLS GRID
- $525,0002 bd1 ba1.6k sqft3542 NW Lowell Street, Silverdale, WA 98383ActiveMLS ID #2541906, Shari Royston. NWMLS as distributed by MLS GRID
- $450,0003 bd2 ba1.7k sqftLilac Hills, Port Orchard, WA 98366ActiveMLS ID #2560783, Harvey Long. NWMLS as distributed by MLS GRID
- $485,0003 bd2 ba1.8k sqft9125 Central Valley Road NE, Bremerton, WA 98311ActiveMLS ID #2548701, Kristina M Togia. NWMLS as distributed by MLS GRID
- $420,0003 bd2 ba1.3k sqft143 Dora Avenue, Bremerton, WA 98312ActiveMLS ID #2558405, Marlene Scheffer. NWMLS as distributed by MLS GRID
- $439,9993 bd2 ba1.6k sqft7085 Thebes Street NE, Bremerton, WA 98311ActiveMLS ID #2559935, Donny Reece. NWMLS as distributed by MLS GRID
