Lakeland Heights townhome offering a refreshed 3-story layout w/ freshly painted exterior, 2-car garage, hardwood flooring on the main & upper levels, SS appliances, gas fireplace & low HOA dues. Step inside to a bright, comfortable main living area where hardwood floors, natural light & a cozy gas fireplace create an inviting place to relax or gather. The kitchen flows easily into the dining & living spaces, while a sliding glass door opens to the private deck for morning coffee, grilling or unwinding. Upstairs, the primary bedroom features double closets & an updated bath w/ dual sinks & shower. Two generous guest bedrooms, an updated guest bath & dedicated laundry area add everyday function. The garage includes an extended storage area for added flexibility. Near Island Lake County Park for fishing, kayaking, trails & nature. Minutes to Kitsap Mall, The Trails at Silverdale, dining, medical, Hwy 3 & NBK-Bangor.
Active
Listed by: AQUA Real Estate • Jesse Tronson
Price cut: $10K (6/11)
$389,950
1319 NW Slate Lane #106, Silverdale, WA 98383
3beds
1,517sqft
:
Get pre-qualified$2,737/mo
Townhouse, Single Family Residence
Built in 1994
1,306 Square Feet Lot
$389,500 Zestimate®
$257/sqft
$361/mo HOA
What's special
Gas fireplaceCozy gas fireplaceNatural lightUpdated guest bathTwo generous guest bedroomsSs appliancesFreshly painted exterior
- 78 days |
- 341 |
- 29 |
Zillow last checked:
Listing updated:
Listed by:
Jesse Tronson,
AQUA Real Estate
Source: NWMLS as distributed by MLS GRID,MLS#: 2525985
Facts & features
Interior
Bedrooms & bathrooms
- Bedrooms: 3
- Bathrooms: 3
- Full bathrooms: 1
- 3/4 bathrooms: 1
- 1/2 bathrooms: 1
- Main level bathrooms: 1
Primary bedroom
- Level: Second
Bedroom
- Level: Second
Bedroom
- Level: Second
Bathroom full
- Level: Second
Bathroom three quarter
- Level: Second
Other
- Level: Main
Dining room
- Level: Main
Entry hall
- Level: Main
Family room
- Level: Main
Kitchen with eating space
- Level: Main
Living room
- Level: Main
Utility room
- Level: Second
Heating
- Fireplace, Forced Air, Electric, Natural Gas
Cooling
- Window Unit(s)
Appliances
- Included: Dishwasher, Disposal, Double Oven, Refrigerator, See Remarks, Dishwasher(s), Garbage Disposal, Refrigerator(s), Water Heater: Gas, Water Heater Location: Garage
Features
- Bath Off Primary, Dining Room
- Flooring: Bamboo/Cork, Ceramic Tile, Vinyl
- Windows: Dbl Pane/Storm Window
- Basement: None
- Number of fireplaces: 1
- Fireplace features: Gas, Main Level: 1, Fireplace
Interior area
- Total structure area: 1,517
- Total interior livable area: 1,517 sqft
Video & virtual tour
Property
Parking
- Total spaces: 2
- Parking features: Driveway, Attached Garage
- Has attached garage: Yes
- Covered spaces: 2
Features
- Levels: Multi/Split
- Entry location: Main
- Patio & porch: Bath Off Primary, Dbl Pane/Storm Window, Dining Room, Fireplace, Water Heater
Lot
- Size: 1,306 Square Feet
- Features: Curbs, Paved, Cable TV, Deck, Fenced-Partially, Gas Available, High Speed Internet, Sprinkler System
- Topography: Partial Slope
Details
- Parcel number: 52940000520001
- Zoning: UL
- Zoning description: Jurisdiction: City
- Special conditions: Standard
- Other equipment: Leased Equipment: None
Construction
Type & style
- Home type: Townhouse
- Architectural style: Townhouse
- Property subtype: Townhouse, Single Family Residence
Materials
- Cement Planked, Cement Plank
- Foundation: Poured Concrete
- Roof: Composition
Condition
- Good
- Year built: 1994
Utilities & green energy
- Electric: Company: Puget Sound Energy
- Sewer: Sewer Connected, Company: Kitsap PUD
- Water: Public, Company: Silverdale Water District
- Utilities for property: Astound/Xfinity, Astound
Community & HOA
Community
- Features: CCRs
- Subdivision: Silverdale
HOA
- Services included: Common Area Maintenance, Maintenance Grounds, Road Maintenance, Snow Removal
- HOA fee: $361 monthly
- HOA phone: 253-985-3812
Location
- Region: Silverdale
Financial & listing details
- Price per square foot: $257/sqft
- Annual tax amount: $3,187
- Date on market: 5/27/2026
- Cumulative days on market: 79 days
- Listing terms: Conventional,FHA,VA Loan
- Inclusions: Dishwasher(s), Double Oven, Garbage Disposal, Leased Equipment, Refrigerator(s), See Remarks
Estimated market value
$389,500
$370,000 - $409,000
$2,689/mo
Price history
| Date | Event | Price |
|---|---|---|
| 6/11/2026 | Price change | $389,950-2.5%$257/sqft |
Source:  NWMLS as distributed by MLS GRID #2525985 Report a problem NWMLS as distributed by MLS GRID #2525985 Report a problem | ||
| 5/27/2026 | Listed for sale | $399,950+9.6%$264/sqft |
Source: NWMLS as distributed by MLS GRID #2525985 Report a problem | ||
| 10/5/2023 | Sold | $365,000-2.7%$241/sqft |
Source: NWMLS as distributed by MLS GRID #2153600 Report a problem | ||
| 9/10/2023 | Pending sale | $375,000$247/sqft |
Source: NWMLS as distributed by MLS GRID #2153600 Report a problem | ||
| 8/24/2023 | Listed for sale | $375,000+29.8%$247/sqft |
Source: NWMLS as distributed by MLS GRID #2153600 Report a problem | ||
| 10/23/2020 | Sold | $289,000-3.3%$191/sqft |
Source: NWMLS as distributed by MLS GRID #1637086 Report a problem | ||
| 9/25/2020 | Pending sale | $299,000$197/sqft |
Source: Alger Real Estate Group, LLC #1637086 Report a problem | ||
| 7/27/2020 | Listed for sale | $299,000+8.7%$197/sqft |
Source: Alger Real Estate Group, LLC #1637086 Report a problem | ||
| 10/28/2019 | Listing removed | $275,000$181/sqft |
Source: Alger Real Estate Group, LLC #1508252 Report a problem | ||
| 9/11/2019 | Price change | $275,000+1.9%$181/sqft |
Source: Alger Real Estate Group, LLC #1508252 Report a problem | ||
| 9/9/2019 | Pending sale | $270,000$178/sqft |
Source: Alger Real Estate Group, LLC #1508252 Report a problem | ||
| 8/20/2019 | Listed for sale | $270,000+35%$178/sqft |
Source: Alger Real Estate Group, LLC #1508252 Report a problem | ||
| 6/28/2018 | Listing removed | $1,700$1/sqft |
Source: Alger Property Management Report a problem | ||
| 6/4/2018 | Listed for rent | $1,700$1/sqft |
Source: Alger Property Management Report a problem | ||
| 8/27/2007 | Sold | $199,950$132/sqft |
Source: NWMLS as distributed by MLS GRID #27114114 Report a problem | ||
Public tax history
Tax history is unavailable.
Monthly payment
Est. payment
Payment breakdown
Explore the cost of this home by adjusting the details. Changes won't be saved.Climate risks
Neighborhood: 98383
Nearby schools
GreatSchools rating
- 6/10Hilder Pearson Elementary SchoolGrades: PK-5Distance: 1.7 mi
- 8/10Poulsbo Junior High SchoolGrades: 6-8Distance: 4.1 mi
- 10/10North Kitsap High SchoolGrades: 9-12Distance: 4.2 mi
Schools provided by the listing agent
- Elementary: Hilder Pearson Elem
- Middle: Poulsbo Middle
- High: North Kitsap High
Source: NWMLS as distributed by MLS GRID. This data may not be complete. We recommend contacting the local school district to confirm school assignments for this home.
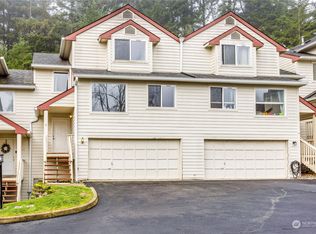
- $384,0003 bd3 ba1.5k sqft1319 NW Slate Ln UNIT 105, Silverdale, WA 98383Sold
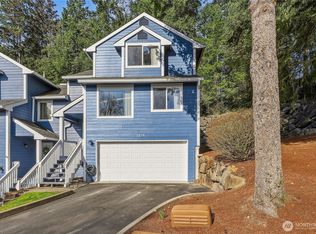
- $370,0003 bd3 ba1.5k sqft1319 NW Slate Ln UNIT 107, Silverdale, WA 98383Sold
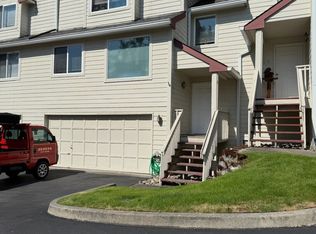
- $345,0003 bd3 ba1.5k sqft1319 NW Slate Ln UNIT 102, Silverdale, WA 98383Sold
- $385,0003 bd3 ba2k sqft1313 NW Slate Ln UNIT 102, Silverdale, WA 98383Sold

- $398,0003 bd3 ba1.5k sqft1325 NW Slate Ln UNIT 101, Silverdale, WA 98383Sold
- $399,0003 bd3 ba1.5k sqft1325 NW Slate Ln UNIT 106, Silverdale, WA 98383Sold
- $359,0003 bd3 ba1.4k sqft1324 NW Slate Ln UNIT 104, Silverdale, WA 98383Sold
- $390,0003 bd3 ba1.5k sqft1313 NW Slate Ln UNIT 101, Silverdale, WA 98383Sold
A local agent can set up tours, give advice and negotiate with sellers.
Similar homes
- $369,0003 bd3 ba1.5k sqft1307 NW Slate Lane #101, Silverdale, WA 98383Active
 MLS ID #2537329, Jamie Garcia. NWMLS as distributed by MLS GRID
 - $445,0003 bd3 ba1.6k sqft826 NW Highgarden Drive, Bremerton, WA 98311Active
 MLS ID #2561357, Keylla Otero. NWMLS as distributed by MLS GRID
 - $399,9502 bd2 ba1.1k sqft911 NW Leisure Lane, Bremerton, WA 98311Active
 MLS ID #2519570, Jason Richesin. NWMLS as distributed by MLS GRID
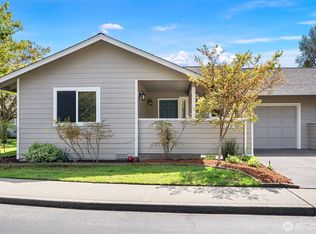
 - $415,0002 bd2 ba1.1k sqft902 NW Leisure Lane, Bremerton, WA 98311Active
 MLS ID #2514390, Brittney Bell. NWMLS as distributed by MLS GRID
 - $425,0003 bd2 ba1.1k sqft1527 Bloomington Avenue, Bremerton, WA 98312ActiveMLS ID #2564482, Matthew David Smith. NWMLS as distributed by MLS GRID
- $315,0003 bd3 ba1.2k sqftClearidge, Silverdale, WA 98383ActiveMLS ID #2520340, Vanessa Harper. NWMLS as distributed by MLS GRID
- $410,0003 bd3 ba1.2k sqftKingston Meadows, Kingston, WA 98346ActiveMLS ID #2514645, Keenan Grayson. NWMLS as distributed by MLS GRID
- $399,9993 bd2 ba1.2k sqftSp-Po-140, Port Orchard, WA 98366ActiveMLS ID #2560294, Ida Bear. NWMLS as distributed by MLS GRID
- $485,0003 bd2 ba1.8k sqft9125 Central Valley Road NE, Bremerton, WA 98311ActiveMLS ID #2548701, Kristina M Togia. NWMLS as distributed by MLS GRID
- $445,0002 bd3 ba1.2k sqftFourth Avenue Townhomes, Poulsbo, WA 98370ActiveMLS ID #2496331, Kim Hoffman. NWMLS as distributed by MLS GRID
- $489,9003 bd2 ba2k sqft41 NW Doncee Drive, Bremerton, WA 98311ActiveMLS ID #2552946, Rick Slate. NWMLS as distributed by MLS GRID
- $414,9503 bd1 ba1.1k sqft1637 SE Salmonberry Road, Port Orchard, WA 98366ActiveMLS ID #2549888, Nick Dahl. NWMLS as distributed by MLS GRID
- $473,5004 bd3 ba2.1k sqft483 NE Conifer Drive, Bremerton, WA 98311ActiveMLS ID #2562541, Destin Schuster. NWMLS as distributed by MLS GRID
- $415,0003 bd2 ba1.3k sqftLake Village, Mountlake Terrace, WA 98043ActiveMLS ID #2542750, Mesa Yee. NWMLS as distributed by MLS GRID
- $410,0002 bd2 ba1.2k sqft3434 N Mission Rd W, Bremerton, WA 98312ActiveMLS ID #2555509, John C. Hays. NWMLS as distributed by MLS GRID
- $450,0003 bd2 ba1.1k sqft2257 NW Clinton Avenue, Poulsbo, WA 98370ActiveMLS ID #2565638, Dezirae Marie McCann. NWMLS as distributed by MLS GRID
- $439,9003 bd2 ba1.2k sqft3911 Silver Lane NW, Bremerton, WA 98312ActiveMLS ID #2561778, Mandy Strong. NWMLS as distributed by MLS GRID
- $385,0001 bd1 ba800 sqftGaler Gardens Condo, Seattle, WA 98109ActiveMLS ID #2557598, Denise Simens. NWMLS as distributed by MLS GRID
- $370,0003 bd2 ba1.3k sqftBrooke Gardens, Shoreline, WA 98155ContingentMLS ID #2488591, Thuy A. Nguyen. NWMLS as distributed by MLS GRID
- $499,9503 bd3 ba1.3k sqftHomestead In Edmonds, Edmonds, WA 98026ActiveMLS ID #2542969, Hayley Ford. NWMLS as distributed by MLS GRID
