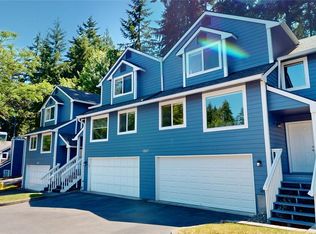
Where this one sits is the difference! Set in a quieter pocket of Rosewild and backing to greenbelt, this single-level home offers a more private feel than many in the community — no homes directly behind, just a truly peaceful setting. Inside, vaulted ceilings and an easy, open layout create a space that lives comfortably without wasted square footage. The living area centers around a gas fireplace, with the kitchen and dining spaces flowing naturally for everyday living or casual get-togethers. Fresh interior paint, newer carpet, and a recent water heater mean the work has already been done. Two bedrooms and 1.75 baths include a primary suite with private bath, plus a second bedroom that flexes for guests, office space, or hobbies. The lifestyle here is simple by design. HOA covers roof, exterior paint, lawn care, and sprinklers. It's an easy lock-and-leave option. RV parking is available within the community for added flexibility. Quietly positioned, yet just minutes to Silverdale and Bremerton amenities, medical facilities, and bases — ideal for both an easy commute and everyday access. A little more tucked away. A lot easier to live in.
Active
Listed by: Keller Williams Greater 360 • Jason Richesin
Price cut: $20K (6/29)
$399,950
911 NW Leisure Lane, Bremerton, WA 98311
2beds
1,144sqft
Townhouse, Single Family Residence
Built in 1992
2,613 Square Feet Lot
$399,600 Zestimate®
$350/sqft
$320/mo HOA
What's special
Gas fireplaceFresh interior paintVaulted ceilingsNewer carpetBacking to greenbeltEasy open layout
- 106 days |
- 514 |
- 31 |
Zillow last checked:
Listing updated:
Listed by:
Jason Richesin,
Keller Williams Greater 360,
Marilyn Richesin,
Keller Williams Greater 360
Source: NWMLS as distributed by MLS GRID,MLS#: 2519570
Facts & features
Interior
Bedrooms & bathrooms
- Bedrooms: 2
- Bathrooms: 2
- Full bathrooms: 1
- 3/4 bathrooms: 1
- Main level bathrooms: 2
- Main level bedrooms: 2
Dining room
- Level: Main
Entry hall
- Level: Main
Heating
- Fireplace, Fireplace Insert, Forced Air, Electric, Natural Gas
Cooling
- None
Appliances
- Included: Dishwasher, Dryer, Microwave, Refrigerator, Stove(s)/Range(s), Washer, Dishwasher(s), Dryer(s), Microwave(s), Refrigerator(s), Washer(s)
Features
- Bath Off Primary, Dining Room
- Flooring: Hardwood, Vinyl, Carpet
- Windows: Dbl Pane/Storm Window
- Basement: None
- Number of fireplaces: 1
- Fireplace features: Gas, Main Level: 1, Fireplace
Interior area
- Total structure area: 1,144
- Total interior livable area: 1,144 sqft
Property
Parking
- Total spaces: 2
- Parking features: Driveway, Attached Garage, RV Parking
- Has attached garage: Yes
- Covered spaces: 1
- Uncovered spaces: 1
Features
- Levels: Multi/Split
- Entry location: Main
- Patio & porch: Bath Off Primary, Dbl Pane/Storm Window, Dining Room, Fireplace, Sprinkler System, Vaulted Ceiling(s)
- Has view: Yes
- View description: Territorial
Lot
- Size: 2,613 Square Feet
- Features: Curbs, Paved, Sidewalk, Cable TV, Fenced-Partially, Gas Available, High Speed Internet, Patio, RV Parking, Sprinkler System
- Topography: Level
Details
- Parcel number: 52050000150005
- Special conditions: Standard
Construction
Type & style
- Home type: Townhouse
- Architectural style: Townhouse
- Property subtype: Townhouse, Single Family Residence
Materials
- Cement Planked, Wood Siding, Cement Plank
- Foundation: Poured Concrete
- Roof: Composition
Condition
- Year built: 1992
Utilities & green energy
- Electric: Company: PSE
- Sewer: Sewer Connected, Company: KPUD
- Water: Public, Company: Silverdale
Community & HOA
Community
- Features: CCRs
- Subdivision: Huckle Ridge
HOA
- Services included: Common Area Maintenance, Maintenance Grounds, Road Maintenance, See Remarks
- HOA fee: $320 monthly
- HOA phone: 360-698-4026
Location
- Region: Bremerton
Financial & listing details
- Price per square foot: $350/sqft
- Tax assessed value: $345,900
- Annual tax amount: $3,337
- Date on market: 5/6/2026
- Cumulative days on market: 108 days
- Listing terms: Conventional,FHA,USDA Loan,VA Loan
- Inclusions: Dishwasher(s), Dryer(s), Microwave(s), Refrigerator(s), Stove(s)/Range(s), Washer(s)
Estimated market value
$399,600
$380,000 - $420,000
$1,967/mo
Price history
| Date | Event | Price |
|---|---|---|
| 6/29/2026 | Price change | $399,950-4.8%$350/sqft |
Source:  NWMLS as distributed by MLS GRID #2519570 Report a problem NWMLS as distributed by MLS GRID #2519570 Report a problem | ||
| 5/7/2026 | Listed for sale | $419,950+5.1%$367/sqft |
Source: NWMLS as distributed by MLS GRID #2519570 Report a problem | ||
| 9/3/2024 | Sold | $399,500$349/sqft |
Source: NWMLS as distributed by MLS GRID #2276727 Report a problem | ||
| 8/16/2024 | Pending sale | $399,500$349/sqft |
Source: NWMLS as distributed by MLS GRID #2276727 Report a problem | ||
| 8/15/2024 | Listed for sale | $399,500+59.9%$349/sqft |
Source: NWMLS as distributed by MLS GRID #2276727 Report a problem | ||
| 9/27/2017 | Sold | $249,900$218/sqft |
Source: NWMLS as distributed by MLS GRID #1182480 Report a problem | ||
| 8/28/2017 | Pending sale | $249,900$218/sqft |
Source: Sterling Property Group #1182480 Report a problem | ||
| 8/25/2017 | Listed for sale | $249,900+8.7%$218/sqft |
Source: Sterling Property Group #1182480 Report a problem | ||
| 7/6/2007 | Sold | $229,950+105.4%$201/sqft |
Source: NWMLS as distributed by MLS GRID #27082801 Report a problem | ||
| 11/29/2001 | Sold | $111,950$98/sqft |
Source: Public Record Report a problem | ||
Public tax history
| Year | Property taxes | Tax assessment |
|---|---|---|
| 2025 | $3,199 +1.2% | $345,900 |
| 2024 | $3,160 +2.8% | $345,900 |
| 2023 | $3,073 +3.5% | $345,900 +4% |
| 2022 | $2,969 +3.9% | $332,620 +17.9% |
| 2021 | $2,857 +3.5% | $282,240 +8.9% |
| 2020 | $2,760 +14.5% | $259,180 +16.7% |
| 2019 | $2,411 -10.8% | $222,160 +23.6% |
| 2018 | $2,702 | $179,710 |
| 2017 | $2,702 +95.6% | $179,710 +11.5% |
| 2016 | $1,381 +155.9% | $161,110 -7% |
| 2015 | $540 | $173,150 +6% |
| 2014 | $540 -40.2% | $163,300 |
| 2013 | $903 +0.7% | $163,300 -2.3% |
| 2012 | $897 +12.6% | $167,190 +8.9% |
| 2011 | $796 +2.9% | $153,590 -4.5% |
| 2010 | $774 +4.7% | $160,870 -8.3% |
| 2009 | $739 +2.6% | $175,400 -4% |
| 2008 | $720 +71884% | $182,660 +7.8% |
| 2007 | $1 -99.9% | $169,470 +35.7% |
| 2005 | $1,684 | $124,850 +22.4% |
| 2002 | -- | $102,010 +4.9% |
| 2001 | $1,409 +4.1% | $97,200 +10% |
| 2000 | $1,354 | $88,390 |
Find assessor info on the county website
Monthly payment
Est. payment
Payment breakdown
Explore the cost of this home by adjusting the details. Changes won't be saved.Climate risks
Neighborhood: 98311
Nearby schools
GreatSchools rating
- 7/10Silver Ridge Elementary SchoolGrades: PK-5Distance: 0.9 mi
- 6/10Central Kitsap Middle SchoolGrades: 6-8Distance: 1.9 mi
- 9/10Central Kitsap High SchoolGrades: 9-12Distance: 1.9 mi
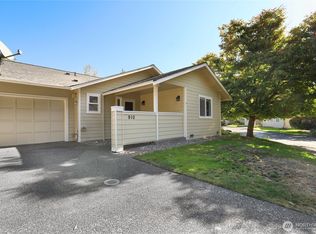
- $420,0002 bd2 ba1.1k sqft910 NW Leisure Ln, Bremerton, WA 98311Sold
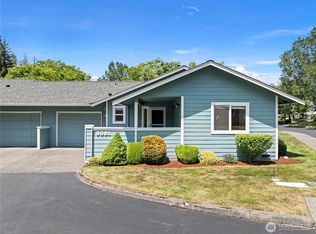
- $400,0002 bd2 ba1.1k sqft9091 Comfort Ln NW, Bremerton, WA 98311Sold
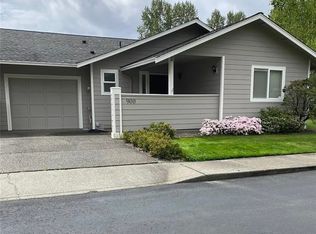
- $415,0002 bd2 ba1.1k sqft900 NW Leisure Ln, Bremerton, WA 98311Sold
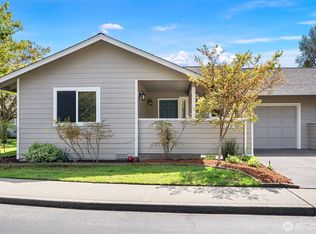
- $415,0002 bd2 ba1.1k sqft902 NW Leisure Ln, Bremerton, WA 98311Pending
- $492,0003 bd3 ba1.9k sqft9120 Kristi Ct NW, Bremerton, WA 98311Sold
- $385,0002 bd2 ba1.1k sqft9096 Comfort Ln NW, Bremerton, WA 98311Sold
- $385,0002 bd2 ba1.1k sqft9100 Comfort Ln NW, Bremerton, WA 98311Sold
- $400,0002 bd2 ba1.1k sqft9087 Comfort Ln NW, Bremerton, WA 98311Sold
A local agent can set up tours, give advice and negotiate with sellers.
Similar homes
- $395,0003 bd3 ba1.5k sqftLakeland Heights, Silverdale, WA 98383Active
 MLS ID #2541193, Frank C. Leach. NWMLS as distributed by MLS GRID
 - $210,0003 bd2 ba1.5k sqft579 NW Silver Glen Lane, Bremerton, WA 98311Active
 MLS ID #2569396, Romelle Gosselin. NWMLS as distributed by MLS GRID
 - $435,0002 bd3 ba1.3k sqft1299 NW Amanda Loop, Silverdale, WA 98383Active
 MLS ID #2560585, Matt Lamagna. NWMLS as distributed by MLS GRID
 - $475,0003 bd2 ba1.6k sqft5924 Nora Street NW, Bremerton, WA 98311Active
 MLS ID #2512140, Carly McGraw. NWMLS as distributed by MLS GRID
 - $415,0002 bd2 ba1k sqft1159 Hazel Avenue NW, Bremerton, WA 98312ActiveMLS ID #2568174, Lindsay Martin. NWMLS as distributed by MLS GRID
- $369,0003 bd3 ba1.5k sqft1307 NW Slate Lane #101, Silverdale, WA 98383ActiveMLS ID #2537329, Jamie Garcia. NWMLS as distributed by MLS GRID
- $380,0003 bd3 ba1k sqft4909 Bowwood Circle NE, Bremerton, WA 98310ActiveMLS ID #2539680, Stephanie Dupuis. NWMLS as distributed by MLS GRID
- $410,0003 bd2 ba1.3k sqft143 Dora Avenue, Bremerton, WA 98312ActiveMLS ID #2558405, Marlene Scheffer. NWMLS as distributed by MLS GRID
- $524,7773 bd3 ba1.4k sqft7307 Morning View Avenue NE, Bremerton, WA 98311ActiveMLS ID #2564259, Lindsay Martin. NWMLS as distributed by MLS GRID
- $410,0002 bd2 ba1.2k sqft3434 N Mission Rd W, Bremerton, WA 98312ActiveMLS ID #2555509, John C. Hays. NWMLS as distributed by MLS GRID
- $538,0003 bd3 ba1.5k sqft7331 NE Morning View Avenue, Bremerton, WA 98311ActiveMLS ID #2564739, Laura Henry. NWMLS as distributed by MLS GRID
- $550,0003 bd2 ba1.6k sqft8992 Denise Place NE, Bremerton, WA 98311ActiveMLS ID #2502367, MayElla Disney. NWMLS as distributed by MLS GRID
- $300,0002 bd2 ba1k sqftMeadow Wood, Bremerton, WA 98311ActiveMLS ID #2406963, Summer G. Davy. NWMLS as distributed by MLS GRID
- $450,0003 bd2 ba1.1k sqft1527 Bloomington Avenue, Bremerton, WA 98312ActiveMLS ID #2564482, Matthew David Smith. NWMLS as distributed by MLS GRID
- $349,9003 bd2 ba1.2k sqft2035 Chico Way NW, Bremerton, WA 98312ActiveMLS ID #2539166, Spencer Bowen. NWMLS as distributed by MLS GRID
- $329,0003 bd3 ba1.1k sqftClearidge Condominiums, Silverdale, WA 98383ActiveMLS ID #2514491, Jim Ritchie. NWMLS as distributed by MLS GRID
- $294,9992 bd2 ba1.1k sqftFairway Condominiums, Bremerton, WA 98312ActiveMLS ID #2508817, Lindsay Martin. NWMLS as distributed by MLS GRID
- $249,0002 bd2 ba899 sqftWashington Park Condos, Bremerton, WA 98311ActiveMLS ID #2492028, Vivienne Vanichkul. NWMLS as distributed by MLS GRID
- $410,0003 bd3 ba1.2k sqftKingston Meadows, Kingston, WA 98346ActiveMLS ID #2514645, Keenan Grayson. NWMLS as distributed by MLS GRID
- $419,9003 bd3 ba1.2k sqftKingston Meadows, Kingston, WA 98346ActiveMLS ID #2537684, Pamela Evenson. NWMLS as distributed by MLS GRID
