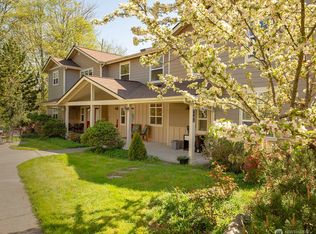
Welcome to Meadow Wood—an inviting co-housing condo community where connection and comfort meet. This light-filled 2BR/1.5BA home features an open floor plan and stylish updates including fresh paint, new flooring, lighting, a modern walk-in shower, SS appliances, A/C, laundry in unit, Nest thermostat & keyless entry. Enjoy 6.8 acres of shared trails, gardens, pond, greenhouse, sports court, playground, and fire pit. The community hall offers a kitchen, library, toy room, exercise room (yoga), and weekly dinners. HOA covers roof, exterior paint, water, sewer, garbage, & hot water. A charming way to connect with your neighbors and be as social as you like! CK Schools and close to bases & shopping.
Active
Listed by: Windermere RE West Sound Inc • Summer G. Davy
Price cut: $15K (8/15)
$300,000
7701 Beacon Place NE #103, Bremerton, WA 98311
2beds
1,022sqft
Condominium
Built in 2006
-- sqft lot
$315,200 Zestimate®
$294/sqft
$552/mo HOA
What's special
Open floor planStylish updatesModern walk-in showerSports courtNest thermostatLaundry in unitSs appliances
- 384 days |
- 402 |
- 12 |
Zillow last checked:
Listing updated:
Listed by:
Summer G. Davy,
Windermere RE West Sound Inc
Source: NWMLS as distributed by MLS GRID,MLS#: 2406963
Facts & features
Interior
Bedrooms & bathrooms
- Bedrooms: 2
- Bathrooms: 2
- Full bathrooms: 1
- 1/2 bathrooms: 1
- Main level bedrooms: 1
Primary bedroom
- Level: Second
Bedroom
- Level: Main
Bathroom full
- Level: Second
Other
- Level: Second
Dining room
- Level: Second
Entry hall
- Level: Main
Kitchen without eating space
- Level: Second
Living room
- Level: Second
Utility room
- Level: Second
Heating
- Ductless, Forced Air, Electric
Cooling
- Ductless
Appliances
- Included: Dishwasher, Disposal, Dryer, Microwave, Refrigerator, Stove(s)/Range(s), Washer, Dishwasher(s), Dryer(s), Garbage Disposal, Microwave(s), Refrigerator(s), Washer(s), Cooking - Electric Hookup, Cooking-Electric, Dryer-Electric
- Laundry: Electric Dryer Hookup, Washer Hookup
Features
- Flooring: Vinyl Plank, Carpet
- Windows: Insulated Windows, Coverings: Yes
- Has fireplace: No
Interior area
- Total structure area: 1,022
- Total interior livable area: 1,022 sqft
Property
Parking
- Total spaces: 1
- Parking features: Carport
- Has carport: Yes
- Covered spaces: 1
Features
- Levels: Two
- Stories: 2
- Entry location: Main
- Patio & porch: Cooking-Electric, Dryer-Electric, Insulated Windows, Primary Bathroom, Sprinkler System, Walk-In Closet(s), Washer
Lot
- Features: Paved, Secluded
Details
- Parcel number: 81650021030006
- Special conditions: Standard
Construction
Type & style
- Home type: Condo
- Architectural style: Traditional,Condo (2 Levels)
- Property subtype: Condominium
Materials
- Cement Planked, Cement Plank
- Roof: Composition
Condition
- Year built: 2006
Utilities & green energy
- Electric: Company: Puget Sound Energy
- Sewer: Company: Included in HOA
- Water: Company: included in HOA
- Utilities for property: Xfinity, Xfinity
Green energy
- Energy efficient items: Insulated Windows
Community & HOA
Community
- Features: Clubhouse, Fitness Center, Game/Rec Rm, Garden Space, Playground, Trail(s)
- Subdivision: Central Kitsap
HOA
- Services included: Central Hot Water, Common Area Maintenance, See Remarks, Sewer, Water
- HOA fee: $552 monthly
- HOA phone: 360-692-8064
Location
- Region: Bremerton
Financial & listing details
- Price per square foot: $294/sqft
- Annual tax amount: $2,374
- Date on market: 7/25/2025
- Cumulative days on market: 385 days
- Listing terms: Conventional,FHA
- Inclusions: Dishwasher(s), Dryer(s), Garbage Disposal, Microwave(s), Refrigerator(s), Stove(s)/Range(s), Washer(s)
Estimated market value
$315,200
$299,000 - $331,000
$1,940/mo
Price history
| Date | Event | Price |
|---|---|---|
| 8/15/2026 | Price change | $300,000-4.8%$294/sqft |
Source:  NWMLS as distributed by MLS GRID #2406963 Report a problem NWMLS as distributed by MLS GRID #2406963 Report a problem | ||
| 5/20/2026 | Price change | $315,000-0.6%$308/sqft |
Source: NWMLS as distributed by MLS GRID #2406963 Report a problem | ||
| 2/26/2026 | Price change | $317,000-0.9%$310/sqft |
Source: NWMLS as distributed by MLS GRID #2406963 Report a problem | ||
| 10/2/2025 | Price change | $320,000-1.5%$313/sqft |
Source: NWMLS as distributed by MLS GRID #2406963 Report a problem | ||
| 7/26/2025 | Listed for sale | $325,000+4.8%$318/sqft |
Source: NWMLS as distributed by MLS GRID #2406963 Report a problem | ||
| 8/26/2022 | Sold | $310,000-2.7%$303/sqft |
Source: NWMLS as distributed by MLS GRID #1959160 Report a problem | ||
| 8/2/2022 | Pending sale | $318,500$312/sqft |
Source: NWMLS as distributed by MLS GRID #1959160 Report a problem | ||
| 7/21/2022 | Price change | $318,500-3.5%$312/sqft |
Source: NWMLS as distributed by MLS GRID #1959160 Report a problem | ||
| 6/29/2022 | Listed for sale | $329,950+83.4%$323/sqft |
Source: NWMLS as distributed by MLS GRID #1959160 Report a problem | ||
| 10/24/2017 | Sold | $179,900+38.5%$176/sqft |
Source: NWMLS as distributed by MLS GRID #1188084 Report a problem | ||
| 4/29/2016 | Sold | $129,900$127/sqft |
Source: NWMLS as distributed by MLS GRID #885051 Report a problem | ||
Public tax history
Tax history is unavailable.
Monthly payment
Est. payment
Payment breakdown
Explore the cost of this home by adjusting the details. Changes won't be saved.Climate risks
Neighborhood: 98311
Nearby schools
GreatSchools rating
- 6/10Cottonwood Elementary SchoolGrades: PK-5Distance: 0.8 mi
- 6/10Ridgetop Junior High SchoolGrades: 6-8Distance: 2.3 mi
- 8/10Olympic High SchoolGrades: 9-12Distance: 1.5 mi
Schools provided by the listing agent
- Middle: Ridgetop Middle
- High: Olympic High
Source: NWMLS as distributed by MLS GRID. This data may not be complete. We recommend contacting the local school district to confirm school assignments for this home.
- $302,0003 bd2 ba1.2k sqft7761 Beacon Pl NE #G105, Bremerton, WA 98311Sold
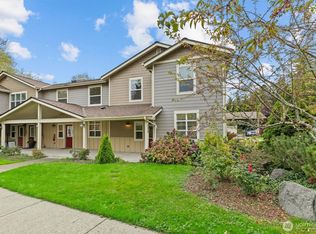
- $325,0004 bd3 ba1.7k sqft7761 Beacon Pl NE #G107, Bremerton, WA 98311For Sale
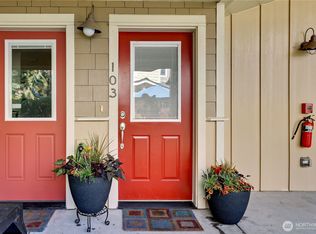
- $310,0002 bd2 ba1k sqft7761 Beacon Pl NE #103, Bremerton, WA 98311Sold
- $240,0002 bd2 ba1k sqft7731 Beacon Pl NE UNIT 105, Bremerton, WA 98311Sold

- $290,0002 bd2 ba1k sqft7761 Beacon Pl NE UNIT 101, Bremerton, WA 98311Sold
- $431,8003 bd2 ba1.5k sqft9399 Mayheu NW, Bremerton, WA 98311Off Market
- $427,4003 bd2 ba1.5k sqft0 L165 Beaumont NE, Bremerton, WA 98311Off Market
- $426,3003 bd3 ba1.5k sqft6308 Hamma Hamma NW, Bremerton, WA 98311Off Market
A local agent can set up tours, give advice and negotiate with sellers.
Similar homes
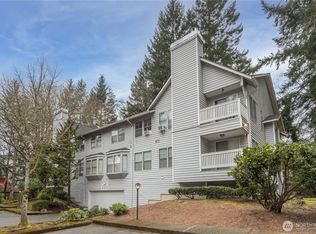
- $249,0002 bd2 ba899 sqftWashington Park Condos, Bremerton, WA 98311Active
 MLS ID #2492028, Vivienne Vanichkul. NWMLS as distributed by MLS GRID
 - $240,0003 bd2 ba1.4k sqft6586 NE Aquarius Lane, Bremerton, WA 98311Active
 MLS ID #2551433, Carli Ryen. NWMLS as distributed by MLS GRID
 - $294,9992 bd2 ba1.1k sqftFairway Condominiums, Bremerton, WA 98312Active
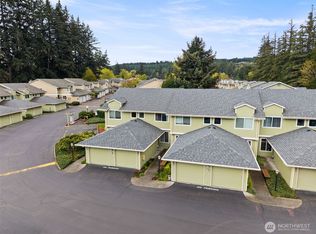 MLS ID #2508817, Lindsay Martin. NWMLS as distributed by MLS GRID
 - $175,0002 bd2 ba1.4k sqft863 NE Saturn Lane #174, Bremerton, WA 98311Active
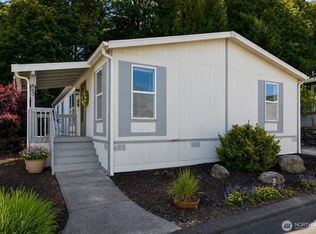 MLS ID #2560018, Summer G. Davy. NWMLS as distributed by MLS GRID
 - $399,9502 bd2 ba1.1k sqft911 NW Leisure Lane, Bremerton, WA 98311ActiveMLS ID #2519570, Jason Richesin. NWMLS as distributed by MLS GRID
- $415,0002 bd2 ba1.1k sqft902 NW Leisure Lane, Bremerton, WA 98311ActiveMLS ID #2514390, Brittney Bell. NWMLS as distributed by MLS GRID
- $258,0002 bd2 ba990 sqftSunn Fjord, Bremerton, WA 98312ActiveMLS ID #2534351, Victoria Pearson. NWMLS as distributed by MLS GRID
- $450,0003 bd2 ba1.1k sqft1527 Bloomington Avenue, Bremerton, WA 98312ActiveMLS ID #2564482, Matthew David Smith. NWMLS as distributed by MLS GRID
- $329,0003 bd3 ba1.1k sqftClearidge Condominiums, Silverdale, WA 98383ActiveMLS ID #2514491, Jim Ritchie. NWMLS as distributed by MLS GRID
- $410,0003 bd2 ba1.4k sqft3964 Broadmoor Loop NE, Bremerton, WA 98310ActiveMLS ID #2564445, Josh WInkler. NWMLS as distributed by MLS GRID
- $250,0002 bd1 ba865 sqftBuilding E/Olney Creek Condominiums, Port Orchard, WA 98366ActiveMLS ID #2553739, Sheila Georgeanne Joynes. NWMLS as distributed by MLS GRID
- $349,0001 bd1 ba843 sqftThorton Creek, Seattle, WA 98125ActiveMLS ID #2567663, Kimberly Shaeffer. NWMLS as distributed by MLS GRID
- $295,0002 bd2 ba950 sqftRegal Heights Townhomes, Seattle, WA 98146ActiveMLS ID #2515679, Tony Hettler. NWMLS as distributed by MLS GRID
- $327,5002 bd2 ba834 sqftWestwood Terrace, Seattle, WA 98126ActiveMLS ID #2496467, Charlene Little. NWMLS as distributed by MLS GRID
- $230,0003 bd2 ba1.3k sqftSouthridge Condo, Bremerton, WA 98312ActiveMLS ID #2516365, Scott Sorenson. NWMLS as distributed by MLS GRID
- $385,0003 bd2 ba1.2k sqft2035 Chico Way NW, Bremerton, WA 98312ActiveMLS ID #2539166, Spencer Bowen. NWMLS as distributed by MLS GRID
- $424,0002 bd2 ba1.1k sqft1610 Park, Bremerton, WA 98337ActiveMLS ID #2510647, Elaine Hunt. NWMLS as distributed by MLS GRID
- $310,0002 bd2 ba969 sqftMidvale At Northgate, Seattle, WA 98133ActiveMLS ID #2468494, Richard C. Buchanan. NWMLS as distributed by MLS GRID
- $350,0002 bd2 ba1.1k sqftNorthgate West Condominium, Seattle, WA 98125ActiveMLS ID #2547680, Cassandra Engrum. NWMLS as distributed by MLS GRID
- $349,9002 bd1 ba790 sqftSeward Park Townhomes, Seattle, WA 98118ActiveMLS ID #2568696, Blythe Larsen. NWMLS as distributed by MLS GRID
