Beautiful Turn-key fully furnished home just waiting for you. A lovely 2 bedroom, with a totally remodeled bathroom. The kitchen has new modern lighting with all new upgraded appliances, the bedrooms have new ceiling fans, and new flooring throughout the home. A cozy electric fireplace welcomes you into the living room. Off the dining area is a view of nature at it's best. The recent updates include new lighting, vinyl windows, new siding, roof, exterior paint, and recent resurfaced road. The Seller's have paid all the special assessments in full plus HOA dues paid to end of December 2026. So many possibilities for this home such as BnB, rental or a home ready for your dreams. There is a well maintained lawn area to enjoy as an additional a park to the property. It is quiet and peaceful surrounded by lush greenbelt but convenient for shopping, restaurants and Washington state ferries.
Active
Listed by: John L. Scott, Inc. • Sheila Georgeanne Joynes
$250,000
2969 SE Mile Hill Drive #E2, Port Orchard, WA 98366
2beds
865sqft
:
Get pre-qualified$2,010/mo
Condominium
Built in 1979
-- sqft lot
$249,100 Zestimate®
$289/sqft
$454/mo HOA
What's special
Cozy electric fireplaceTotally remodeled bathroomFully furnished homeNew sidingNew lightingWell maintained lawn areaExterior paint
- 7 days |
- 385 |
- 15 |
Zillow last checked:
Listing updated:
Listed by:
Sheila Georgeanne Joynes,
John L. Scott, Inc.
Source: NWMLS as distributed by MLS GRID,MLS#: 2553739
Facts & features
Interior
Bedrooms & bathrooms
- Bedrooms: 2
- Bathrooms: 1
- 3/4 bathrooms: 1
- Main level bathrooms: 1
- Main level bedrooms: 2
Primary bedroom
- Level: Main
Bedroom
- Level: Main
Bathroom three quarter
- Level: Main
Dining room
- Level: Main
Entry hall
- Level: Main
Kitchen without eating space
- Level: Main
Living room
- Level: Main
Utility room
- Level: Main
Heating
- Fireplace, Wall Furnace, Electric
Cooling
- None
Appliances
- Included: Dishwasher, Disposal, Dryer, Microwave, Refrigerator, Stove(s)/Range(s), Washer, Dishwasher(s), Dryer(s), Garbage Disposal, Microwave(s), Refrigerator(s), Washer(s), Water Heater: Electric, Water Heater Location: Laundry room, Cooking - Electric Hookup, Cooking-Electric, Dryer-Electric, Ice Maker
- Laundry: Electric Dryer Hookup
Features
- Flooring: Laminate
- Windows: Insulated Windows, Coverings: yes
- Number of fireplaces: 1
- Fireplace features: Electric, Main Level: 1, Fireplace
Interior area
- Total structure area: 865
- Total interior livable area: 865 sqft
Property
Parking
- Total spaces: 2
- Parking features: Carport, RV Parking, Uncovered, RV Parking
- Has carport: Yes
- Covered spaces: 1
- Uncovered spaces: 1
Features
- Levels: One
- Stories: 1
- Entry location: Main
- Patio & porch: Cooking-Electric, Dryer-Electric, End Unit, Fireplace, Ice Maker, Insulated Windows, Water Heater
- Has view: Yes
- View description: Territorial
Lot
- Features: Cul-De-Sac, Paved
Details
- Parcel number: 80230050020003
- Special conditions: Standard
Construction
Type & style
- Home type: Condo
- Architectural style: Contemporary,Condo (1 Level)
- Property subtype: Condominium
Materials
- Wood Products
- Roof: Composition
Condition
- Year built: 1979
Utilities & green energy
- Electric: Company: PSE
- Water: Company: West Sound Utility
- Utilities for property: Astound, Astound
Green energy
- Energy efficient items: Insulated Windows
Community & HOA
Community
- Features: RV Parking
- Subdivision: South Kitsap
HOA
- Services included: Common Area Maintenance, Maintenance Grounds, Road Maintenance, Sewer, Snow Removal
- HOA fee: $454 monthly
- HOA phone: 360-698-4026
Location
- Region: Pt Orchard
Financial & listing details
- Price per square foot: $289/sqft
- Annual tax amount: $1,878
- Date on market: 8/3/2026
- Cumulative days on market: 9 days
- Listing terms: Conventional,FHA,VA Loan
- Inclusions: Dishwasher(s), Dryer(s), Garbage Disposal, Microwave(s), Refrigerator(s), Stove(s)/Range(s), Washer(s)
Estimated market value
$249,100
$237,000 - $262,000
$2,756/mo
Price history
| Date | Event | Price |
|---|---|---|
| 8/4/2026 | Listed for sale | $250,000+259.7%$289/sqft |
Source:  NWMLS as distributed by MLS GRID #2553739 Report a problem NWMLS as distributed by MLS GRID #2553739 Report a problem | ||
| 9/22/2004 | Sold | $69,500$80/sqft |
Source: NWMLS as distributed by MLS GRID #24122003 Report a problem | ||
Public tax history
Tax history is unavailable.
Monthly payment
Est. payment
Payment breakdown
Explore the cost of this home by adjusting the details. Changes won't be saved.Climate risks
Neighborhood: 98366
Nearby schools
GreatSchools rating
- 5/10Orchard Heights Elementary SchoolGrades: PK-5Distance: 0.8 mi
- 3/10Marcus Whitman Junior High SchoolGrades: 6-8Distance: 0.7 mi
- 7/10South Kitsap High SchoolGrades: 9-12Distance: 0.6 mi
Schools provided by the listing agent
- Elementary: Orchard Heights Elem
- Middle: Marcus Whitman Jnr H
- High: So. Kitsap High
Source: NWMLS as distributed by MLS GRID. This data may not be complete. We recommend contacting the local school district to confirm school assignments for this home.
- $311,5002 bd1 ba865 sqft2969 SE Mile Hill Dr APT E1, Pt Orchard, WA 98366Off Market
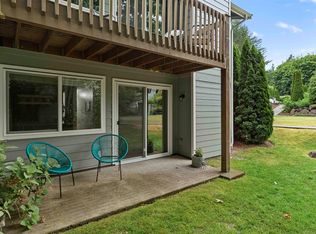
- $230,0002 bd1 ba912 sqft2969 SE Mile Hill Dr APT E4, Pt Orchard, WA 98366Sold
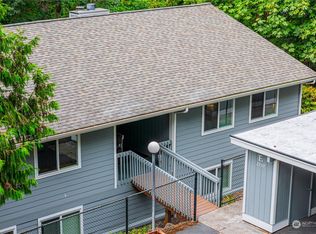
- $265,0002 bd1 ba865 sqft2979 SE Mile Hill Dr APT F4, Pt Orchard, WA 98366Sold
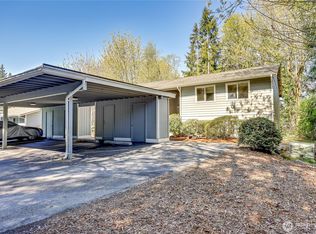
- $225,0002 bd1 ba865 sqft2959 SE Mile Hill Dr APT D2, Pt Orchard, WA 98366Sold
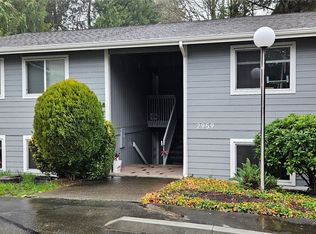
- $240,0002 bd1 ba865 sqft2959 SE Mile Hill Dr APT D8, Pt Orchard, WA 98366Sold
- $260,9502 bd1 ba865 sqft2949 SE Mile Hill Dr #C-2, Pt Orchard, WA 98366Sold
- $220,0002 bd1 ba865 sqft2949 SE Mile Hill Dr APT C8, Pt Orchard, WA 98366Sold
- $250,0002 bd1 ba865 sqft2949 SE Mile Hill Dr APT C3, Pt Orchard, WA 98366For Sale
A local agent can set up tours, give advice and negotiate with sellers.
Similar homes
- $250,0002 bd1 ba865 sqftOlney Creek Condo, Port Orchard, WA 98366Active
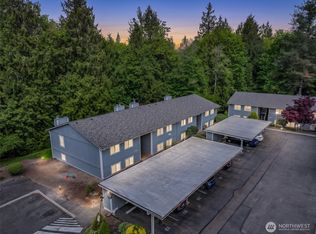 MLS ID #2512856, Carlena Yount. NWMLS as distributed by MLS GRID
 - $258,0002 bd2 ba990 sqftSunn Fjord, Bremerton, WA 98312Active
 MLS ID #2534351, Victoria Pearson. NWMLS as distributed by MLS GRID
 - $239,9002 bd3 ba1k sqftEaglewood Condominiums, Bremerton, WA 98312Active
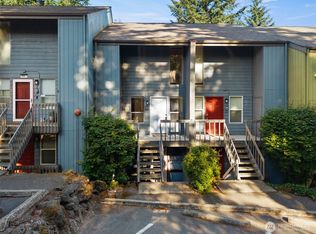 MLS ID #2538216, Jessie L. Grandpre. NWMLS as distributed by MLS GRID
 - $249,0002 bd2 ba899 sqftWashington Park Condos, Bremerton, WA 98311Active
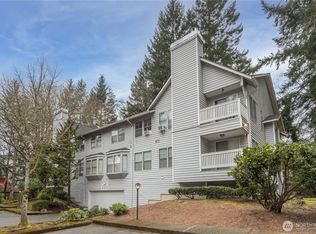 MLS ID #2492028, Vivienne Vanichkul. NWMLS as distributed by MLS GRID
 - $274,9002 bd2 ba982 sqftSunn Fjord Condominiums, Bremerton, WA 98312ActiveMLS ID #2488348, Lindsay Martin. NWMLS as distributed by MLS GRID
- $240,0002 bd1 ba881 sqftAmbaum Square Condo, Seattle, WA 98148ActiveMLS ID #2564298, James Savereux. NWMLS as distributed by MLS GRID
- $--3 bd1 ba948 sqft1549 Charleston Beach Rd W, Bremerton, WA 98312AuctionAuction.com 2
- $234,9952 bd1 ba700 sqftNewport Village, Des Moines, WA 98198ActiveMLS ID #2566634, Ahmad H Rabi. NWMLS as distributed by MLS GRID
- $249,9501 bd1 ba780 sqftCedar Point Seattle, Seattle, WA 98133ActiveMLS ID #2562938, Mark Kirshner. NWMLS as distributed by MLS GRID
- $275,0002 bd2 ba952 sqftCedar Pointe, Seattle, WA 98133ActiveMLS ID #2565179, Diane M Coyne. NWMLS as distributed by MLS GRID
- $210,0001 bd1 ba625 sqftSeawind Condo, Des Moines, WA 98198ActiveMLS ID #2564152, Fatima Bof. NWMLS as distributed by MLS GRID
- $239,9501 bd1 ba690 sqftCedar Pointe, Seattle, WA 98133ActiveMLS ID #2565609, Dan Faulkner. NWMLS as distributed by MLS GRID
- $230,0001 bd1 ba698 sqftThe Narrows Condominium, Bremerton, WA 98310ActiveMLS ID #2553087, Sarah Kristin Butler. NWMLS as distributed by MLS GRID
- $265,0002 bd1 ba881 sqftAmbaum Square Condo, Seattle, WA 98148ActiveMLS ID #2506677, Pamela Davison. NWMLS as distributed by MLS GRID
- $285,0002 bd2 ba1k sqftHudson Ridge, Seattle, WA 98198ActiveMLS ID #2561648, Brittany Allen. NWMLS as distributed by MLS GRID
- $248,9952 bd2 ba892 sqftSouthcenter View, Seattle, WA 98188ActiveMLS ID #2427267, Greg Devey. NWMLS as distributed by MLS GRID
- $279,9502 bd2 ba886 sqftHaritage Court, Des Moines, WA 98198ActiveMLS ID #2539973, Avinesh Pillay. NWMLS as distributed by MLS GRID
- $327,5002 bd2 ba834 sqftWestwood Terrace, Seattle, WA 98126ActiveMLS ID #2496467, Charlene Little. NWMLS as distributed by MLS GRID
- $270,0002 bd2 ba886 sqftHeritage Court, Des Moines, WA 98198ActiveMLS ID #2540375, Troy Rothermel. NWMLS as distributed by MLS GRID
- $294,9992 bd2 ba1.1k sqftFairway Condominiums, Bremerton, WA 98312ActiveMLS ID #2508817, Lindsay Martin. NWMLS as distributed by MLS GRID
