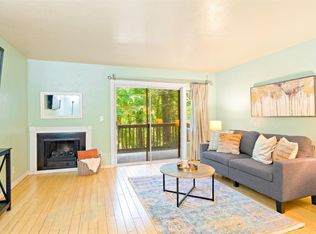
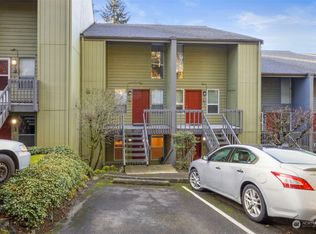
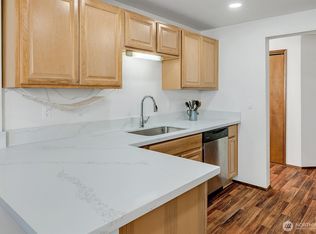
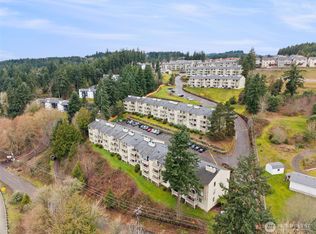
Move-in ready, upper level 2-bedroom townhome in Eaglewood! The main floor boasts a spacious living room with cozy wood-burning fireplace and access to the private deck overlooking greenspace, ½ bathroom, and updated kitchen with newer cabinets, counters, appliances, stainless steel sink, pantry storage, and breakfast nook. Upstairs features the primary bedroom with vaulted ceilings and attached ¾ bathroom, loft style 2nd bedroom, laundry closet, and an additional full bathroom. Recent improvements include interior paint, new carpet and blinds, and newer water heater. Storage closet located on front deck. Major community improvements over the last several years included resurfacing the parking lot, roof and siding replacement, and exterior paint. HOA dues cover exterior maintenance, water, sewer, and garbage. No rental cap. Bring your furry friends—up to two pets allowed. Conveniently located near downtown Bremerton, shopping, dining, transit, the Seattle ferry, and the Puget Sound Naval Shipyard!
Active
Listed by: Windermere Real Estate/M2, LLC • Jessie L. Grandpre
Price cut: $10.1K (7/15)
$239,900
500 N National Avenue #14, Bremerton, WA 98312
2beds
1,092sqft
:
Get pre-qualified$2,024/mo
Condominium
Built in 1980
-- sqft lot
$239,100 Zestimate®
$220/sqft
$498/mo HOA
What's special
Cozy wood-burning fireplaceLaundry closetUpdated kitchenNew carpet and blindsPrivate deck overlooking greenspaceExterior paintBreakfast nook
- 50 days |
- 585 |
- 38 |
Zillow last checked:
Listing updated:
Listed by:
Jessie L. Grandpre,
Windermere Real Estate/M2, LLC
Source: NWMLS as distributed by MLS GRID,MLS#: 2538216
Facts & features
Interior
Bedrooms & bathrooms
- Bedrooms: 2
- Bathrooms: 3
- Full bathrooms: 1
- 3/4 bathrooms: 1
- 1/2 bathrooms: 1
- Main level bathrooms: 1
Primary bedroom
- Level: Second
Bedroom
- Level: Second
Bathroom three quarter
- Level: Second
Bathroom full
- Level: Second
Other
- Level: Main
Entry hall
- Level: Main
Kitchen with eating space
- Level: Main
Living room
- Level: Main
Utility room
- Level: Second
Heating
- Fireplace, Baseboard, Electric
Cooling
- None
Appliances
- Included: Dishwasher, Disposal, Refrigerator, Stove(s)/Range(s), Dishwasher(s), Garbage Disposal, Refrigerator(s), Water Heater: Electric, Water Heater Location: Hall closet, Cooking - Electric Hookup, Cooking-Electric, Dryer-Electric, Washer
- Laundry: Electric Dryer Hookup, Washer Hookup
Features
- Flooring: Vinyl, Vinyl Plank, Carpet
- Windows: Insulated Windows, Coverings: included
- Number of fireplaces: 1
- Fireplace features: Wood Burning, Main Level: 1, Fireplace
Interior area
- Total structure area: 1,092
- Total interior livable area: 1,092 sqft
Property
Parking
- Total spaces: 1
- Parking features: Uncovered
- Uncovered spaces: 1
Features
- Levels: One
- Stories: 1
- Entry location: Main
- Patio & porch: Cooking-Electric, Dryer-Electric, Fireplace, Insulated Windows, Primary Bathroom, Top Floor, Vaulted Ceiling(s), Walk-In Closet(s), Washer, Water Heater
- Has view: Yes
- View description: Territorial
Lot
- Features: Dead End Street, Paved
Details
- Parcel number: 80340000140007
- Special conditions: Standard
Construction
Type & style
- Home type: Condo
- Architectural style: Condo (1 Level)
- Property subtype: Condominium
Materials
- Cement Planked, Cement Plank
- Roof: Composition
Condition
- Year built: 1980
- Major remodel year: 1980
Utilities & green energy
- Electric: Company: Puget Sound Energy
- Sewer: Company: HOA (City of Bremerton)
- Water: Company: HOA (City of Bremerton)
Green energy
- Energy efficient items: Insulated Windows
Community & HOA
Community
- Subdivision: Bremerton
HOA
- Services included: Common Area Maintenance, Maintenance Grounds, Road Maintenance, Sewer, Water
- HOA fee: $498 monthly
- HOA phone: 360-271-9156
Location
- Region: Bremerton
Financial & listing details
- Price per square foot: $220/sqft
- Tax assessed value: $199,640
- Annual tax amount: $1,771
- Date on market: 6/11/2026
- Cumulative days on market: 52 days
- Listing terms: Conventional,VA Loan
- Inclusions: Dishwasher(s), Garbage Disposal, Refrigerator(s), Stove(s)/Range(s)
Estimated market value
$239,100
$227,000 - $251,000
$1,975/mo
Price history
| Date | Event | Price |
|---|---|---|
| 7/15/2026 | Price change | $239,900-4%$220/sqft |
Source:  NWMLS as distributed by MLS GRID #2538216 Report a problem NWMLS as distributed by MLS GRID #2538216 Report a problem | ||
| 6/13/2026 | Listed for sale | $250,000+38.9%$229/sqft |
Source: NWMLS as distributed by MLS GRID #2538216 Report a problem | ||
| 3/15/2022 | Listing removed | -- |
Source: Zillow Rental Manager Report a problem | ||
| 3/13/2022 | Listed for rent | $1,700$2/sqft |
Source: Zillow Rental Manager Report a problem | ||
| 3/11/2022 | Sold | $180,000+3.4%$165/sqft |
Source: NWMLS as distributed by MLS GRID #1889475 Report a problem | ||
| 2/20/2022 | Pending sale | $174,000$159/sqft |
Source: NWMLS as distributed by MLS GRID #1889475 Report a problem | ||
| 2/17/2022 | Listed for sale | $174,000+443.8%$159/sqft |
Source: NWMLS as distributed by MLS GRID #1889475 Report a problem | ||
| 7/30/1999 | Sold | $32,000$29/sqft |
Source: Public Record Report a problem | ||
Public tax history
| Year | Property taxes | Tax assessment |
|---|---|---|
| 2025 | $1,769 +10.5% | $199,640 +10% |
| 2024 | $1,600 +3.6% | $181,490 |
| 2023 | $1,544 +6.4% | $181,490 +10% |
| 2022 | $1,451 -1.1% | $164,990 +10% |
| 2021 | $1,467 +19% | $149,990 +30% |
| 2020 | $1,233 +52.2% | $115,380 +47% |
| 2019 | $810 -2.1% | $78,490 +56.3% |
| 2018 | $828 | $50,230 |
| 2017 | $828 +25.6% | $50,230 +15% |
| 2016 | $659 +8.8% | $43,680 +17.9% |
| 2015 | $606 | $37,050 |
| 2014 | $606 +17.3% | $37,050 -10% |
| 2013 | $517 -41.4% | $41,170 -40% |
| 2012 | $881 -3.3% | $68,610 -10% |
| 2011 | $911 +2.9% | $76,230 -5% |
| 2010 | $885 -7.9% | $80,240 -15% |
| 2009 | $961 +5.5% | $94,400 |
| 2008 | $911 +17.9% | $94,400 +30% |
| 2007 | $773 +60.3% | $72,613 +101.5% |
| 2005 | $482 | $36,040 +8% |
| 2002 | -- | $33,370 |
Find assessor info on the county website
Monthly payment
Est. payment
Payment breakdown
Explore the cost of this home by adjusting the details. Changes won't be saved.Climate risks
Neighborhood: 98312
Nearby schools
GreatSchools rating
- 3/10West Hills STEM AcademyGrades: PK-5Distance: 0.7 mi
- 3/10Mountain View Middle SchoolGrades: 6-8Distance: 2.7 mi
- 4/10Bremerton High SchoolGrades: 9-12Distance: 1.4 mi
- $245,0002 bd3 ba1k sqft500 N National Ave #3, Bremerton, WA 98312Sold
- $190,0002 bd3 ba1k sqft500 N National Ave #9, Bremerton, WA 98312Sold

- $221,0002 bd3 ba1k sqft500 N National Ave #12, Bremerton, WA 98312Sold
- $263,0002 bd3 ba1k sqft500 N National Ave #21, Bremerton, WA 98312Sold
- $269,0002 bd3 ba1.1k sqft500 N National Ave #28, Bremerton, WA 98312Sold
- $255,0002 bd2 ba1k sqft500 N National Ave #36, Bremerton, WA 98312Sold
- $210,0002 bd3 ba1k sqft500 N National Ave #37, Bremerton, WA 98312Sold
- $243,7502 bd3 ba1k sqft500 N National Ave #44, Bremerton, WA 98312Sold
A local agent can set up tours, give advice and negotiate with sellers.
Similar homes
- $230,0003 bd2 ba1.3k sqftSouthridge Condo, Bremerton, WA 98312Active
 MLS ID #2516365, Scott Sorenson. NWMLS as distributed by MLS GRID
 - $258,0002 bd2 ba990 sqftSunn Fjord, Bremerton, WA 98312Active
 MLS ID #2534351, Victoria Pearson. NWMLS as distributed by MLS GRID
 - $190,0003 bd2 ba1.3k sqftSouthridge Condominium, Bremerton, WA 98312Active
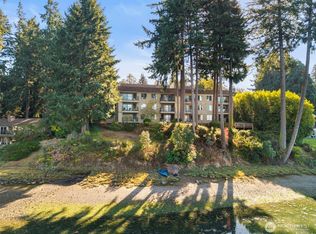 MLS ID #2546071, Wendy Crenshaw. NWMLS as distributed by MLS GRID
 - $274,9002 bd2 ba982 sqftSunn Fjord Condominiums, Bremerton, WA 98312Active
 MLS ID #2488348, Lindsay Martin. NWMLS as distributed by MLS GRID
 - $249,0002 bd2 ba899 sqftWashington Park Condos, Bremerton, WA 98311ActiveMLS ID #2492028, Vivienne Vanichkul. NWMLS as distributed by MLS GRID
- $294,9992 bd2 ba1.1k sqftFairway Condominiums, Bremerton, WA 98312ActiveMLS ID #2508817, Lindsay Martin. NWMLS as distributed by MLS GRID
- $250,0002 bd1 ba865 sqftOlney Creek Condo, Port Orchard, WA 98366ActiveMLS ID #2512856, Carlena Yount. NWMLS as distributed by MLS GRID
- $230,0001 bd1 ba698 sqftThe Narrows Condominium, Bremerton, WA 98310ActiveMLS ID #2553087, Sarah Kristin Butler. NWMLS as distributed by MLS GRID
- $249,9501 bd1 ba560 sqftHanes House, Seattle, WA 98108ActiveMLS ID #2563080, Tom E. Brunner. NWMLS as distributed by MLS GRID
- $309,9002 bd1 ba726 sqftHalverson Avenue Condominiums, Bremerton, WA 98310ActiveMLS ID #2517412, Victoria Shimel. NWMLS as distributed by MLS GRID
- $189,9003 bd2 ba1.6k sqft600 NE Saturn Lane, Bremerton, WA 98311ActiveMLS ID #2548186, Romelle Gosselin. NWMLS as distributed by MLS GRID
- $230,0002 bd2 ba999 sqftSunrise Terrace, Seattle, WA 98168ActiveMLS ID #2537939, Chris Ranch. NWMLS as distributed by MLS GRID
- $249,0002 bd2 ba1k sqft60 E Crimson Peak Road, Belfair, WA 98528ActiveMLS ID #2548327, Daylene Wilkie. NWMLS as distributed by MLS GRID
- $329,0002 bd1 ba583 sqftElliot Vista Condo, Seattle, WA 98119ActiveMLS ID #2563173, Jin Lee. NWMLS as distributed by MLS GRID
- $350,0002 bd2 ba980 sqft138 SW 116th Street #G12, Seattle, WA 98146ActiveMLS ID #2557662, Brent Weibl-Spain. NWMLS as distributed by MLS GRID
- $315,0002 bd3 ba1.3k sqftGlen Acres Golf Community, Seattle, WA 98168ActiveMLS ID #2537722, Rache C. Boston. NWMLS as distributed by MLS GRID
- $259,9002 bd2 ba1k sqftSunrise Terrace Condo, Seattle, WA 98168ActiveMLS ID #2511681, Phillip T. Rodocker. NWMLS as distributed by MLS GRID
- $265,0002 bd1 ba881 sqftAmbaum Square Condo, Seattle, WA 98148ActiveMLS ID #2506677, Pamela Davison. NWMLS as distributed by MLS GRID
- $329,9003 bd3 ba1.2k sqftClearidge, Silverdale, WA 98383ActiveMLS ID #2520340, Vanessa Harper. NWMLS as distributed by MLS GRID
- $269,0002 bd1 ba606 sqftTerry Terrace Condominiums, Seattle, WA 98104ActiveMLS ID #2550009, Tarek Z. Moghrabi. NWMLS as distributed by MLS GRID
