Comfortable, easy-maintenance home in the heart of Central Kitsap! With the perfect combination of a low maintenance lifestyle, yet spacious, this home features a well-proportioned layout downstairs with dining room and kitchen flowing seamlessly into the light and bright living room, complete with cozy fireplace. Two generous bedrooms upstairs, plus full bathroom and laundry room for easy living! Attached garage and abundance of parking in front for easy parking! Sit on your back patio and listen to the birds, or walk to restaurants and stores, or take a stroll to the immaculate Kitsap Golf and Country Club, located just steps away! Ideally located just minutes from Chico Way and Highway 16 for an easy commute! HOA includes water, sewer, trash and outside maintenance, making this a superb option for that busy professional who wants to stop renting and invest in themselves, or the adventurer who doesn't want home maintenance to hold them back from being on the go!
Active
Listed by: Keller Williams Greater 360 • Lindsay Martin
Price cut: $5K (6/4)
$294,999
3931 NW Fairway Lane, Bremerton, WA 98312
2beds
1,128sqft
:
Get pre-qualified$2,566/mo
Townhouse, Condominium
Built in 1982
-- sqft lot
$294,600 Zestimate®
$262/sqft
$750/mo HOA
What's special
Back patioCozy fireplaceAttached garageWell-proportioned layout downstairsTwo generous bedrooms upstairsComfortable easy-maintenance home
- 108 days |
- 309 |
- 7 |
Zillow last checked:
Listing updated:
Listed by:
Lindsay Martin,
Keller Williams Greater 360
Source: NWMLS as distributed by MLS GRID,MLS#: 2508817
Facts & features
Interior
Bedrooms & bathrooms
- Bedrooms: 2
- Bathrooms: 2
- Full bathrooms: 1
- 1/2 bathrooms: 1
- Main level bathrooms: 1
Primary bedroom
- Level: Second
Entry hall
- Level: Main
Kitchen without eating space
- Level: Main
Living room
- Level: Main
Utility room
- Level: Second
Heating
- Fireplace, Wall Furnace, Electric, Wood
Cooling
- None
Appliances
- Included: Dishwasher, Dryer, Microwave, Refrigerator, Stove(s)/Range(s), Washer, Dishwasher(s), Dryer(s), Microwave(s), Refrigerator(s), Washer(s), Cooking - Electric Hookup, Cooking-Electric, Dryer-Electric
- Laundry: Electric Dryer Hookup, Washer Hookup
Features
- Flooring: Hardwood, Laminate, Carpet
- Windows: Insulated Windows
- Number of fireplaces: 1
- Fireplace features: Wood Burning, Main Level: 1, Fireplace
Interior area
- Total structure area: 1,128
- Total interior livable area: 1,128 sqft
Property
Parking
- Total spaces: 1
- Parking features: Individual Garage, Off Street
- Has garage: Yes
- Covered spaces: 1
Features
- Levels: Multi/Split
- Entry location: Main
- Patio & porch: Cooking-Electric, Dryer-Electric, Fireplace, Ground Floor, Insulated Windows, Washer
Lot
- Features: Paved, Sidewalk
Details
- Parcel number: 80530020070008
- Special conditions: Standard
Construction
Type & style
- Home type: Townhouse
- Architectural style: Townhouse,Townhouse
- Property subtype: Townhouse, Condominium
Materials
- Wood Products
- Roof: Composition
Condition
- Year built: 1982
- Major remodel year: 1982
Utilities & green energy
- Electric: Company: Puget Sound Energy
- Sewer: Company: HOA
- Water: Company: HOA
Green energy
- Energy efficient items: Insulated Windows
Community & HOA
Community
- Features: Cable TV, Garden Space
- Security: Security Service
- Subdivision: Chico
HOA
- Services included: Cable TV, Common Area Maintenance, Maintenance Grounds, Security, Sewer, Snow Removal, Water
- HOA fee: $750 monthly
- HOA phone: 206-855-1131
Location
- Region: Bremerton
Financial & listing details
- Price per square foot: $262/sqft
- Tax assessed value: $279,700
- Annual tax amount: $2,739
- Date on market: 4/21/2026
- Cumulative days on market: 105 days
- Listing terms: Conventional,VA Loan
- Inclusions: Dishwasher(s), Dryer(s), Microwave(s), Refrigerator(s), Stove(s)/Range(s), Washer(s)
Estimated market value
$294,600
$280,000 - $309,000
$2,118/mo
Price history
| Date | Event | Price |
|---|---|---|
| 7/16/2026 | Listed for sale | $294,999$262/sqft |
Source:  NWMLS as distributed by MLS GRID #2508817 Report a problem NWMLS as distributed by MLS GRID #2508817 Report a problem | ||
| 7/10/2026 | Pending sale | $294,999$262/sqft |
Source: NWMLS as distributed by MLS GRID #2508817 Report a problem | ||
| 6/4/2026 | Price change | $294,999-1.7%$262/sqft |
Source: NWMLS as distributed by MLS GRID #2508817 Report a problem | ||
| 4/17/2026 | Listed for sale | $299,999+7.1%$266/sqft |
Source: NWMLS as distributed by MLS GRID #2508817 Report a problem | ||
| 9/27/2024 | Sold | $280,000$248/sqft |
Source: NWMLS as distributed by MLS GRID #2273620 Report a problem | ||
| 8/28/2024 | Pending sale | $280,000$248/sqft |
Source: NWMLS as distributed by MLS GRID #2273620 Report a problem | ||
| 8/9/2024 | Listed for sale | $280,000+240.6%$248/sqft |
Source: NWMLS as distributed by MLS GRID #2273620 Report a problem | ||
| 11/30/2000 | Sold | $82,213$73/sqft |
Source: Public Record Report a problem | ||
Public tax history
| Year | Property taxes | Tax assessment |
|---|---|---|
| 2025 | $2,602 +1.2% | $279,700 |
| 2024 | $2,571 +951.9% | $279,700 |
| 2023 | $244 -29.7% | $279,700 +12% |
| 2022 | $348 -12.3% | $249,730 +7% |
| 2021 | $397 -4.6% | $233,393 +15% |
| 2020 | $416 -46.8% | $202,950 +32% |
| 2019 | $782 +51.6% | $153,750 +46.6% |
| 2018 | $516 | $104,900 |
| 2017 | $516 +11.2% | $104,900 |
| 2016 | $464 | $104,900 |
| 2015 | $464 -6.4% | $104,900 |
| 2014 | $496 -45.5% | $104,900 |
| 2013 | $909 -11% | $104,900 -7% |
| 2012 | $1,022 -31.9% | $112,800 -11.5% |
| 2011 | $1,500 +60.1% | $127,480 -10% |
| 2010 | $937 +9.8% | $141,640 -8% |
| 2009 | $853 +2.7% | $153,960 -4% |
| 2008 | $830 -36% | $160,380 +39.6% |
| 2007 | $1,296 +5.1% | $114,900 +28.6% |
| 2005 | $1,233 | $89,331 +10% |
| 2002 | -- | $81,210 |
| 2001 | $1,260 -0.4% | $81,210 |
| 2000 | $1,265 | $81,210 |
Find assessor info on the county website
Monthly payment
Est. payment
Payment breakdown
Explore the cost of this home by adjusting the details. Changes won't be saved.Climate risks
Neighborhood: Kitsap Lake
Nearby schools
GreatSchools rating
- 6/10Jackson Park Elementary SchoolGrades: PK-5Distance: 0.4 mi
- 6/10Central Kitsap Middle SchoolGrades: 6-8Distance: 4.1 mi
- 9/10Central Kitsap High SchoolGrades: 9-12Distance: 4.1 mi
Schools provided by the listing agent
- Elementary: Jackson Park Elem
- Middle: Central Kitsap Middle
- High: Central Kitsap High
Source: NWMLS as distributed by MLS GRID. This data may not be complete. We recommend contacting the local school district to confirm school assignments for this home.
- $279,9002 bd2 ba1.1k sqft3929 NW Fairway Ln, Bremerton, WA 98312Sold

- $280,0002 bd2 ba1.1k sqft3935 NW Fairway Ln, Bremerton, WA 98312Sold

- $280,0002 bd2 ba1.1k sqft3937 NW Fairway Ln, Bremerton, WA 98312Sold

- $295,0002 bd2 ba1.1k sqft3963 NW Fairway Ln, Bremerton, WA 98312Sold
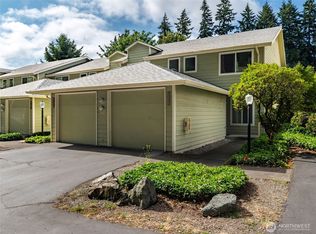
- $308,0002 bd2 ba1.1k sqft3943 NW Fairway Ln, Bremerton, WA 98312Sold
- $294,9502 bd2 ba1.1k sqft3945 NW Fairway Ln, Bremerton, WA 98312Pending
- $295,0002 bd2 ba1.1k sqft3926 NW Fairway Ln, Bremerton, WA 98312Sold
- $333,3002 bd2 ba1.1k sqft3924 NW Fairway Ln #31, Bremerton, WA 98312Off Market
A local agent can set up tours, give advice and negotiate with sellers.
Similar homes
- $274,9002 bd2 ba982 sqftSunn Fjord Condominiums, Bremerton, WA 98312Active
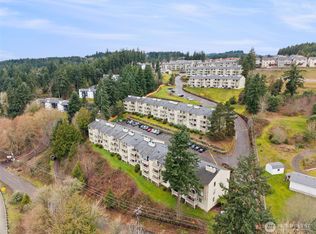 MLS ID #2488348, Lindsay Martin. NWMLS as distributed by MLS GRID
 - $258,0002 bd2 ba990 sqftSunn Fjord, Bremerton, WA 98312Active
 MLS ID #2534351, Victoria Pearson. NWMLS as distributed by MLS GRID
 - $385,0003 bd2 ba1.2k sqft2035 Chico Way NW, Bremerton, WA 98312Active
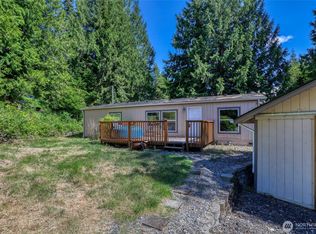 MLS ID #2539166, Spencer Bowen. NWMLS as distributed by MLS GRID
 - $239,9002 bd3 ba1k sqftEaglewood Condominiums, Bremerton, WA 98312Active
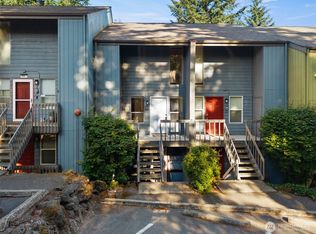 MLS ID #2538216, Jessie L. Grandpre. NWMLS as distributed by MLS GRID
 - $439,0002 bd3 ba1.3k sqft1524 Marine Drive, Bremerton, WA 98312ActiveMLS ID #2545268, Ian Meis. NWMLS as distributed by MLS GRID
- $230,0003 bd2 ba1.3k sqftSouthridge Condo, Bremerton, WA 98312ActiveMLS ID #2516365, Scott Sorenson. NWMLS as distributed by MLS GRID
- $440,0003 bd1 ba1.3k sqft3976 NW Cutthroat Court, Bremerton, WA 98312ActiveMLS ID #2562504, Jamie Garcia. NWMLS as distributed by MLS GRID
- $329,0003 bd3 ba1.1k sqftClearidge Condominiums, Silverdale, WA 98383ActiveMLS ID #2514491, Jim Ritchie. NWMLS as distributed by MLS GRID
- $365,0003 bd3 ba1.3k sqftQuails Nest, Bremerton, WA 98310ActiveMLS ID #2542797, Timothy Daryl Fischer. NWMLS as distributed by MLS GRID
- $410,0002 bd2 ba1.2k sqft3434 N Mission Rd W, Bremerton, WA 98312ActiveMLS ID #2555509, John C. Hays. NWMLS as distributed by MLS GRID
- $309,9002 bd1 ba726 sqftHalverson Avenue Condominiums, Bremerton, WA 98310ActiveMLS ID #2517412, Victoria Shimel. NWMLS as distributed by MLS GRID
- $190,0003 bd2 ba1.3k sqftSouthridge Condominium, Bremerton, WA 98312ActiveMLS ID #2546071, Wendy Crenshaw. NWMLS as distributed by MLS GRID
- $420,0003 bd2 ba1.3k sqft143 Dora Avenue, Bremerton, WA 98312ActiveMLS ID #2558405, Marlene Scheffer. NWMLS as distributed by MLS GRID
- $315,0002 bd2 ba1k sqftMeadow Wood, Bremerton, WA 98311ActiveMLS ID #2406963, Summer G. Davy. NWMLS as distributed by MLS GRID
- $185,0002 bd2 ba1.4k sqft863 NE Saturn Lane #174, Bremerton, WA 98311ActiveMLS ID #2560018, Summer G. Davy. NWMLS as distributed by MLS GRID
- $249,0002 bd2 ba899 sqftWashington Park Condos, Bremerton, WA 98311ActiveMLS ID #2492028, Vivienne Vanichkul. NWMLS as distributed by MLS GRID
- $435,0003 bd3 ba1.4k sqft355 Stonewood Place, Bremerton, WA 98310ActiveMLS ID #2561154, Vivienne Vanichkul. NWMLS as distributed by MLS GRID
- $414,7772 bd1 ba900 sqft3706 W Arsenal, Bremerton, WA 98312ActiveMLS ID #2531993, James J Bergstrom. NWMLS as distributed by MLS GRID
- $399,9502 bd2 ba1.1k sqft911 NW Leisure Lane, Bremerton, WA 98311ActiveMLS ID #2519570, Jason Richesin. NWMLS as distributed by MLS GRID
- $240,0003 bd2 ba1.4k sqft6586 NE Aquarius Lane, Bremerton, WA 98311ActiveMLS ID #2551433, Carli Ryen. NWMLS as distributed by MLS GRID
