Well-maintained 3-bedroom, 1.75-bath home in the gated 55+ Silverdale Estates community. This 1,404 sq ft home features an open floor plan with a spacious living area, large, modern kitchen with breakfast bar, walk-in pantry, and ample cabinet storage. The primary suite includes an attached full bathroom, plus two additional bedrooms and 3/4 bathroom with walk-in shower. Additional features include a heat pump for efficient heating and cooling, covered front porch, landscaped backyard, patio area, privacy fencing, a large storage shed with shelving and 2 covered parking spaces. Enjoy access to community amenities including a clubhouse, indoor pool, hot tub, sauna, and recreational spaces. Convenient location near shopping, dining, medical services, and local amenities.
Active
Listed by: Keller Williams Greater 360 • Carli Ryen
$240,000
6586 NE Aquarius Lane, Bremerton, WA 98311
3beds
1,404sqft
Manufactured Home
Built in 2014
-- sqft lot
$240,300 Zestimate®
$171/sqft
$-- HOA
What's special
Patio areaOpen floor planLandscaped backyardWalk-in pantryCovered front porchTwo additional bedroomsAmple cabinet storage
- 24 days |
- 1,684 |
- 114 |
Likely to sell faster than
Zillow last checked:
Listing updated:
Listed by:
Carli Ryen,
Keller Williams Greater 360
Source: NWMLS as distributed by MLS GRID,MLS#: 2551433
Facts & features
Interior
Bedrooms & bathrooms
- Bedrooms: 3
- Bathrooms: 2
- Full bathrooms: 1
- 3/4 bathrooms: 1
Rooms
- Room types: Dining Room, Kitchen With Eating Space, Living Room, Utility Room
Heating
- Forced Air, Heat Pump, Electric
Cooling
- Heat Pump
Appliances
- Included: Dishwasher, Dryer, Microwave, Refrigerator, Stove(s)/Range(s), Washer, Dishwasher(s), Dryer(s), Microwave(s), Refrigerator(s), Washer(s), Water Heater: Electric, Water Heater Location: Utility Room
Features
- Flooring: Vinyl, Carpet
- Windows: Double Pane Windows
- Has fireplace: No
Interior area
- Total structure area: 1,404
- Total interior livable area: 1,404 sqft
Property
Parking
- Parking features: Carport
- Has carport: Yes
Features
- Levels: One
- Stories: 1
- Patio & porch: Water Heater
- Has spa: Yes
- Has view: Yes
- View description: Territorial
- Park: Silverdale Estates
Lot
- Features: Paved
Details
- Parcel number: 90000104270005
- Lease amount: $976
- Special conditions: Standard
Construction
Type & style
- Home type: MobileManufactured
- Architectural style: Manuf-Double Wide
- Property subtype: Manufactured Home
Materials
- Cement Planked, Cement Plank
- Foundation: Concrete Ribbon, Tie Down
- Roof: Composition
Condition
- Year built: 2014
Details
- Builder model: 63, 52X27
Utilities & green energy
- Electric: Company: PSE
- Sewer: Company: Kitsap Public Works
- Water: Public, Company: City of Bremerton
- Utilities for property: Xfinity, Xfinity
Green energy
- Energy efficient items: Double Pane Windows
Community & HOA
Community
- Senior community: Yes
- Subdivision: Central Kitsap
Location
- Region: Bremerton
Financial & listing details
- Price per square foot: $171/sqft
- Tax assessed value: $236,050
- Annual tax amount: $2,188
- Date on market: 7/21/2026
- Cumulative days on market: 26 days
- Listing terms: Conventional
- Inclusions: Dishwasher(s), Dryer(s), Microwave(s), Refrigerator(s), Stove(s)/Range(s), Washer(s)
- Body type: Double Wide
Estimated market value
$240,300
$228,000 - $252,000
$2,527/mo
Price history
| Date | Event | Price |
|---|---|---|
| 7/22/2026 | Listed for sale | $240,000+2.1%$171/sqft |
Source:  NWMLS as distributed by MLS GRID #2551433 Report a problem NWMLS as distributed by MLS GRID #2551433 Report a problem | ||
| 6/29/2023 | Sold | $235,000$167/sqft |
Source: NWMLS as distributed by MLS GRID #2061220 Report a problem | ||
| 5/14/2023 | Pending sale | $235,000$167/sqft |
Source: NWMLS as distributed by MLS GRID #NWM2061220 Report a problem | ||
| 4/28/2023 | Listed for sale | $235,000+76.7%$167/sqft |
Source: NWMLS as distributed by MLS GRID #NWM2061220 Report a problem | ||
| 5/18/2017 | Sold | $133,000+90%$95/sqft |
Source: NWMLS as distributed by MLS GRID #1081476 Report a problem | ||
| 10/12/2007 | Sold | $70,000$50/sqft |
Source: NWMLS as distributed by MLS GRID #27104628 Report a problem | ||
Public tax history
| Year | Property taxes | Tax assessment |
|---|---|---|
| 2025 | $2,188 +16.1% | $236,050 +14.7% |
| 2024 | $1,884 +2.8% | $205,840 |
| 2023 | $1,833 -0.4% | $205,840 |
| 2022 | $1,841 +5.6% | $205,840 +19.8% |
| 2021 | $1,743 +19.1% | $171,760 +25.3% |
| 2020 | $1,464 +23.9% | $137,030 +26.5% |
| 2019 | $1,181 -7.9% | $108,300 +9% |
| 2018 | $1,282 | $99,330 |
| 2017 | $1,282 +3% | $99,330 |
| 2016 | $1,244 | $99,330 |
Find assessor info on the county website
Monthly payment
Climate risks
Neighborhood: 98311
Nearby schools
GreatSchools rating
- 6/10Woodlands Elementary SchoolGrades: K-5Distance: 0.5 mi
- 5/10Fairview Junior High SchoolGrades: 6-8Distance: 1 mi
- 8/10Olympic High SchoolGrades: 9-12Distance: 0.8 mi
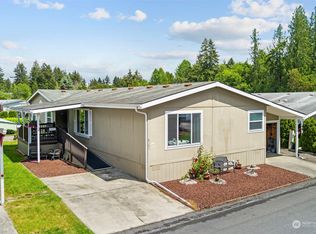
- $190,0003 bd2 ba1.7k sqft6585 NE Aquarius Ln, Bremerton, WA 98311Sold
- $390,0003 bd3 ba1.5k sqft6530 Newaukum Pl NE, Bremerton, WA 98311Sold

- $195,0003 bd3 ba1.7k sqft6559 NE Aquarius Ln, Bremerton, WA 98311Sold
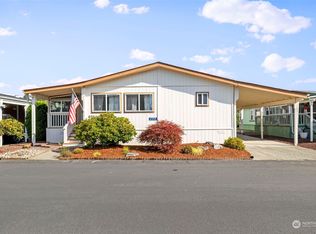
- $215,0003 bd2 ba1.2k sqft6630 NE Aquarius Ln, Bremerton, WA 98311Sold

- $225,0003 bd3 ba1.7k sqft6640 NE Aquarius Ln, Bremerton, WA 98311Sold
- $116,0003 bd2 ba1k sqft6533 NE Aquarius Ln, Bremerton, WA 98311Sold
- $375,0003 bd3 ba1.5k sqft130 NE Tucannon Ct, Bremerton, WA 98311Sold
- $149,5003 bd2 ba1.6k sqft156 NE Zodiac Ln, Bremerton, WA 98311Sold
A local agent can set up tours, give advice and negotiate with sellers.
Similar homes
- $189,9003 bd2 ba1.6k sqft600 NE Saturn Lane, Bremerton, WA 98311Active
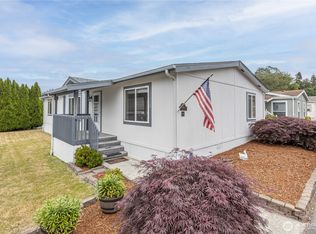 MLS ID #2548186, Romelle Gosselin. NWMLS as distributed by MLS GRID
 - $175,0003 bd2 ba1.7k sqft6768 NE Aquarius Lane #86, Bremerton, WA 98311Active
 MLS ID #2561965, Jennifer Moretty. NWMLS as distributed by MLS GRID
 - $269,9003 bd2 ba1.7k sqft532 NW Silver Glen Lane, Bremerton, WA 98311Active
 MLS ID #2543143, Romelle Gosselin. NWMLS as distributed by MLS GRID
 - $175,0002 bd2 ba1.4k sqft863 NE Saturn Lane #174, Bremerton, WA 98311Active
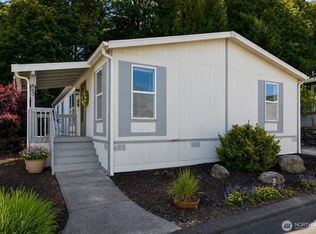 MLS ID #2560018, Summer G. Davy. NWMLS as distributed by MLS GRID
 - $310,0003 bd2 ba1.5k sqft6748 Scorpio Lane NE #93, Bremerton, WA 98311ActiveMLS ID #2544716, Jamie Haywood. NWMLS as distributed by MLS GRID
- $179,9003 bd2 ba1.7k sqft574 NW Silver Glen Lane #41, Bremerton, WA 98311ActiveMLS ID #2540735, Aaron Coffey. NWMLS as distributed by MLS GRID
- $249,0002 bd2 ba899 sqftWashington Park Condos, Bremerton, WA 98311ActiveMLS ID #2492028, Vivienne Vanichkul. NWMLS as distributed by MLS GRID
- $180,0002 bd2 ba1.3k sqft9470 SILVER CREEK Lane #44, Bremerton, WA 98311ActiveMLS ID #2558252, Frank C. Leach. NWMLS as distributed by MLS GRID
- $145,0003 bd2 ba1.2k sqft9065 Steele Creek Loop NE, Bremerton, WA 98311ActiveMLS ID #2562312, Randi Walker. NWMLS as distributed by MLS GRID
- $135,0003 bd2 ba1.1k sqft9039 Steele Creek Loop NE, Bremerton, WA 98311ActiveMLS ID #2560617, Elizabeth Ottow. NWMLS as distributed by MLS GRID
- $135,0003 bd2 ba1.3k sqft1298 NE Steele Creek Drive, Bremerton, WA 98311ActiveMLS ID #2551079, Randi Walker. NWMLS as distributed by MLS GRID
- $230,0003 bd2 ba1.3k sqftSouthridge Condo, Bremerton, WA 98312ActiveMLS ID #2516365, Scott Sorenson. NWMLS as distributed by MLS GRID
- $300,0002 bd2 ba1k sqftMeadow Wood, Bremerton, WA 98311ActiveMLS ID #2406963, Summer G. Davy. NWMLS as distributed by MLS GRID
- $325,0004 bd3 ba1.7k sqftMeadow Wood Co-Housing Community, Bremerton, WA 98311ActiveMLS ID #2449560, Andrew Hem. NWMLS as distributed by MLS GRID
- $225,0002 bd3 ba1k sqftEaglewood Condominiums, Bremerton, WA 98312ActiveMLS ID #2538216, Jessie L. Grandpre. NWMLS as distributed by MLS GRID
- $198,5002 bd2 ba1.5k sqft1754 NE Mesford Road #32, Poulsbo, WA 98370ActiveMLS ID #2567110, Steve J Smaaladen. NWMLS as distributed by MLS GRID
- $250,0002 bd1 ba865 sqftBuilding E/Olney Creek Condominiums, Port Orchard, WA 98366ActiveMLS ID #2553739, Sheila Georgeanne Joynes. NWMLS as distributed by MLS GRID
- $258,0002 bd2 ba990 sqftSunn Fjord, Bremerton, WA 98312ActiveMLS ID #2534351, Victoria Pearson. NWMLS as distributed by MLS GRID
- $294,9992 bd2 ba1.1k sqftFairway Condominiums, Bremerton, WA 98312ActiveMLS ID #2508817, Lindsay Martin. NWMLS as distributed by MLS GRID
- $274,9002 bd2 ba982 sqftSunn Fjord Condominiums, Bremerton, WA 98312ActiveMLS ID #2488348, Lindsay Martin. NWMLS as distributed by MLS GRID
