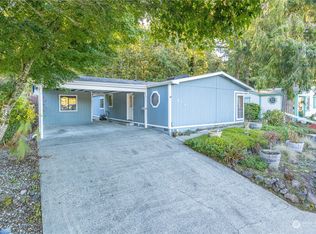
Enjoy premier 55+ senior living in the highly desirable Silver Creek Meadows community! This beautifully cared-for, 1,728 sq ft spacious home features 3 bedrooms, 2 full baths, and a bright, vaulted-ceiling living room with floor-to-ceiling windows. Stay comfortable year-round with an efficient heat pump providing central A/C. The bright, skylit kitchen boasts generous cabinet and counter space, flowing effortlessly into a formal dining room with a built-in hutch. Retreat to the primary suite complete with double sinks, a soaking tub, and a skylight. Step outside to your private backyard patio backing up to peaceful woods, offering a quiet sanctuary with zero lawn mowing required. Park with ease under the covered double carport, which includes a bonus shop and storage room. Space rent covers premium park amenities including a clubhouse, small pitch-and-putt golf course, tennis courts, horseshoes, walking trails and garbage service. Unbeatable Central Kitsap location just minutes away from Silverdale shopping, restaurants, and the new hospital! Turn-key and ready for you to move right in!
Active
Listed by: Keller Williams Greater 360 • Aaron Coffey
Price cut: $5.1K (7/24)
$179,900
574 NW Silver Glen Lane #41, Bremerton, WA 98311
3beds
1,728sqft
Manufactured Home
Built in 1991
-- sqft lot
$175,100 Zestimate®
$104/sqft
$-- HOA
What's special
Bright skylit kitchenFloor-to-ceiling windowsCovered double carportSoaking tubQuiet sanctuary
- 75 days
- 427
- 22
Zillow last checked:
Listing updated:
Listed by:
Aaron Coffey,
Keller Williams Greater 360,
Sharna McArdle,
Keller Williams Greater 360
Source: NWMLS as distributed by MLS GRID,MLS#: 2540735
Facts & features
Interior
Bedrooms & bathrooms
- Bedrooms: 3
- Bathrooms: 2
- Full bathrooms: 2
Rooms
- Room types: Dining Room, Entry, Family Room, Kitchen Without Eating Space, Living Room, Utility Room
Heating
- Forced Air, Heat Pump, Electric
Cooling
- Forced Air, Heat Pump
Appliances
- Included: Dishwasher, Microwave, Refrigerator, Stove(s)/Range(s), Dishwasher(s), Microwave(s), Refrigerator(s), Water Heater: Electric, Water Heater Location: Utility Room
Features
- Flooring: Laminate, Vinyl, Carpet
- Windows: Double Pane Windows
- Has fireplace: No
Interior area
- Total structure area: 1,728
- Total interior livable area: 1,728 sqft
Property
Parking
- Parking features: Carport
- Has carport: Yes
Features
- Levels: One
- Stories: 1
- Patio & porch: Water Heater
- Has view: Yes
- View description: Territorial
- Park: Silver Creek Meadows
Lot
- Features: Curbs, Open Lot, Paved
Details
- Parcel number: 2103117
- Lease amount: $925
- Special conditions: Standard
Construction
Type & style
- Home type: MobileManufactured
- Architectural style: Manuf-Double Wide
- Property subtype: Manufactured Home
Materials
- Wood Products
- Foundation: Concrete Perimeter
- Roof: Composition
Condition
- Good
- Year built: 1991
Details
- Builder model: 79021A ST 1-29-91
Utilities & green energy
- Electric: Company: PSE
- Sewer: Company: Kitsap PUD
- Water: Public, Company: Silverdale Water
- Utilities for property: Astound Cable, Astound Cable
Green energy
- Energy efficient items: Double Pane Windows
Community & HOA
Community
- Senior community: Yes
- Subdivision: Bremerton
Location
- Region: Bremerton
Financial & listing details
- Price per square foot: $104/sqft
- Annual tax amount: $1,470
- Date on market: 6/15/2026
- Cumulative days on market: 77 days
- Listing terms: Conventional,FHA
- Inclusions: Dishwasher(s), Drapes, Garbage, Microwave(s), Refrigerator(s), Stove(s)/Range(s)
- Body type: Double Wide
Estimated market value
$175,100
$166,000 - $184,000
Not available
Price history
| Date | Event | Price |
|---|---|---|
| 7/24/2026 | Price change | $179,900-2.8%$104/sqft |
Source:  NWMLS as distributed by MLS GRID #2540735 Report a problem NWMLS as distributed by MLS GRID #2540735 Report a problem | ||
| 6/16/2026 | Listed for sale | $185,000$107/sqft |
Source: NWMLS as distributed by MLS GRID #2540735 Report a problem | ||
Public tax history
Tax history is unavailable.
Monthly payment
Climate risks
Neighborhood: 98311
Nearby schools
Schools provided by the listing agent
- Elementary: Cottonwood Elem
- Middle: Fairview Middle
- High: Olympic High
Source: NWMLS as distributed by MLS GRID. This data may not be complete. We recommend contacting the local school district to confirm school assignments for this home.


Similar homes
- $180,0002 bd2 ba1.3k sqft9470 SILVER CREEK Lane #44, Bremerton, WA 98311Active
 MLS ID #2558252, Frank C. Leach. NWMLS as distributed by MLS GRID
 - $210,0003 bd2 ba1.5k sqft579 NW Silver Glen Lane, Bremerton, WA 98311Active
 MLS ID #2569396, Romelle Gosselin. NWMLS as distributed by MLS GRID
 - $179,9003 bd2 ba1.6k sqft600 NE Saturn Lane, Bremerton, WA 98311Active
 MLS ID #2548186, Romelle Gosselin. NWMLS as distributed by MLS GRID
 - $175,0002 bd2 ba1.4k sqft863 NE Saturn Lane #174, Bremerton, WA 98311Active
 MLS ID #2560018, Summer G. Davy. NWMLS as distributed by MLS GRID
