Welcome to easy living in the beautifully maintained 55+ Cedar Glen Manufactured Home Park! This spacious & well-cared-for 2-bedroom, 2-bath home offers 1,260 square feet of comfortable living space with a functional, light-filled layout. Inside, you’ll find generous living areas including a living room, family room, dining area, & additional eating space off the kitchen. The private primary suite features its own ensuite bath and large walk in closet. Thoughtful updates throughout include double-pane windows, new plumbing and a ductless mini-split system providing efficient heating and cooling year-round. Outside, enjoy beautifully manicured grounds with just the right amount of outdoor space to enjoy without the upkeep of a larger property. The extra-long covered carport offers ample parking, while the private storage shed adds convenience and functionality. An enclosed back porch and peaceful backyard area provide the perfect setting for gardening, morning coffee, entertaining, or simply unwinding outdoors. Residents of Cedar Glen enjoy a welcoming atmosphere with pride of ownership, well-maintained paved streets, and a community clubhouse. Conveniently located on the bus line and just minutes from downtown Poulsbo and Bainbridge Island, you’ll have quick access to shopping, dining, ferries, everyday amenities, Clearwater Casino Resort, and the Bainbridge Island Ferry Terminal. This home offers the perfect balance of quiet community living, comfort, and convenience.
Active
Listed by: John L. Scott, Inc. • Marie Johnatakis
Price cut: $4.9K (7/4)
$134,500
16300 State Highway 305 NE #45, Poulsbo, WA 98370
2beds
1,260sqft
Manufactured Home
Built in 1981
-- sqft lot
$131,000 Zestimate®
$107/sqft
$-- HOA
What's special
Beautifully manicured groundsDouble-pane windowsFunctional light-filled layout
- 105 days |
- 327 |
- 9 |
Zillow last checked:
Listing updated:
Listed by:
Marie Johnatakis,
John L. Scott, Inc.,
Regan Antig,
John L. Scott, Inc.
Source: NWMLS as distributed by MLS GRID,MLS#: 2521484
Facts & features
Interior
Bedrooms & bathrooms
- Bedrooms: 2
- Bathrooms: 2
- Full bathrooms: 2
Rooms
- Room types: Dining Room, Family Room, Kitchen With Eating Space, Utility Room
Heating
- Ductless, Forced Air, Electric
Cooling
- Ductless
Appliances
- Included: Dishwasher, Dryer, Refrigerator, Stove(s)/Range(s), Washer, Dishwasher(s), Dryer(s), Refrigerator(s), Washer(s), Water Heater: electric, Water Heater Location: Master Closet
Features
- Flooring: Laminate, Carpet
- Windows: Double Pane Windows
- Has fireplace: No
Interior area
- Total structure area: 1,260
- Total interior livable area: 1,260 sqft
Property
Parking
- Parking features: Carport
- Has carport: Yes
Features
- Levels: One
- Stories: 1
- Patio & porch: Water Heater
- Park: Cedar Glen
Lot
- Features: Paved
Details
- Parcel number: 90000009030009
- Lease amount: $1,029
- Special conditions: Standard
Construction
Type & style
- Home type: MobileManufactured
- Architectural style: Manuf-Double Wide
- Property subtype: Manufactured Home
Materials
- Metal/Vinyl
- Foundation: Tie Down
- Roof: Composition
Condition
- Good
- Year built: 1981
Utilities & green energy
- Electric: Company: Puget Sound Energy
- Sewer: Company: Park Provided
- Water: Public, Company: Park Provided
- Utilities for property: Xfinity, Xfinity
Green energy
- Energy efficient items: Double Pane Windows
Community & HOA
Community
- Senior community: Yes
- Subdivision: Poulsbo
Location
- Region: Poulsbo
Financial & listing details
- Price per square foot: $107/sqft
- Tax assessed value: $99,280
- Annual tax amount: $880
- Date on market: 5/11/2026
- Cumulative days on market: 106 days
- Listing terms: Conventional
- Inclusions: Dishwasher(s), Dryer(s), Garbage, Refrigerator(s), Sewer, Stove(s)/Range(s), Washer(s), Water
- Body type: Double Wide
Estimated market value
$131,000
$124,000 - $138,000
$2,448/mo
Price history
| Date | Event | Price |
|---|---|---|
| 7/4/2026 | Price change | $134,500-3.5%$107/sqft |
Source:  NWMLS as distributed by MLS GRID #2521484 Report a problem NWMLS as distributed by MLS GRID #2521484 Report a problem | ||
| 5/12/2026 | Listed for sale | $139,400$111/sqft |
Source: NWMLS as distributed by MLS GRID #2521484 Report a problem | ||
Public tax history
| Year | Property taxes | Tax assessment |
|---|---|---|
| 2025 | $881 +2.3% | $99,280 |
| 2024 | $861 +51.3% | $99,280 +46.5% |
| 2023 | $569 -1.7% | $67,790 |
| 2022 | $578 +46.9% | $67,790 +54.6% |
| 2021 | $394 | $43,850 +14.2% |
| 2020 | -- | $38,400 +11.1% |
| 2019 | -- | $34,550 +6.9% |
| 2018 | -- | $32,330 |
| 2017 | $359 | $32,330 +19% |
| 2016 | $359 +9.4% | $27,160 |
| 2015 | $328 | $27,160 |
| 2014 | $328 +0.6% | $27,160 |
| 2013 | $326 +5.7% | $27,160 +0% |
| 2012 | $309 +5.9% | $27,150 |
| 2011 | $291 -1.6% | $27,150 -8.5% |
| 2010 | $296 -2.1% | $29,680 -10.5% |
| 2009 | $303 +4% | $33,170 -1.7% |
| 2008 | $291 -3.8% | $33,760 |
| 2007 | $302 -26.7% | $33,760 |
| 2005 | $413 | $33,760 +2.4% |
| 2002 | -- | $32,960 |
Find assessor info on the county website
Monthly payment
Climate risks
Neighborhood: 98370
Nearby schools
GreatSchools rating
- 4/10Suquamish Elementary SchoolGrades: PK-5Distance: 2.6 mi
- 3/10Kingston Middle SchoolGrades: 6-8Distance: 6.9 mi
- 9/10Kingston High SchoolGrades: 9-12Distance: 7.3 mi
- $185,0002 bd2 ba1.2k sqft16300 State Highway 305 NE UNIT 18, Poulsbo, WA 98370Sold

- $50,0002 bd2 ba1.2k sqft16300 State Highway 305 NE UNIT 28, Poulsbo, WA 98370Sold
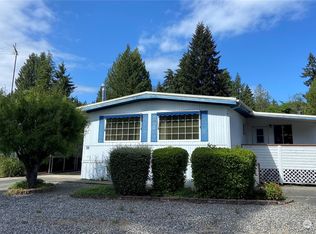
- $67,5002 bd1 ba864 sqft16300 State Highway 305 NE UNIT 31, Poulsbo, WA 98370Pending

- $74,0003 bd2 ba1.2k sqft16300 State Highway 305 NE UNIT 37, Poulsbo, WA 98370Sold

- $85,0003 bd2 ba1.5k sqft16300 State Highway 305 NE UNIT 44, Poulsbo, WA 98370For Sale
- $75,0002 bd2 ba1k sqft16300 State Highway 305 NE UNIT 58, Poulsbo, WA 98370Sold
- $170,0003 bd2 ba1.8k sqft16300 State Highway 305 NE UNIT 60, Poulsbo, WA 98370Sold
- $75,9992 bd2 ba960 sqft16300 State Highway 305 NE UNIT 68, Poulsbo, WA 98370Sold
Similar homes
- $125,0003 bd2 ba1.5k sqft16300 State Highway 305 NE #94, Poulsbo, WA 98370Active
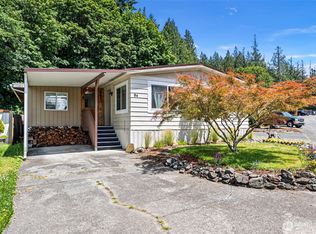 MLS ID #2508189, Janel M Delos Reyes. NWMLS as distributed by MLS GRID
 - $99,0002 bd2 ba1.2k sqft16300 State Highway 305 NE #95, Poulsbo, WA 98370Active
 MLS ID #2531220, Jordan Armistead. NWMLS as distributed by MLS GRID
 - $149,5002 bd2 ba960 sqft600 Lincoln Road NE #9, Poulsbo, WA 98370Active
 MLS ID #2564389, Steve J Smaaladen. NWMLS as distributed by MLS GRID
 - $198,5002 bd2 ba1.5k sqft1754 NE Mesford Road #32, Poulsbo, WA 98370Active
 MLS ID #2567110, Steve J Smaaladen. NWMLS as distributed by MLS GRID
 - $135,0003 bd2 ba1.3k sqft1298 NE Steele Creek Drive, Bremerton, WA 98311ActiveMLS ID #2551079, Randi Walker. NWMLS as distributed by MLS GRID
- $135,0003 bd2 ba1.1k sqft9039 Steele Creek Loop NE, Bremerton, WA 98311ActiveMLS ID #2560617, Elizabeth Ottow. NWMLS as distributed by MLS GRID
- $145,0003 bd2 ba1.2k sqft9065 Steele Creek Loop NE, Bremerton, WA 98311ActiveMLS ID #2562312, Randi Walker. NWMLS as distributed by MLS GRID
- $145,0003 bd2 ba1.3k sqft3060 NE Mcwilliams Road #108, Bremerton, WA 98311ActiveMLS ID #2535059, William E. Johnson. NWMLS as distributed by MLS GRID
- $105,0002 bd1 ba924 sqft3060 NE McWilliams Road #89, Bremerton, WA 98311ActiveMLS ID #2520499, Romelle Gosselin. NWMLS as distributed by MLS GRID
- $135,0002 bd2 ba960 sqft102 Sereno Circle Drive, Bremerton, WA 98312ActiveMLS ID #2567156, Pat Patton. NWMLS as distributed by MLS GRID
- $150,0002 bd2 ba1.4k sqft5220 176th St SW, Lynnwood, WA 98037For Sale By OwnerFSBO-Online.com
- $129,0002 bd2 ba1.5k sqft7301 NE 175th Street #215, Kenmore, WA 98028ActiveMLS ID #2521854, Brian Barnhart. NWMLS as distributed by MLS GRID
- $85,0002 bd1 ba924 sqft1420 NE Steele Creek Drive, Bremerton, WA 98311ActiveMLS ID #2572866, Romelle Gosselin. NWMLS as distributed by MLS GRID
- $135,0002 bd1 ba933 sqft1273 SE Carl Pickle #33, Port Orchard, WA 98366ActiveMLS ID #2563322, John David. NWMLS as distributed by MLS GRID
- $94,5002 bd2 ba1.3k sqft5220 176th Street SW #55, Lynnwood, WA 98037ActiveMLS ID #2538600, Debra A. Long. NWMLS as distributed by MLS GRID
- $110,0002 bd1 ba768 sqft18501 52nd Avenue W #62, Lynnwood, WA 98037ActiveMLS ID #2561538, Brianna Blackwood. NWMLS as distributed by MLS GRID
- $119,9002 bd2 ba908 sqft18501 52nd Avenue W #31, Lynnwood, WA 98037ActiveMLS ID #2459828, Mandeep Kaur. NWMLS as distributed by MLS GRID
- $99,9003 bd2 ba1.5k sqft139 NE Saturn Lane, Bremerton, WA 98311ActiveMLS ID #2498538, Taylor Hough. NWMLS as distributed by MLS GRID
- $175,0002 bd2 ba1.4k sqft863 NE Saturn Lane #174, Bremerton, WA 98311ActiveMLS ID #2560018, Summer G. Davy. NWMLS as distributed by MLS GRID
- $115,0003 bd2 ba1.1k sqft5673 Bethel Road SE #44, Port Orchard, WA 98367ActiveMLS ID #2560370, Shiree Burbank. NWMLS as distributed by MLS GRID
