Welcome to Silverdale Estates, a well-established 55+ gated community with the clubhouse just across from this 3 bed, 2 bath home. Thoughtful layout offers both a living room and separate family room, creating flexible space for everyday living or entertaining. Kitchen features an island, abundant cabinetry, and stainless steel appliances, with easy flow into the main living areas. Bedrooms offer comfortable proportions, including a primary suite with walk-in closet and private bath. Large deck extends your living space outdoors. Carport and spacious shed add convenience and storage. Community amenities include clubhouse, indoor pool, hot tub, sauna, and walking trails. Close to Silverdale shopping, dining, and medical services.
Active
Listed by: eXp Realty • Taylor Hough
Price cut: $15.1K (8/4)
$99,900
139 NE Saturn Lane, Bremerton, WA 98311
3beds
1,575sqft
Manufactured Home
Built in 1988
-- sqft lot
$-- Zestimate®
$63/sqft
$-- HOA
What's special
Kitchen features an islandAbundant cabinetryStainless steel appliances
- 134 days |
- 978 |
- 52 |
Zillow last checked:
Listing updated:
Listed by:
Taylor Hough,
eXp Realty
Source: NWMLS as distributed by MLS GRID,MLS#: 2498538
Facts & features
Interior
Bedrooms & bathrooms
- Bedrooms: 3
- Bathrooms: 2
- Full bathrooms: 2
Rooms
- Room types: Dining Room, Entry, Family Room, Kitchen With Eating Space, Living Room, Utility Room
Heating
- Fireplace, Forced Air, Electric
Cooling
- None
Appliances
- Included: Dishwasher, Refrigerator, Stove(s)/Range(s), Dishwasher(s), Refrigerator(s), Water Heater Location: Utility Room
Features
- Flooring: Laminate, Carpet
- Windows: Double Pane Windows
- Number of fireplaces: 1
- Fireplace features: Electric, Fireplace
Interior area
- Total structure area: 1,575
- Total interior livable area: 1,575 sqft
Property
Parking
- Parking features: Carport
- Has carport: Yes
Features
- Levels: One
- Stories: 1
- Patio & porch: Fireplace
- Has spa: Yes
- Has view: Yes
- View description: Territorial
- Park: Silverdale Estates
Lot
- Features: Paved
Details
- Parcel number: 90000045430007
- Lease amount: $966
- Special conditions: See Remarks
Construction
Type & style
- Home type: MobileManufactured
- Architectural style: Manuf-Double Wide
- Property subtype: Manufactured Home
Materials
- Metal/Vinyl
- Roof: Composition
Condition
- Fair
- Year built: 1988
Details
- Builder model: 4603k
Utilities & green energy
- Electric: Company: Puget Sound Energy
- Sewer: Company: Kitsap Public Works
- Water: Public, Company: City of Bremerton
- Utilities for property: Xfinity, Xfinity
Green energy
- Energy efficient items: Double Pane Windows
Community & HOA
Community
- Senior community: Yes
- Subdivision: Central Kitsap
Location
- Region: Bremerton
Financial & listing details
- Price per square foot: $63/sqft
- Annual tax amount: $1,238
- Date on market: 4/13/2026
- Cumulative days on market: 123 days
- Inclusions: Dishwasher(s), Refrigerator(s), Stove(s)/Range(s)
- Body type: Double Wide
Estimated market value
Not available
Estimated sales range
Not available
Not available
Price history
| Date | Event | Price |
|---|---|---|
| 8/4/2026 | Price change | $99,900-13.1%$63/sqft |
Source:  NWMLS as distributed by MLS GRID #2498538 Report a problem NWMLS as distributed by MLS GRID #2498538 Report a problem | ||
| 7/23/2026 | Price change | $115,000-11.5%$73/sqft |
Source: NWMLS as distributed by MLS GRID #2498538 Report a problem | ||
| 7/11/2026 | Pending sale | $129,950$83/sqft |
Source: eXp Realty #2498538 Report a problem | ||
| 5/18/2026 | Price change | $129,950-7.2%$83/sqft |
Source: NWMLS as distributed by MLS GRID #2498538 Report a problem | ||
| 4/2/2026 | Listed for sale | $140,000$89/sqft |
Source: eXp Realty #2498538 Report a problem | ||
Public tax history
Tax history is unavailable.
Monthly payment
Climate risks
Neighborhood: 98311
Nearby schools
GreatSchools rating
- 6/10Woodlands Elementary SchoolGrades: K-5Distance: 0.4 mi
- 5/10Fairview Junior High SchoolGrades: 6-8Distance: 0.9 mi
- 8/10Olympic High SchoolGrades: 9-12Distance: 0.8 mi
- $235,0003 bd2 ba1.4k sqft183 NE Saturn Ln, Bremerton, WA 98311Sold
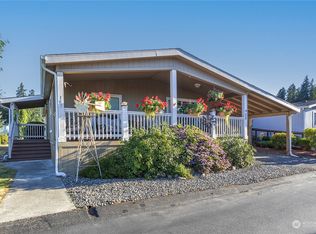
- $149,5003 bd2 ba1.6k sqft156 NE Zodiac Ln, Bremerton, WA 98311Sold
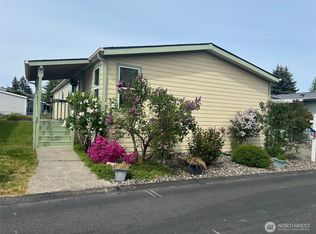
- $165,0003 bd2 ba1.3k sqft111 NE Saturn Ln, Bremerton, WA 98311Sold
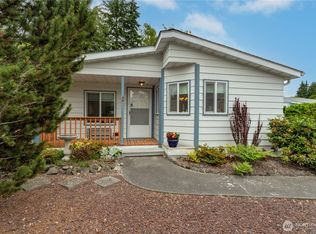
- $150,0003 bd2 ba1.2k sqft6674 NE Aquarius Ln, Bremerton, WA 98311Sold
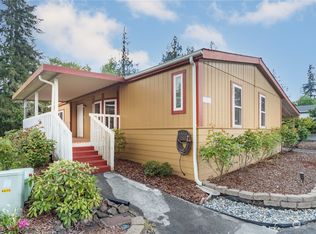
- $140,0003 bd2 ba1.5k sqft139 NE Zodiac Ln, Bremerton, WA 98311Sold
- $250,0003 bd2 ba1.8k sqft6680 NE Aquarius Ln, Bremerton, WA 98311Sold
- $185,0003 bd2 ba1.6k sqft6754 NE Aquarius Ln, Bremerton, WA 98311Sold
- $160,0003 bd2 ba1.5k sqft6762 NE Aquarius Ln, Bremerton, WA 98311Sold
Similar homes
- $105,0002 bd1 ba924 sqft3060 NE McWilliams Road #89, Bremerton, WA 98311Active
 MLS ID #2520499, Romelle Gosselin. NWMLS as distributed by MLS GRID
 - $145,0003 bd2 ba1.2k sqft9065 Steele Creek Loop NE, Bremerton, WA 98311Active
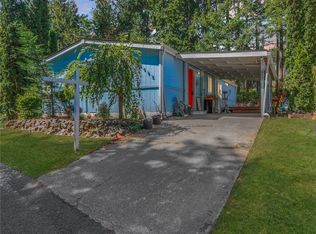 MLS ID #2562312, Randi Walker. NWMLS as distributed by MLS GRID
 - $135,0003 bd2 ba1.3k sqft1298 NE Steele Creek Drive, Bremerton, WA 98311Active
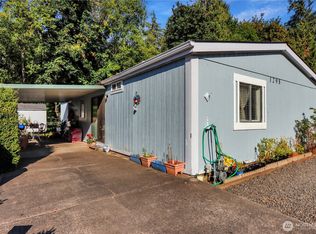 MLS ID #2551079, Randi Walker. NWMLS as distributed by MLS GRID
 - $135,0003 bd2 ba1.1k sqft9039 Steele Creek Loop NE, Bremerton, WA 98311Active
 MLS ID #2560617, Elizabeth Ottow. NWMLS as distributed by MLS GRID
 - $80,0003 bd2 ba924 sqft175 NE Camelot Drive #175, Bremerton, WA 98311ActiveMLS ID #2492856, Megan Ocampo. NWMLS as distributed by MLS GRID
- $99,0002 bd2 ba1.2k sqft16300 State Highway 305 NE #95, Poulsbo, WA 98370ActiveMLS ID #2531220, Jordan Armistead. NWMLS as distributed by MLS GRID
- $145,0003 bd2 ba1.3k sqft3060 NE Mcwilliams Road #108, Bremerton, WA 98311ActiveMLS ID #2535059, William E. Johnson. NWMLS as distributed by MLS GRID
- $115,0003 bd2 ba1.1k sqft5673 Bethel Road SE #44, Port Orchard, WA 98367ActiveMLS ID #2560370, Shiree Burbank. NWMLS as distributed by MLS GRID
- $135,0002 bd2 ba960 sqft102 Sereno Circle Drive, Bremerton, WA 98312ActiveMLS ID #2567156, Pat Patton. NWMLS as distributed by MLS GRID
- $125,0003 bd2 ba1.5k sqft16300 State Highway 305 NE #94, Poulsbo, WA 98370ActiveMLS ID #2508189, Janel M Delos Reyes. NWMLS as distributed by MLS GRID
- $90,0002 bd2 ba1.4k sqft16300 NE State Highway 305 #69, Poulsbo, WA 98370ActiveMLS ID #2526819, Michelle Elsom. NWMLS as distributed by MLS GRID
- $109,5002 bd2 ba1.2k sqft2958 Mountain View Road #F, Silverdale, WA 98383ActiveMLS ID #2483982, Craig Ruden. NWMLS as distributed by MLS GRID
- $87,5003 bd1 ba924 sqft6521 SE Mile Hill Drive #18, Port Orchard, WA 98366ActiveMLS ID #2560996, Stanley Yeadon. NWMLS as distributed by MLS GRID
- $110,0002 bd1 ba840 sqft3371 SE Bielmeier Road #41, Port Orchard, WA 98367ActiveMLS ID #2566400, Kenneth D Hecker II. NWMLS as distributed by MLS GRID
- $134,5002 bd2 ba1.2k sqft16300 State Highway 305 NE #45, Poulsbo, WA 98370ActiveMLS ID #2521484, Marie Johnatakis. NWMLS as distributed by MLS GRID
- $149,5002 bd2 ba960 sqft600 Lincoln Road NE #9, Poulsbo, WA 98370ActiveMLS ID #2564389, Steve J Smaaladen. NWMLS as distributed by MLS GRID
- $67,5002 bd1 ba864 sqft16300 NE State Hwy 305 #31, Poulsbo, WA 98370ActiveMLS ID #2521939, Rachel Harris. NWMLS as distributed by MLS GRID
- $135,0002 bd1 ba933 sqft1273 SE Carl Pickle #33, Port Orchard, WA 98366ActiveMLS ID #2563322, John David. NWMLS as distributed by MLS GRID
- $50,0002 bd1 ba924 sqft3371 SE Bielmeier Road #85, Port Orchard, WA 98367ActiveMLS ID #2439798, Amber Dawn Olsen. NWMLS as distributed by MLS GRID
- $54,5002 bd1 ba924 sqft6402 154th Street NW #40, Gig Harbor, WA 98332ActiveMLS ID #2437150, Kendall M. McLauchlin. NWMLS as distributed by MLS GRID
