Drop anchor at Kitsap West, a welcoming all-ages community ideally positioned for work, shopping, and everyday convenience! Even better, the low monthly space rent includes water, sewer, and garbage—helping keep monthly living expenses manageable. This extensively remodeled 2-bedroom, 1-bath single-wide offers 840 sq ft with easy access to Highway 16, Puget Sound Naval Shipyard, the Amazon facility in Bremerton, and destinations throughout Kitsap County. Nearly everything feels new, including the siding, windows, interior doors, walls, interior and exterior paint, luxury vinyl plank flooring, carpet, kitchen cabinets, bathroom, and appliances. Thoughtfully renovated from bow to stern, this move-in-ready home delivers a fresh, modern feel without the new-home price. A seller-procured inspection report is available upon request after showing. Your next adventure starts here—Release the Kraken and schedule your showing today!
Active
Listed by: KW Everett • Kenneth D Hecker II
$110,000
3371 SE Bielmeier Road #41, Port Orchard, WA 98367
2beds
840sqft
Manufactured Home
Built in 1981
-- sqft lot
$106,000 Zestimate®
$131/sqft
$-- HOA
What's special
Fresh modern feelLuxury vinyl plank flooring
- --
- on Zillow
- 211
- views
- 28
- saves
Zillow last checked:
Listing updated:
Listed by:
Kenneth D Hecker II,
KW Everett,
Dawn M Hecker,
KW Everett
Source: NWMLS as distributed by MLS GRID,MLS#: 2566400
Facts & features
Interior
Bedrooms & bathrooms
- Bedrooms: 2
- Bathrooms: 1
- Full bathrooms: 1
Rooms
- Room types: Dining Room, Entry, Kitchen With Eating Space, Living Room
Heating
- Forced Air, Electric
Cooling
- None
Appliances
- Included: Dishwasher, Dryer, Microwave, Refrigerator, Stove(s)/Range(s), Washer, Dishwasher(s), Dryer(s), Microwave(s), Refrigerator(s), Washer(s), Water Heater: Electric, Water Heater Location: Outside on left side of home
Features
- Flooring: Laminate, Vinyl Plank, Carpet
- Windows: Double Pane Windows
- Has fireplace: No
Interior area
- Total structure area: 840
- Total interior livable area: 840 sqft
Video & virtual tour
Property
Parking
- Total spaces: 1
- Parking features: Uncovered
- Uncovered spaces: 1
Features
- Levels: One
- Stories: 1
- Patio & porch: Water Heater
- Has view: Yes
- View description: Territorial
- Park: Kitsap West Mobile Home Park
Lot
- Features: Dead End Street, Paved
Details
- Parcel number: 90000098700009
- Lease amount: $875
- Special conditions: Standard
Construction
Type & style
- Home type: MobileManufactured
- Architectural style: Manuf-Single Wide
- Property subtype: Manufactured Home
Materials
- Wood Siding
- Foundation: Tie Down
- Roof: Composition
Condition
- Year built: 1981
Utilities & green energy
- Electric: Company: PSE
- Sewer: Company: Community Drainfield
- Water: Public, Company: Kitsap West
Green energy
- Energy efficient items: Double Pane Windows
Community & HOA
Community
- Subdivision: South Kitsap
Location
- Region: Port Orchard
Financial & listing details
- Price per square foot: $131/sqft
- Annual tax amount: $245
- Date on market: 8/7/2026
- Listing terms: Conventional
- Inclusions: Dishwasher(s), Dryer(s), Microwave(s), Refrigerator(s), Sewer, Stove(s)/Range(s), Washer(s)
- Body type: Single Wide
Estimated market value
$106,000
$101,000 - $111,000
Not available
Price history
| Date | Event | Price |
|---|---|---|
| 8/7/2026 | Listed for sale | $110,000+300%$131/sqft |
Source:  NWMLS as distributed by MLS GRID #2566400 Report a problem NWMLS as distributed by MLS GRID #2566400 Report a problem | ||
| 8/15/2017 | Sold | $27,500-8.3%$33/sqft |
Source: NWMLS as distributed by MLS GRID #1139043 Report a problem | ||
| 8/3/2017 | Pending sale | $30,000$36/sqft |
Source: RE/MAX TOWN AND COUNTRY #1139043 Report a problem | ||
| 6/7/2017 | Listed for sale | $30,000$36/sqft |
Source: RE/MAX TOWN AND COUNTRY #1139043 Report a problem | ||
Public tax history
Tax history is unavailable.
Monthly payment
Climate risks
Neighborhood: Bethel
Nearby schools
Schools provided by the listing agent
- Elementary: Mullenix Ridge Elem
- Middle: John Sedgwick Jnr Hi
- High: So. Kitsap High
Source: NWMLS as distributed by MLS GRID. This data may not be complete. We recommend contacting the local school district to confirm school assignments for this home.
- $165,0002 bd2 ba1.1k sqft3371 SE Bielmeier Rd TRAILER 13, Port Orchard, WA 98367Sold

- $66,0002 bd2 ba924 sqft3371 SE Bielmeier Rd TRAILER 47, Port Orchard, WA 98367Sold
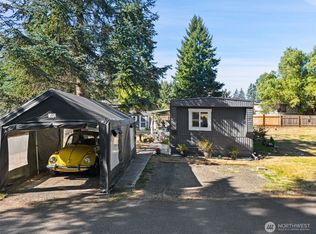
- $144,9002 bd2 ba924 sqft3371 SE Bielmeier Rd TRAILER 91, Port Orchard, WA 98367For Sale

- $149,9902 bd2 ba860 sqft3371 SE Bielmeier Rd TRAILER 95, Port Orchard, WA 98367For Sale
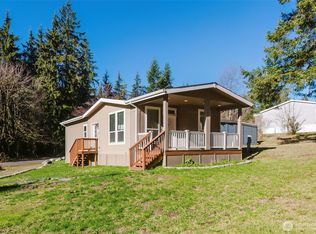
Similar homes
- $115,0003 bd2 ba1.1k sqft5673 Bethel Road SE #44, Port Orchard, WA 98367Active
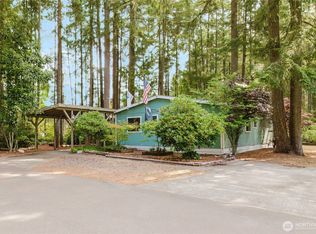 MLS ID #2560370, Shiree Burbank. NWMLS as distributed by MLS GRID
 - $69,9002 bd1 ba784 sqft3371 Bielmeier Road #78, Port Orchard, WA 98367Active
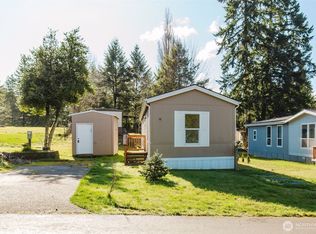 MLS ID #2479228, Deborah Bonneville. NWMLS as distributed by MLS GRID
 - $125,0002 bd1 ba933 sqft1273 SE Carl Pickle #33, Port Orchard, WA 98366Active
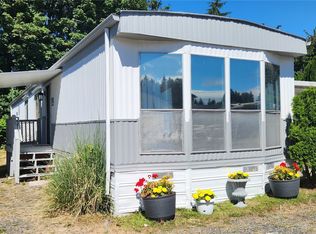 MLS ID #2563322, John David. NWMLS as distributed by MLS GRID
 - $99,9502 bd1 ba768 sqft15503 Cedar Park Road SE #35C, Olalla, WA 98359Active
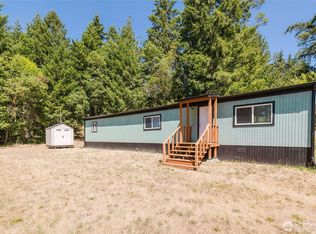 MLS ID #2560513, Kristin Rubatino. NWMLS as distributed by MLS GRID
