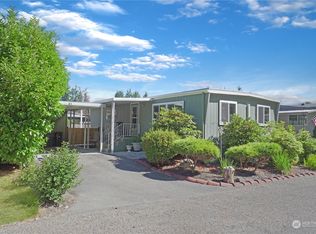
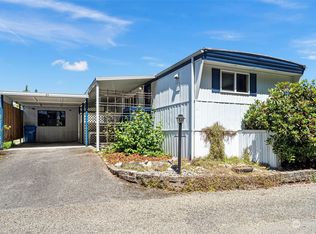
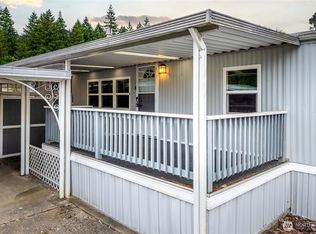
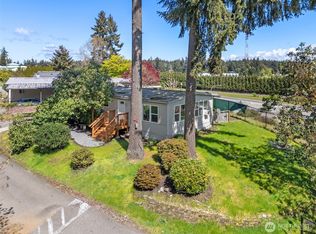
Welcome home to this well maintained 1987 double-wide manufactured home located in the quiet 55+ Harborland Mobile Home Park. Pride of ownership is evident throughout this inviting 2 bed/2 full bath home, offering a comfortable and functional floor plan designed for easy living. The spacious living room offers tons of natural light, featuring a cozy gas fireplace that creates the perfect comforting space for gathering. The kitchen offers convenient designated eating space, while the adjacent dining room provides plenty of room for entertaining. The primary suite includes a full bath, along with a 2nd bedroom, adjacent full bath perfect for guests. Utility room provides abundant storage, laundry space, and direct access to the backyard for added convenience. Outside, you'll appreciate the covered front entry & back porch areas, ideal for relaxing year-round. The covered carport offers protected parking, while the exterior storage area provides space for tools or gardening supplies. The beautifully landscaped lot is enhanced by mature hedges that create privacy along the front of the home and an abundance of colorful flowers that add charm and curb appeal. Located in a peaceful, well-kept community, this move-in-ready home offers comfort, character, and low-maintenance living in a serene setting. Don't miss this wonderful opportunity to enjoy affordable living in one of the Gig Harbor's most welcoming mobile home parks!
Active
Listed by: Neighborhood Experts Real Est. • Misty L. Matisons
Price cut: $14K (9/24)
$125,000
3702 Hunt Street NW #12, Gig Harbor, WA 98335
2beds
1,136sqft
Manufactured Home
Built in 1987
-- sqft lot
$-- Zestimate®
$110/sqft
$-- HOA
What's special
- --
- on Zillow
- 341
- views
- 26
- saves
Zillow last checked:
Listing updated:
Listed by:
Misty L. Matisons,
Neighborhood Experts Real Est.
Source: NWMLS as distributed by MLS GRID,MLS#: 2562824
Facts & features
Interior
Bedrooms & bathrooms
- Bedrooms: 2
- Bathrooms: 2
- Full bathrooms: 2
Rooms
- Room types: Dining Room, Entry, Kitchen With Eating Space, Living Room, Utility Room
Heating
- Fireplace, Heat Pump, Electric
Cooling
- Heat Pump
Appliances
- Included: Dishwasher, Dryer, Microwave, Refrigerator, Stove(s)/Range(s), Washer, Dishwasher(s), Dryer(s), Microwave(s), Refrigerator(s), Washer(s), Water Heater: Electric, Water Heater Location: Utility Room
Features
- Flooring: Vinyl, Carpet
- Windows: Double Pane Windows
- Number of fireplaces: 1
- Fireplace features: Gas, Fireplace
Interior area
- Total structure area: 1,136
- Total interior livable area: 1,136 sqft
Property
Parking
- Parking features: Carport
- Has carport: Yes
Features
- Levels: One
- Stories: 1
- Patio & porch: Fireplace, Water Heater
- Has view: Yes
- View description: Territorial
- Park: Harborland Mobile Home Park
Lot
- Features: Paved
Details
- Parcel number: 5000034680
- Lease amount: $1,100
- Special conditions: Standard
Construction
Type & style
- Home type: MobileManufactured
- Architectural style: Manuf-Double Wide
- Property subtype: Manufactured Home
Materials
- Wood Products
- Foundation: Tie Down
- Roof: Composition
Condition
- Good
- Year built: 1987
Details
- Builder model: Candlewood
Utilities & green energy
- Electric: Company: Peninsula Light
- Sewer: Company: Community - HOA
- Water: Community, Company: Community - HOA
- Utilities for property: Xfinity, Xfinity
Green energy
- Energy efficient items: Double Pane Windows
Community & HOA
Community
- Senior community: Yes
- Subdivision: Gig Harbor
Location
- Region: Gig Harbor
Financial & listing details
- Price per square foot: $110/sqft
- Tax assessed value: $185,400
- Date on market: 8/2/2026
- Listing terms: Conventional
- Inclusions: Dishwasher(s), Drapes, Dryer(s), Garbage, Microwave(s), Refrigerator(s), Sewer, Stove(s)/Range(s), Washer(s), Water
- Body type: Double Wide
Estimated market value
Not available
Estimated sales range
Not available
Not available
Price history
| Date | Event | Price |
|---|---|---|
| 9/24/2026 | Price change | $125,000-10.1%$110/sqft |
Source:  NWMLS as distributed by MLS GRID #2562824 Report a problem NWMLS as distributed by MLS GRID #2562824 Report a problem | ||
| 8/27/2026 | Price change | $139,000-4.1%$122/sqft |
Source: NWMLS as distributed by MLS GRID #2562824 Report a problem | ||
| 8/2/2026 | Listed for sale | $145,000+705.6%$128/sqft |
Source: NWMLS as distributed by MLS GRID #2562824 Report a problem | ||
| 1/20/2011 | Sold | $18,000-54.4%$16/sqft |
Source: Agent Provided Report a problem | ||
| 5/1/2000 | Sold | $39,500$35/sqft |
Source: Agent Provided Report a problem | ||
Public tax history
| Year | Property taxes | Tax assessment |
|---|---|---|
| 2025 | -- | -- |
| 2024 | -- | -- |
| 2023 | -- | -- |
| 2022 | -- | -- |
| 2021 | -- | -- |
| 2019 | -- | $68,200 +29.2% |
| 2018 | -- | $52,800 +12.8% |
| 2017 | $5 | $46,800 +25.1% |
| 2016 | $5 | $37,400 +21.4% |
| 2014 | $5 | $30,800 +1.3% |
| 2013 | $5 | $30,400 +4.1% |
| 2012 | -- | $29,200 -6.4% |
| 2011 | -- | $31,200 -7.7% |
| 2010 | -- | $33,800 |
Find assessor info on the county website
Monthly payment
Climate risks
Neighborhood: Westside
Similar homes
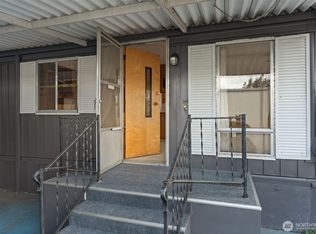
- $89,0002 bd2 ba1.1k sqft3702 Hunt Street #32, Gig Harbor, WA 98335Active
 MLS ID #2589594, Emily Sabounchi. NWMLS as distributed by MLS GRID
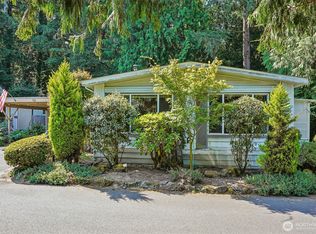
 - $129,9502 bd2 ba1.1k sqft2419 Jahn Avenue NW #14, Gig Harbor, WA 98335Active
 MLS ID #2509510, Don M. Goethals. NWMLS as distributed by MLS GRID
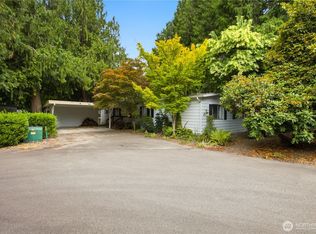
 - $129,9003 bd2 ba1.4k sqft10414 Peacock Hill Avenue #50, Gig Harbor, WA 98332Active
 MLS ID #2569824, Jim Pullin. NWMLS as distributed by MLS GRID
 - $125,0003 bd2 ba1.5k sqft10414 Peacock Hill Avenue #39, Gig Harbor, WA 98332Active
 MLS ID #2561999, Steven McNamer. NWMLS as distributed by MLS GRID
