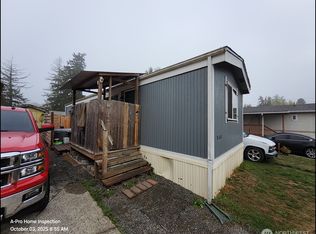
Beautifully remodeled and thoughtfully updated, this stunning 3-bedroom, 2-bathroom home offers the perfect blend of comfort, style, and functionality. From the moment you step inside, you'll be greeted by soaring vaulted ceilings, an abundance of natural light, and a spacious, well-designed floor plan that creates an open and inviting atmosphere throughout. The home features multiple living spaces to accommodate a variety of lifestyles, including a welcoming living room perfect for gathering with friends, a versatile den that can serve as a home office, media room, or hobby space, and a formal dining room ideal for entertaining and special occasions. At the heart of the home, the bright and airy kitchen offers ample cabinetry, generous counter space, and a convenient eating area for casual meals and everyday living. Thoughtful renovations and modern finishes can be found throughout, creating a fresh, move-in-ready interior that feels both stylish and comfortable. The spacious primary suite provides a relaxing retreat, while the additional bedrooms offer flexibility for guests or work-from-home needs. Every room has been designed with comfort and functionality in mind. Whether you're hosting gatherings, enjoying quiet evenings at home, or simply appreciating the extra space, this home's versatile layout offers endless possibilities. Well-maintained and beautifully presented, this property combines modern updates with timeless appeal.
Active
Listed by: eXp Realty • Kristen Johnson
Price cut: $5K (8/19)
$129,990
8216 19th Avenue E #10, Tacoma, WA 98404
3beds
1,512sqft
Manufactured Home
Built in 1998
-- sqft lot
$-- Zestimate®
$86/sqft
$-- HOA
What's special
Bright and airy kitchenSpacious well-designed floor planOpen and inviting atmosphereGenerous counter spaceAmple cabinetryMultiple living spacesFresh move-in-ready interior
- 97 days
- 515
- 38
Zillow last checked:
Listing updated:
Listed by:
Kristen Johnson,
eXp Realty,
Tanya Headrick,
eXp Realty
Source: NWMLS as distributed by MLS GRID,MLS#: 2534793
Facts & features
Interior
Bedrooms & bathrooms
- Bedrooms: 3
- Bathrooms: 2
- Full bathrooms: 2
Rooms
- Room types: Den/Office, Dining Room, Entry, Kitchen With Eating Space, Living Room
Heating
- Forced Air, Electric
Cooling
- None
Appliances
- Included: Dishwasher, Dryer, Microwave, Refrigerator, Stove(s)/Range(s), Washer, Dishwasher(s), Dryer(s), Microwave(s), Refrigerator(s), Washer(s), Water Heater: Electric
Features
- Flooring: Laminate
- Windows: Double Pane Windows
- Has fireplace: No
Interior area
- Total structure area: 1,512
- Total interior livable area: 1,512 sqft
Property
Parking
- Parking features: Uncovered
Features
- Levels: One
- Stories: 1
- Patio & porch: Water Heater
- Park: Sunnyside
Lot
- Features: Paved
Details
- Parcel number: 5555511188
- Lease amount: $925
- Special conditions: Standard
Construction
Type & style
- Home type: MobileManufactured
- Architectural style: Manuf-Double Wide
- Property subtype: Manufactured Home
Materials
- Metal/Vinyl
- Roof: Composition
Condition
- Updated/Remodeled
- Year built: 1998
Details
- Builder model: LBJ
Utilities & green energy
- Electric: Company: Tacoma Light and Power
- Sewer: Company: HOA
- Water: Public, Company: HOA
Green energy
- Energy efficient items: Double Pane Windows
Community & HOA
Community
- Subdivision: Midland
Location
- Region: Tacoma
Financial & listing details
- Price per square foot: $86/sqft
- Tax assessed value: $91,900
- Annual tax amount: $1,194
- Date on market: 6/3/2026
- Cumulative days on market: 98 days
- Listing terms: Conventional
- Inclusions: Dishwasher(s), Dryer(s), Garbage, Microwave(s), Refrigerator(s), Sewer, Stove(s)/Range(s), Washer(s), Water
- Body type: Double Wide
Estimated market value
Not available
Estimated sales range
Not available
Not available
Price history
| Date | Event | Price |
|---|---|---|
| 8/19/2026 | Price change | $129,990-3.7%$86/sqft |
Source:  NWMLS as distributed by MLS GRID #2534793 Report a problem NWMLS as distributed by MLS GRID #2534793 Report a problem | ||
| 6/4/2026 | Listed for sale | $135,000+382.1%$89/sqft |
Source: eXp Realty #2534793 Report a problem | ||
| 9/1/2000 | Sold | $28,000$19/sqft |
Source: Agent Provided Report a problem | ||
Public tax history
| Year | Property taxes | Tax assessment |
|---|---|---|
| 2025 | $1,888 +58.1% | $91,900 +1.8% |
| 2024 | $1,194 +13.4% | $90,300 +12.5% |
| 2023 | $1,052 +24.2% | $80,300 +21.9% |
| 2022 | $847 -39% | $65,900 +15.4% |
| 2021 | $1,389 +78% | $57,100 -13.6% |
| 2019 | $780 -59.8% | $66,100 +17.6% |
| 2018 | $1,942 -0.3% | $56,200 +14.2% |
| 2017 | $1,948 +85.4% | $49,200 +4.9% |
| 2016 | $1,051 | $46,900 -14.9% |
| 2014 | $1,051 +5.8% | $55,100 +3% |
| 2013 | $993 | $53,500 +5.9% |
| 2012 | -- | $50,500 -4.4% |
| 2011 | -- | $52,800 -2.4% |
| 2010 | -- | $54,100 -1.1% |
| 2009 | -- | $54,700 -8.2% |
| 2008 | $12,677 | $59,600 +1.5% |
| 2007 | $12,677 +1272.4% | $58,700 -2% |
| 2002 | $924 | $59,900 |
Find assessor info on the county website
Monthly payment
Climate risks
Neighborhood: 98404

Similar homes
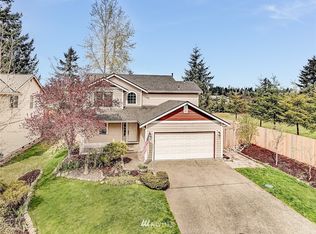
- $120,0002 bd2 ba1.1k sqft1706 73rd Street E #15, Tacoma, WA 98404Active
 MLS ID #2495528, Lacey Kelly. NWMLS as distributed by MLS GRID
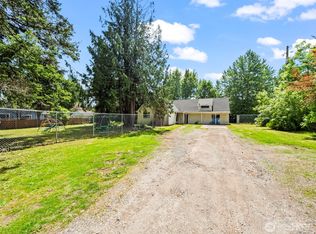
 - $185,0003 bd2 ba1.1k sqft818 82nd Street E #6, Tacoma, WA 98404Active
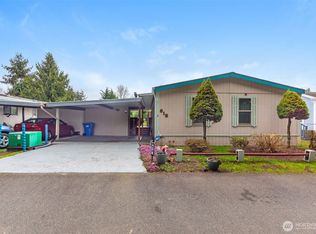 MLS ID #2497991, Bali Gill. NWMLS as distributed by MLS GRID
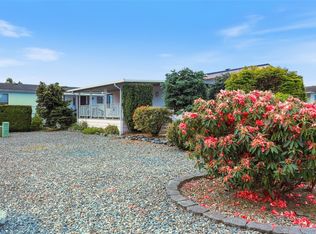
 - $139,0003 bd2 ba1.8k sqft9314 Canyon Road #22, Puyallup, WA 98371Active
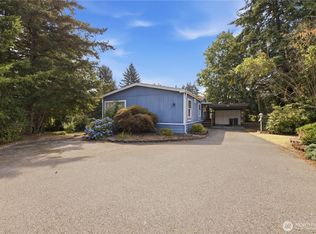 MLS ID #2559098, Tracey Stout. NWMLS as distributed by MLS GRID
 - $129,9503 bd2 ba1.4k sqft16501 4th Avenue Ct E #95, Spanaway, WA 98387Active
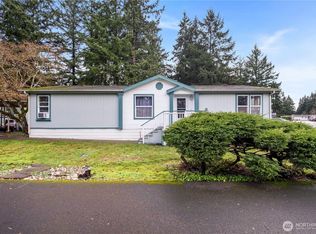 MLS ID #2465505, Charles Peri. NWMLS as distributed by MLS GRID
