Welcome to The River Estates, a peaceful and welcoming 55+ community where comfort meets convenience! This spacious 3-bedroom, 2-bath home offers room to relax and entertain, featuring a large family room. The oversized primary bedroom features a full bath. Vaulted ceilings add to the open, airy feel. The kitchen comes fully equipped with all appliances included, making this home truly move-in ready. A heat pump ensures efficient year-round comfort. Step outside to enjoy the covered front porch—ideal for morning coffee or evening unwinding. Additional features include a covered carport and a storage shed for all your extras. Residents of The River Estates enjoy access to fantastic amenities, including a clubhouse, swimming pool, and hot tub, along with a vibrant and active community atmosphere. Conveniently located just minutes from the Green River and Highway 167, this home offers the perfect blend of tranquil living with easy access to shopping, dining, and everyday essentials. Don’t miss your opportunity to enjoy low-maintenance living in a beautiful setting!
Active
Listed by: Keller Williams Realty • Elise Gregg
Price cut: $5K (8/10)
$129,500
3611 I Street NE #266, Auburn, WA 98002
3beds
1,568sqft
Manufactured Home
Built in 1985
-- sqft lot
$-- Zestimate®
$83/sqft
$-- HOA
What's special
Covered carportLarge family roomOversized primary bedroomVaulted ceilings
- 103 days |
- 254 |
- 4 |
Zillow last checked:
Listing updated:
Listed by:
Elise Gregg,
Keller Williams Realty,
Marilyn Gregg,
Keller Williams Realty
Source: NWMLS as distributed by MLS GRID,MLS#: 2514607
Facts & features
Interior
Bedrooms & bathrooms
- Bedrooms: 3
- Bathrooms: 2
- Full bathrooms: 2
Rooms
- Room types: Dining Room, Entry, Family Room, Kitchen With Eating Space, Living Room, Utility Room
Heating
- Forced Air, Electric
Cooling
- Heat Pump
Appliances
- Included: Dishwasher, Dryer, Refrigerator, Stove(s)/Range(s), Washer, Dishwasher(s), Dryer(s), Refrigerator(s), Washer(s), Water Heater: Electric, Water Heater Location: Primary Closet
Features
- Flooring: Laminate, Vinyl, Carpet
- Windows: Double Pane Windows
- Has fireplace: No
Interior area
- Total structure area: 1,568
- Total interior livable area: 1,568 sqft
Property
Parking
- Parking features: Carport
- Has carport: Yes
Features
- Levels: One
- Stories: 1
- Patio & porch: Water Heater
- Has spa: Yes
- Has view: Yes
- View description: Territorial
- Park: The River Estates
Lot
- Features: Paved, Sidewalk
Details
- Parcel number: 0621059002
- Lease amount: $920
- Special conditions: Standard
Construction
Type & style
- Home type: MobileManufactured
- Architectural style: Manuf-Double Wide
- Property subtype: Manufactured Home
Materials
- Wood Products
- Foundation: Tie Down
- Roof: Composition
Condition
- Year built: 1985
Details
- Builder model: 56/28
Utilities & green energy
- Electric: Company: PSE
- Sewer: Company: thru Park
- Water: Public, Company: thru Park
Green energy
- Energy efficient items: Double Pane Windows
Community & HOA
Community
- Senior community: Yes
- Subdivision: Auburn
Location
- Region: Auburn
Financial & listing details
- Price per square foot: $83/sqft
- Tax assessed value: $18,304
- Date on market: 4/29/2026
- Cumulative days on market: 105 days
- Listing terms: Conventional
- Inclusions: Awnings, Dishwasher(s), Dryer(s), Garbage, Refrigerator(s), See Remarks, Sewer, Stove(s)/Range(s), Washer(s), Water
- Body type: Double Wide
Estimated market value
Not available
Estimated sales range
Not available
$2,205/mo
Price history
| Date | Event | Price |
|---|---|---|
| 8/10/2026 | Price change | $129,500-3.7%$83/sqft |
Source:  NWMLS as distributed by MLS GRID #2514607 Report a problem NWMLS as distributed by MLS GRID #2514607 Report a problem | ||
| 6/23/2026 | Price change | $134,500-6.9%$86/sqft |
Source: NWMLS as distributed by MLS GRID #2514607 Report a problem | ||
| 4/30/2026 | Listed for sale | $144,500+1600%$92/sqft |
Source: NWMLS as distributed by MLS GRID #2514607 Report a problem | ||
| 4/18/2014 | Sold | $8,500$5/sqft |
Source: NWMLS as distributed by MLS GRID #605629 Report a problem | ||
Public tax history
| Year | Property taxes | Tax assessment |
|---|---|---|
| 2017 | -- | $18,304 +31.4% |
| 2016 | -- | $13,934 |
| 2015 | -- | $13,934 |
| 2014 | -- | $13,934 -32.5% |
| 2013 | -- | $20,635 |
| 2012 | -- | $20,635 -44.5% |
| 2010 | -- | $37,149 |
| 2009 | -- | $37,149 -13% |
| 2007 | -- | $42,700 |
| 2006 | -- | $42,700 |
| 2005 | -- | $42,700 |
Find assessor info on the county website
Monthly payment
Climate risks
Neighborhood: 98002
Nearby schools
GreatSchools rating
- 7/10Evergreen Heights Elementary SchoolGrades: PK-5Distance: 2.7 mi
- 3/10Cascade Middle SchoolGrades: 6-8Distance: 0.7 mi
- 2/10Auburn Senior High SchoolGrades: 9-12Distance: 2.2 mi
- $174,5003 bd2 ba1.8k sqft3611 I St NE UNIT 63, Auburn, WA 98002Pending

- $165,0003 bd2 ba1.7k sqft3611 I St NE UNIT 238, Auburn, WA 98002For Sale
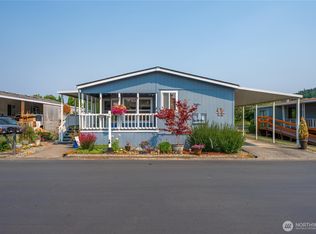
- $132,5002 bd2 ba1.2k sqft3611 I St NE UNIT 6, Auburn, WA 98002For Sale
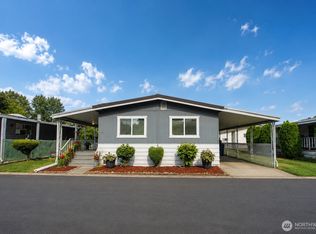
- $99,9502 bd1 ba1k sqft3611 I St NE UNIT 276, Auburn, WA 98002For Sale

- $30,0002 bd2 ba1.5k sqft3611 I St NE UNIT 39, Auburn, WA 98002Sold
- $155,0003 bd2 ba1.6k sqft3611 I St NE UNIT 244, Auburn, WA 98002For Sale
- $159,9002 bd2 ba1.5k sqft3611 I St NE UNIT 207, Auburn, WA 98002For Sale
- $155,0002 bd2 ba1.4k sqft3611 I St NE UNIT 109, Auburn, WA 98002For Sale
Similar homes
- $132,5002 bd2 ba1.2k sqft3611 NE I Street #6, Auburn, WA 98002ActiveMLS ID #2565539, Kendra Carter. NWMLS as distributed by MLS GRID
- $165,0003 bd2 ba1.7k sqft3611 I Street NE #238, Auburn, WA 98002ActiveMLS ID #2565637, Kathryn Kleber. NWMLS as distributed by MLS GRID
- $155,0003 bd2 ba1.6k sqft3611 I Street NE #244, Auburn, WA 98002Active
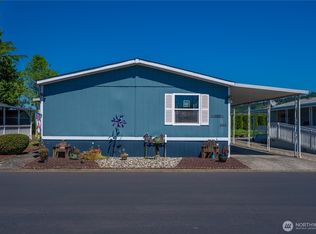 MLS ID #2560454, Kathryn Kleber. NWMLS as distributed by MLS GRID
 - $125,0002 bd2 ba980 sqft602 29th Street SE #71, Auburn, WA 98002Active
 MLS ID #2561653, Jordyn Woolcott. NWMLS as distributed by MLS GRID
 - $134,9503 bd2 ba1.2k sqft1402 22nd Street NE #214, Auburn, WA 98002ActiveMLS ID #2517135, Jennifer Berg. NWMLS as distributed by MLS GRID
- $132,5002 bd2 ba1.4k sqft1402 22nd Street NE #261, Auburn, WA 98002ActiveMLS ID #2508269, Joseph Q. Bauman. NWMLS as distributed by MLS GRID
- $124,9992 bd2 ba1.3k sqft1402 22nd Street NE #408, Auburn, WA 98002ActiveMLS ID #2554002, Lisa Corelli. NWMLS as distributed by MLS GRID
- $139,9503 bd2 ba1.8k sqft3225 M Street SE #112, Auburn, WA 98002ActiveMLS ID #2548751, Khristina Swanson. NWMLS as distributed by MLS GRID
- $155,0002 bd2 ba1.4k sqft3611 I Street NE #109, Auburn, WA 98002ActiveMLS ID #2550401, Gentry C. Stretz. NWMLS as distributed by MLS GRID
- $140,0003 bd2 ba1.4k sqft3105 M Street SE #23, Auburn, WA 98002ActiveMLS ID #2531918, Masako Guisa Kaneko. NWMLS as distributed by MLS GRID
- $165,0003 bd2 ba1.2k sqft725 37th Street Ct SE #36, Auburn, WA 98002ActiveMLS ID #2517579, Barbara Estrella. NWMLS as distributed by MLS GRID
- $115,0002 bd2 ba1.4k sqft1402 22nd Street NE #426, Auburn, WA 98002ActiveMLS ID #2542568, Joseph Q. Bauman. NWMLS as distributed by MLS GRID
- $99,9502 bd1 ba1k sqft3611 I Street NE #276, Auburn, WA 98002ActiveMLS ID #2557647, Elise Gregg. NWMLS as distributed by MLS GRID
- $109,0002 bd2 ba1.3k sqft1402 22nd Street NE #262, Auburn, WA 98002ActiveMLS ID #2558977, Jennifer Berg. NWMLS as distributed by MLS GRID
- $109,0003 bd2 ba924 sqft725 37th Street SE #51, Auburn, WA 98002ActiveMLS ID #2518987, Tara Weed. NWMLS as distributed by MLS GRID
- $155,0002 bd2 ba1.4k sqft1402 22ND Street NE #252, Auburn, WA 98002ActiveMLS ID #2540122, Rose Mary Dowd. NWMLS as distributed by MLS GRID
- $175,0003 bd2 ba1.3k sqft1402 22nd Street NE #559, Auburn, WA 98002ActiveMLS ID #2547405, Gentry C. Stretz. NWMLS as distributed by MLS GRID
- $95,0002 bd2 ba1.4k sqft1402 22nd Street NE #15, Auburn, WA 98002ActiveMLS ID #2548771, Charles Peri. NWMLS as distributed by MLS GRID
- $99,9002 bd2 ba1.2k sqft1510 Maple Lane #34, Kent, WA 98030ActiveMLS ID #2547979, Suzzy Wilder-Poe. NWMLS as distributed by MLS GRID
- $65,0003 bd2 ba800 sqft2304 A Street #84, Auburn, WA 98002ActiveMLS ID #2561598, Eric Verrastro. NWMLS as distributed by MLS GRID
