Beautifully Updated Home in the Desirable River Estates 55+ Adult Community! From the welcoming covered front porch to the covered carport and private rear patio, this meticulously maintained home offers comfort, style, and exceptional value. Featuring an open floorplan, including 2 spacious bedrooms and 2 beautifully remodeled bathrooms.The oversized kitchen is designed for both everyday living and entertaining, offering generous counter space, a custom glass tile backsplash, abundant cabinetry, and eating bar. Both bathrooms have been tastefully remodeled, with convenient access from each bedroom. Thoughtful upgrades extend throughout the home, include a new heat pump and furnace, all new double-pane windows, lighting in the closets and under crawling space, wood laminate and tile flooring, and new appliances: washer/dryer, and dishwasher.Outside, enjoy the covered patio, beautifully landscaped grounds, dedicated garden space, and customized storage building with additional overhead storage.Monthly lease includes water, sewer and garbage service. And don't forget about the clubhouse with swimming pool, hot tub, laundry, library, and billiards room. Community social events include Friday night Bonfires, barbeques and more!
Active
Listed by: John L. Scott, Inc • Gentry C. Stretz
$155,000
3611 I Street NE #109, Auburn, WA 98002
2beds
1,440sqft
Manufactured Home
Built in 1978
-- sqft lot
$-- Zestimate®
$108/sqft
$-- HOA
What's special
Covered patioOversized kitchenCovered carportDedicated garden spaceBeautifully landscaped groundsPrivate rear patioEating bar
- 34 days |
- 124 |
- 6 |
Zillow last checked:
Listing updated:
Listed by:
Gentry C. Stretz,
John L. Scott, Inc
Source: NWMLS as distributed by MLS GRID,MLS#: 2550401
Facts & features
Interior
Bedrooms & bathrooms
- Bedrooms: 2
- Bathrooms: 2
- Full bathrooms: 1
- 3/4 bathrooms: 1
Rooms
- Room types: Den/Office, Dining Room, Family Room, Kitchen With Eating Space, Living Room, Utility Room
Heating
- Forced Air, Heat Pump, Electric, Wood
Cooling
- Heat Pump
Appliances
- Included: Dishwasher, Dryer, Refrigerator, Stove(s)/Range(s), Washer, Dishwasher(s), Dryer(s), Refrigerator(s), Washer(s)
Features
- Flooring: Ceramic Tile, Laminate
- Windows: Double Pane Windows
- Has fireplace: No
Interior area
- Total structure area: 1,440
- Total interior livable area: 1,440 sqft
Property
Parking
- Parking features: Carport
- Has carport: Yes
Features
- Levels: One
- Stories: 1
- Has view: Yes
- View description: Territorial
- Park: River Estates
Lot
- Features: Paved
Details
- Parcel number: 1931960919
- Lease amount: $920
- Special conditions: See Remarks
Construction
Type & style
- Home type: MobileManufactured
- Architectural style: Manuf-Double Wide
- Property subtype: Manufactured Home
Materials
- Metal/Vinyl
- Foundation: Tie Down
- Roof: Composition
Condition
- Year built: 1978
Utilities & green energy
- Electric: Company: PSE
- Water: Public
Green energy
- Energy efficient items: Double Pane Windows
Community & HOA
Community
- Senior community: Yes
- Subdivision: Auburn
Location
- Region: Auburn
Financial & listing details
- Price per square foot: $108/sqft
- Tax assessed value: $18,231
- Annual tax amount: $346
- Date on market: 7/8/2026
- Cumulative days on market: 36 days
- Listing terms: Conventional
- Inclusions: Dishwasher(s), Dryer(s), Garbage, Refrigerator(s), Sewer, Stove(s)/Range(s), Washer(s), Water
- Body type: Double Wide
Estimated market value
Not available
Estimated sales range
Not available
$2,418/mo
Price history
| Date | Event | Price |
|---|---|---|
| 7/9/2026 | Listed for sale | $155,000+244.4%$108/sqft |
Source:  NWMLS as distributed by MLS GRID #2550401 Report a problem NWMLS as distributed by MLS GRID #2550401 Report a problem | ||
| 4/11/2017 | Sold | $45,000$31/sqft |
Source: NWMLS as distributed by MLS GRID #1103985 Report a problem | ||
Public tax history
| Year | Property taxes | Tax assessment |
|---|---|---|
| 2017 | -- | $18,231 -13.4% |
| 2016 | -- | $21,052 |
| 2015 | -- | $21,052 |
| 2014 | -- | $21,052 -1.1% |
| 2013 | -- | $21,290 |
| 2012 | -- | $21,290 -18.7% |
| 2010 | -- | $26,178 |
| 2009 | -- | $26,178 +3.9% |
| 2007 | -- | $25,200 |
| 2006 | -- | $25,200 |
| 2005 | -- | $25,200 |
Find assessor info on the county website
Monthly payment
Climate risks
Neighborhood: 98002
Nearby schools
GreatSchools rating
- 7/10Evergreen Heights Elementary SchoolGrades: PK-5Distance: 2.7 mi
- 3/10Cascade Middle SchoolGrades: 6-8Distance: 0.7 mi
- 2/10Auburn Senior High SchoolGrades: 9-12Distance: 2.2 mi
- $174,5003 bd2 ba1.8k sqft3611 I St NE UNIT 63, Auburn, WA 98002Pending

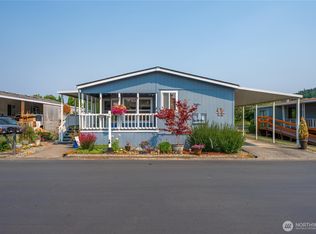
- $165,0003 bd2 ba1.7k sqft3611 I St NE UNIT 238, Auburn, WA 98002For Sale
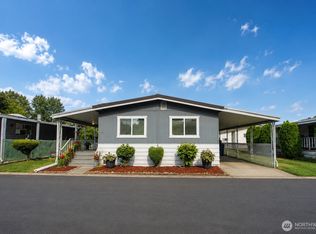
- $132,5002 bd2 ba1.2k sqft3611 I St NE UNIT 6, Auburn, WA 98002For Sale
- $99,9502 bd1 ba1k sqft3611 I St NE UNIT 276, Auburn, WA 98002For Sale

- $30,0002 bd2 ba1.5k sqft3611 I St NE UNIT 39, Auburn, WA 98002Sold
- $129,5003 bd2 ba1.5k sqft3611 I St NE UNIT 266, Auburn, WA 98002For Sale
- $155,0003 bd2 ba1.6k sqft3611 I St NE UNIT 244, Auburn, WA 98002For Sale
- $159,9002 bd2 ba1.5k sqft3611 I St NE UNIT 207, Auburn, WA 98002For Sale
Similar homes
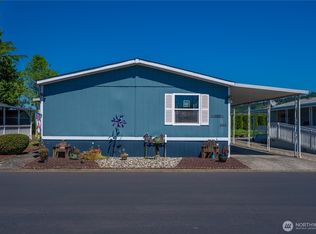
- $155,0003 bd2 ba1.6k sqft3611 I Street NE #244, Auburn, WA 98002Active
 MLS ID #2560454, Kathryn Kleber. NWMLS as distributed by MLS GRID
 - $165,0003 bd2 ba1.7k sqft3611 I Street NE #238, Auburn, WA 98002ActiveMLS ID #2565637, Kathryn Kleber. NWMLS as distributed by MLS GRID
- $155,0002 bd2 ba1.4k sqft1402 22ND Street NE #252, Auburn, WA 98002Active
 MLS ID #2540122, Rose Mary Dowd. NWMLS as distributed by MLS GRID
 - $165,0003 bd2 ba1.2k sqft725 37th Street Ct SE #36, Auburn, WA 98002Active
 MLS ID #2517579, Barbara Estrella. NWMLS as distributed by MLS GRID
 - $129,5003 bd2 ba1.5k sqft3611 I Street NE #266, Auburn, WA 98002ActiveMLS ID #2514607, Elise Gregg. NWMLS as distributed by MLS GRID
- $125,0002 bd2 ba980 sqft602 29th Street SE #71, Auburn, WA 98002ActiveMLS ID #2561653, Jordyn Woolcott. NWMLS as distributed by MLS GRID
- $124,9992 bd2 ba1.3k sqft1402 22nd Street NE #408, Auburn, WA 98002ActiveMLS ID #2554002, Lisa Corelli. NWMLS as distributed by MLS GRID
- $132,5002 bd2 ba1.4k sqft1402 22nd Street NE #261, Auburn, WA 98002ActiveMLS ID #2508269, Joseph Q. Bauman. NWMLS as distributed by MLS GRID
- $160,0003 bd2 ba1.2k sqft22111 108th Avenue SE #5, Kent, WA 98031ActiveMLS ID #2568584, Briana Koerner. NWMLS as distributed by MLS GRID
- $134,9503 bd2 ba1.2k sqft1402 22nd Street NE #214, Auburn, WA 98002ActiveMLS ID #2517135, Jennifer Berg. NWMLS as distributed by MLS GRID
- $139,9503 bd2 ba1.8k sqft3225 M Street SE #112, Auburn, WA 98002ActiveMLS ID #2548751, Khristina Swanson. NWMLS as distributed by MLS GRID
- $140,0003 bd2 ba1.4k sqft3105 M Street SE #23, Auburn, WA 98002ActiveMLS ID #2531918, Masako Guisa Kaneko. NWMLS as distributed by MLS GRID
- $99,9502 bd1 ba1k sqft3611 I Street NE #276, Auburn, WA 98002ActiveMLS ID #2557647, Elise Gregg. NWMLS as distributed by MLS GRID
- $165,0002 bd2 ba960 sqft4248 A Street SE #422, Auburn, WA 98002ActiveMLS ID #2542926, Nataliya Aleksandruk. NWMLS as distributed by MLS GRID
- $109,0002 bd2 ba1.3k sqft1402 22nd Street NE #262, Auburn, WA 98002ActiveMLS ID #2558977, Jennifer Berg. NWMLS as distributed by MLS GRID
- $180,0004 bd2 ba1.4k sqft602 29th Street SE #26, Auburn, WA 98092ActiveMLS ID #2541963, Rebekah Cederwall. NWMLS as distributed by MLS GRID
- $115,0002 bd2 ba1.4k sqft1402 22nd Street NE #426, Auburn, WA 98002ActiveMLS ID #2542568, Joseph Q. Bauman. NWMLS as distributed by MLS GRID
- $165,0003 bd2 ba1.3k sqft31101 116th Avenue SE #35, Auburn, WA 98092ActiveMLS ID #2528513, Carol Fisher. NWMLS as distributed by MLS GRID
- $165,0003 bd2 ba1.3k sqft3001 S 288th Street #89, Federal Way, WA 98003ActiveMLS ID #2534100, Andre D. Jones. NWMLS as distributed by MLS GRID
- $125,0003 bd2 ba1.3k sqft210 37th Street SE #144, Auburn, WA 98002ActiveMLS ID #2512243, Eric Verrastro. NWMLS as distributed by MLS GRID
