Welcome home to this beautifully maintained double-wide manufactured home in a welcoming gated 55+ community. With 2 bedrooms, 1.75 baths & over 1,300 square feet of living space - this home features an inviting floor plan, charming built-in's, & is filled with natural light from multiple skylights and large windows. Spacious living and dining areas flow into the kitchen, complete with generous counter space, useful center island with flat cooktop & space for seating. The adjacent family room is perfect for relaxing or entertaining. The primary suite offers a walk-in closet and private bath, while the second bedroom and additional bath provide flexibility for guests or hobbies. Enjoy year-round outdoor living from the expansive covered deck overlooking beautifully maintained landscaping and a generous lawn, creating a peaceful setting for morning coffee or evening gatherings. Additional highlights include double-pane windows, a dedicated utility room, covered carport parking, + extra storage. Its first time on market, this home boasts a move-in ready interior w/ timeless appeal. Residents enjoy access to outstanding community amenities including a clubhouse, pool, fitness room, walking trails, recreational areas, RV parking, + secure gated entry. Conveniently located near shopping, dining, healthcare, parks, + major commuter routes, this Auburn location offers easy access to everyday essentials while providing a quiet community atmosphere you’ll love coming home to.
Active
Listed by: Real Broker LLC • Jennifer Berg
Price cut: $11K (8/6)
$109,000
1402 22nd Street NE #262, Auburn, WA 98002
2beds
1,344sqft
Manufactured Home
Built in 1977
-- sqft lot
$-- Zestimate®
$81/sqft
$-- HOA
What's special
Covered carport parkingDouble-pane windowsInviting floor planGenerous counter spaceDedicated utility roomExpansive covered deck
- 24 days |
- 196 |
- 16 |
Zillow last checked:
Listing updated:
Listed by:
Jennifer Berg,
Real Broker LLC
Source: NWMLS as distributed by MLS GRID,MLS#: 2558977
Facts & features
Interior
Bedrooms & bathrooms
- Bedrooms: 2
- Bathrooms: 2
- Full bathrooms: 1
- 3/4 bathrooms: 1
Rooms
- Room types: Dining Room, Entry, Family Room, Kitchen With Eating Space, Living Room, Utility Room
Heating
- Forced Air, Electric
Cooling
- None
Appliances
- Included: Dishwasher, Dryer, Stove(s)/Range(s), Washer, Dishwasher(s), Dryer(s), Washer(s), Water Heater: Electric, Water Heater Location: Exterior
Features
- Flooring: Vinyl, Carpet
- Windows: Double Pane Windows
- Has fireplace: No
Interior area
- Total structure area: 1,344
- Total interior livable area: 1,344 sqft
Property
Parking
- Parking features: Carport
- Has carport: Yes
Features
- Levels: One
- Stories: 1
- Patio & porch: Water Heater
- Has view: Yes
- View description: Territorial
- Park: Rio Verde
Details
- Parcel number: 6061600075
- Lease amount: $1,266
- Special conditions: Standard
Construction
Type & style
- Home type: MobileManufactured
- Architectural style: Manuf-Double Wide
- Property subtype: Manufactured Home
Materials
- Metal/Vinyl, Wood Siding
- Foundation: Tie Down
- Roof: Composition
Condition
- Year built: 1977
Utilities & green energy
- Electric: Company: Puget Sound Energy
- Sewer: Company: HOA
- Water: Community, Public, Company: HOA
- Utilities for property: Comcast, Comcast
Green energy
- Energy efficient items: Double Pane Windows
Community & HOA
Community
- Senior community: Yes
- Subdivision: Auburn
Location
- Region: Auburn
Financial & listing details
- Price per square foot: $81/sqft
- Tax assessed value: $18,231
- Date on market: 7/22/2026
- Cumulative days on market: 26 days
- Listing terms: Conventional
- Inclusions: Dishwasher(s), Dryer(s), Garbage, Sewer, Stove(s)/Range(s), Washer(s), Water
- Body type: Double Wide
Estimated market value
Not available
Estimated sales range
Not available
$2,203/mo
Price history
| Date | Event | Price |
|---|---|---|
| 8/6/2026 | Price change | $109,000-9.2%$81/sqft |
Source:  NWMLS as distributed by MLS GRID #2558977 Report a problem NWMLS as distributed by MLS GRID #2558977 Report a problem | ||
| 7/23/2026 | Listed for sale | $119,995$89/sqft |
Source: NWMLS as distributed by MLS GRID #2558977 Report a problem | ||
Public tax history
| Year | Property taxes | Tax assessment |
|---|---|---|
| 2017 | -- | $18,231 +3.9% |
| 2016 | -- | $17,543 |
| 2015 | -- | $17,543 |
| 2014 | -- | $17,543 -6.6% |
| 2013 | -- | $18,785 |
| 2012 | -- | $18,785 -22.6% |
| 2010 | -- | $24,263 |
| 2009 | -- | $24,263 -39% |
| 2007 | -- | $39,800 |
| 2006 | -- | $39,800 |
| 2005 | -- | $39,800 |
Find assessor info on the county website
Monthly payment
Climate risks
Neighborhood: 98002
Nearby schools
GreatSchools rating
- 2/10Dick Scobee Elementary SchoolGrades: PK-5Distance: 0.3 mi
- 3/10Cascade Middle SchoolGrades: 6-8Distance: 0.5 mi
- 4/10Auburn Mountainview High SchoolGrades: 9-12Distance: 2.2 mi
Schools provided by the listing agent
- Elementary: Dick Scobee Elem
- Middle: Cascade Mid
- High: Mountainview High
Source: NWMLS as distributed by MLS GRID. This data may not be complete. We recommend contacting the local school district to confirm school assignments for this home.
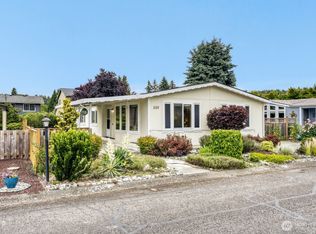
- $175,0003 bd2 ba1.3k sqft1402 22nd St NE UNIT 559, Auburn, WA 98002For Sale
- $134,9503 bd2 ba1.2k sqft1402 22nd St NE UNIT 214, Auburn, WA 98002For Sale

- $99,9953 bd2 ba1.4k sqft1402 22nd St NE UNIT 269, Auburn, WA 98002Pending
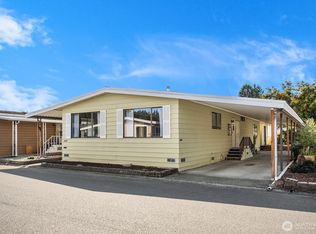
- $124,9992 bd2 ba1.3k sqft1402 22nd St NE UNIT 408, Auburn, WA 98002For Sale

- $95,0002 bd2 ba1.4k sqft1402 22nd St NE UNIT 15, Auburn, WA 98002For Sale
- $199,9503 bd2 ba1.8k sqft1402 22nd St NE UNIT 546, Auburn, WA 98002For Sale
- $210,0003 bd2 ba1.8k sqft1402 22nd St NE UNIT 454, Auburn, WA 98002Sold
- $551,0004 bd2 ba1.4k sqft1809 Pike St NE, Auburn, WA 98002Sold
Similar homes
- $115,0002 bd2 ba1.4k sqft1402 22nd Street NE #426, Auburn, WA 98002Active
 MLS ID #2542568, Joseph Q. Bauman. NWMLS as distributed by MLS GRID
 - $95,0002 bd2 ba1.4k sqft1402 22nd Street NE #15, Auburn, WA 98002Active
 MLS ID #2548771, Charles Peri. NWMLS as distributed by MLS GRID
 - $124,9992 bd2 ba1.3k sqft1402 22nd Street NE #408, Auburn, WA 98002ActiveMLS ID #2554002, Lisa Corelli. NWMLS as distributed by MLS GRID
- $127,5002 bd2 ba1.4k sqft1402 22nd Street NE #261, Auburn, WA 98002Active
 MLS ID #2508269, Joseph Q. Bauman. NWMLS as distributed by MLS GRID
 - $125,0002 bd2 ba980 sqft602 29th Street SE #71, Auburn, WA 98002ActiveMLS ID #2561653, Jordyn Woolcott. NWMLS as distributed by MLS GRID
- $99,9502 bd1 ba1k sqft3611 I Street NE #276, Auburn, WA 98002ActiveMLS ID #2557647, Elise Gregg. NWMLS as distributed by MLS GRID
- $109,0003 bd2 ba924 sqft725 37th Street SE #51, Auburn, WA 98002ActiveMLS ID #2518987, Tara Weed. NWMLS as distributed by MLS GRID
- $132,5002 bd2 ba1.2k sqft3611 NE I Street #6, Auburn, WA 98002ActiveMLS ID #2565539, Kendra Carter. NWMLS as distributed by MLS GRID
- $134,9503 bd2 ba1.2k sqft1402 22nd Street NE #214, Auburn, WA 98002ActiveMLS ID #2517135, Jennifer Berg. NWMLS as distributed by MLS GRID
- $94,9503 bd2 ba1.5k sqft1402 22nd Street NE #5, Auburn, WA 98002ActiveMLS ID #2499360, Khristina Swanson. NWMLS as distributed by MLS GRID
- $155,0002 bd2 ba1.4k sqft1402 22ND Street NE #252, Auburn, WA 98002ActiveMLS ID #2540122, Rose Mary Dowd. NWMLS as distributed by MLS GRID
- $129,5003 bd2 ba1.5k sqft3611 I Street NE #266, Auburn, WA 98002ActiveMLS ID #2514607, Elise Gregg. NWMLS as distributed by MLS GRID
- $99,9002 bd2 ba1.2k sqft1510 Maple Lane #34, Kent, WA 98030ActiveMLS ID #2547979, Suzzy Wilder-Poe. NWMLS as distributed by MLS GRID
- $75,0002 bd2 ba1.4k sqft1402 22nd Street NE #59, Auburn, WA 98002ActiveMLS ID #2489758, Brandon Tuttle. NWMLS as distributed by MLS GRID
- $125,0003 bd2 ba1.3k sqft210 37th Street SE #144, Auburn, WA 98002ActiveMLS ID #2512243, Eric. NWMLS as distributed by MLS GRID
- $155,0003 bd2 ba1.6k sqft3611 I Street NE #244, Auburn, WA 98002ActiveMLS ID #2560454, Kathryn Kleber. NWMLS as distributed by MLS GRID
- $140,0003 bd2 ba1.4k sqft3105 M Street SE #23, Auburn, WA 98002ActiveMLS ID #2531918, Masako Guisa Kaneko. NWMLS as distributed by MLS GRID
- $139,9503 bd2 ba1.8k sqft3225 M Street SE #112, Auburn, WA 98002ActiveMLS ID #2548751, Khristina Swanson. NWMLS as distributed by MLS GRID
- $155,0002 bd2 ba1.4k sqft3611 I Street NE #109, Auburn, WA 98002ActiveMLS ID #2550401, Gentry C. Stretz. NWMLS as distributed by MLS GRID
- $119,9502 bd1 ba958 sqft1660 S 333rd Street, Federal Way, WA 98003ActiveMLS ID #2563677, Alexander Bradshaw. NWMLS as distributed by MLS GRID
