Completely UPDATED & move in ready 3 bedroom, 2 bath Auburn home in an ALL-AGE park! This cute home has a remodeled kitchen with painted shaker style cabinets, granite counters, stainless steel appliances, 2 big pantry/storage closets, an eating bar & dining area with wood accent wall. Laminate flooring throughout the living space, & a good sized living room. One full bath with trendy shiplap wall, & another 3/4 bath with updated walk-in shower with glass door. Front load washer & dryer stay, so does portable AC. Carport big enough for up to 3 cars, storage shed, front & side yard landscaping with grass & plants, fully fenced & private back patio. Located in Don Wan Estates, close to shopping, dining & freeways! Park has RV parking available & a large community grassy area for outdoor fun ~
Pending
Listed by: Renaissance Real Estate LLC • Tara Weed
Price cut: $6K (7/9)
$109,000
725 37th Street SE #51, Auburn, WA 98002
3beds
924sqft
Manufactured Home
Built in 1982
-- sqft lot
$-- Zestimate®
$118/sqft
$-- HOA
What's special
Painted shaker style cabinetsRemodeled kitchenStainless steel appliancesGranite countersStorage shedPortable ac
- 113 days
- 622
- 41
Zillow last checked:
Listing updated:
Listed by:
Tara Weed,
Renaissance Real Estate LLC
Source: NWMLS as distributed by MLS GRID,MLS#: 2518987
Facts & features
Interior
Bedrooms & bathrooms
- Bedrooms: 3
- Bathrooms: 2
- Full bathrooms: 1
- 3/4 bathrooms: 1
Rooms
- Room types: Dining Room, Kitchen With Eating Space, Living Room
Heating
- Forced Air, Electric
Cooling
- Window Unit(s)
Appliances
- Included: Dishwasher, Disposal, Dryer, Microwave, Refrigerator, Stove(s)/Range(s), Washer, Dishwasher(s), Dryer(s), Garbage Disposal, Microwave(s), Refrigerator(s), Washer(s), Water Heater: Electric, Water Heater Location: Back Bedroom Closet
Features
- Flooring: Laminate, Carpet
- Windows: Double Pane Windows
- Has fireplace: No
Interior area
- Total structure area: 924
- Total interior livable area: 924 sqft
Property
Parking
- Parking features: Carport
- Has carport: Yes
Features
- Levels: One
- Stories: 1
- Patio & porch: Water Heater
- Has view: Yes
- View description: Territorial
- Park: Don Wan Estates
Lot
- Features: Paved, Sidewalk
Details
- Parcel number: 3021059105
- Lease amount: $1,250
- Special conditions: Standard
Construction
Type & style
- Home type: MobileManufactured
- Architectural style: Manuf-Single Wide
- Property subtype: Manufactured Home
Materials
- Metal/Vinyl
- Roof: Torch Down
Condition
- Year built: 1982
Details
- Builder model: 66/14
Utilities & green energy
- Electric: Company: PSE
- Sewer: Company: City of Auburn
- Water: Community, Company: Lakehaven
- Utilities for property: Xfinity, Xfinity
Green energy
- Energy efficient items: Double Pane Windows
Community & HOA
Community
- Subdivision: Auburn
Location
- Region: Auburn
Financial & listing details
- Price per square foot: $118/sqft
- Tax assessed value: $7,719
- Annual tax amount: $146
- Date on market: 5/14/2026
- Cumulative days on market: 107 days
- Listing terms: Conventional
- Inclusions: Dishwasher(s), Drapes, Dryer(s), Garbage, Garbage Disposal, Microwave(s), Refrigerator(s), See Remarks, Sewer, Stove(s)/Range(s), Washer(s), Water
- Body type: Single Wide
Estimated market value
Not available
Estimated sales range
Not available
$2,099/mo
Price history
| Date | Event | Price |
|---|---|---|
| 8/17/2026 | Pending sale | $109,000$118/sqft |
Source:  NWMLS as distributed by MLS GRID #2518987 Report a problem NWMLS as distributed by MLS GRID #2518987 Report a problem | ||
| 7/9/2026 | Price change | $109,000-5.2%$118/sqft |
Source: NWMLS as distributed by MLS GRID #2518987 Report a problem | ||
| 5/28/2026 | Price change | $115,000-8%$124/sqft |
Source: NWMLS as distributed by MLS GRID #2518987 Report a problem | ||
| 5/7/2026 | Listed for sale | $125,000+8.7%$135/sqft |
Source: NWMLS as distributed by MLS GRID #2518987 Report a problem | ||
| 8/23/2023 | Sold | $115,000+4.5%$124/sqft |
Source: NWMLS as distributed by MLS GRID #2076810 Report a problem | ||
| 8/2/2023 | Pending sale | $110,000$119/sqft |
Source: NWMLS as distributed by MLS GRID #2076810 Report a problem | ||
| 7/11/2023 | Contingent | $110,000$119/sqft |
Source: NWMLS as distributed by MLS GRID #NWM2076810 Report a problem | ||
| 6/22/2023 | Listed for sale | $110,000$119/sqft |
Source: NWMLS as distributed by MLS GRID #NWM2076810 Report a problem | ||
Public tax history
| Year | Property taxes | Tax assessment |
|---|---|---|
| 2017 | -- | $7,719 +3% |
| 2016 | -- | $7,491 |
| 2015 | -- | $7,491 |
| 2014 | -- | $7,491 -1.1% |
| 2013 | -- | $7,572 |
| 2012 | -- | $7,572 -34.1% |
| 2010 | -- | $11,498 |
| 2009 | -- | $11,498 -36.1% |
| 2007 | -- | $18,000 |
| 2006 | -- | $18,000 |
| 2005 | -- | $18,000 |
Find assessor info on the county website
Monthly payment
Climate risks
Neighborhood: 98002
Nearby schools
Schools provided by the listing agent
- Elementary: Gildo Rey Elem
- Middle: Mt Baker Mid
- High: Auburn Riverside Hig
Source: NWMLS as distributed by MLS GRID. This data may not be complete. We recommend contacting the local school district to confirm school assignments for this home.
Similar homes
- $125,0003 bd2 ba1.3k sqft210 37th Street SE #144, Auburn, WA 98002Active
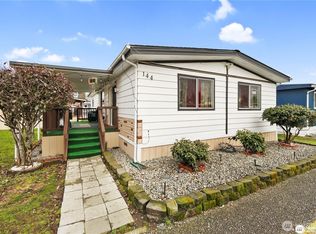 MLS ID #2573021, Eric Verrastro. NWMLS as distributed by MLS GRID
 - $125,0002 bd2 ba980 sqft602 29th Street SE #71, Auburn, WA 98002Active
 MLS ID #2561653, Jordyn Woolcott. NWMLS as distributed by MLS GRID
 - $104,9003 bd2 ba768 sqft210 37th Street SE #105, Auburn, WA 98002Active
 MLS ID #2563190, Maray Borrego. NWMLS as distributed by MLS GRID
 - $139,9003 bd2 ba1.2k sqft707 37th Street SE #37, Auburn, WA 98002Active
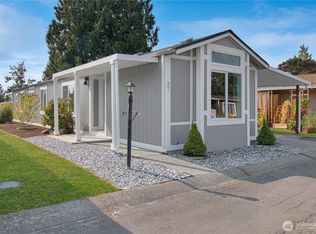 MLS ID #2569352, Maray Borrego. NWMLS as distributed by MLS GRID
