Looking for a TURN-KEY, affordable home? Look no further! Welcome to Auburn Green Estates, an ALL AGES park where comfort, convenience, and a peaceful setting come together. This beautifully updated 2-bedroom, 2-bath home offers modern finishes throughout and a warm, inviting atmosphere from the moment you step inside. NEW ROOF! The open living area is centered around a cozy fireplace creating the perfect space to relax or gather. Luxurious updated kitchen features quartz countertops, tile backsplash, & stainless steel appliances. Rich laminate flooring doesn't scratch and is easy to clean. The interior is fresh and move-in-ready, while the functional layout offers comfortable everyday living. One bedroom & connected bath on one side, Primary bed & connected bath w/ BRAND NEW SHOWER on the other. Step outside to enjoy your own private outdoor space equipped with a side yard with a WRAP-AROUND PRIVACY FENCE, ideal for entertaining, unwinding in a quiet setting, or your furry friends. Don't miss the incredibly welcoming patio, and backyard that backs to green space/the community park. Detached SHED for storage! Nestled in a well-maintained community known for its peaceful surroundings, this home offers the perfect blend of low-maintenance living and modern style. Whether you're looking to downsize, purchase your first home, or enjoy a more relaxed lifestyle, this property is ready to welcome you home! FINANCING OPTIONS AVAILABLE-CALL AGENT FOR DETAILS!
Active
Listed by: Best Choice Realty LLC • Jordyn Woolcott
$125,000
602 29th Street SE #71, Auburn, WA 98002
2beds
980sqft
Manufactured Home
Built in 1986
11.78 Acres Lot
$-- Zestimate®
$128/sqft
$-- HOA
What's special
Modern finishes throughoutWarm inviting atmosphereLuxurious updated kitchenRich laminate flooringDetached shed for storagePrivate outdoor spaceFunctional layout
- 16 days |
- 320 |
- 31 |
Zillow last checked:
Listing updated:
Listed by:
Jordyn Woolcott,
Best Choice Realty LLC
Source: NWMLS as distributed by MLS GRID,MLS#: 2561653
Facts & features
Interior
Bedrooms & bathrooms
- Bedrooms: 2
- Bathrooms: 2
- Full bathrooms: 1
- 3/4 bathrooms: 1
Rooms
- Room types: Dining Room, Entry, Family Room, Kitchen With Eating Space, Living Room, Utility Room
Heating
- Fireplace, Forced Air, Electric
Cooling
- Forced Air
Appliances
- Included: Dishwasher, Dryer, Microwave, Refrigerator, Stove(s)/Range(s), Washer, Dishwasher(s), Dryer(s), Microwave(s), Refrigerator(s), Washer(s), Water Heater: Electric, Water Heater Location: Closet
Features
- Flooring: Laminate, Carpet
- Windows: Double Pane Windows
- Number of fireplaces: 1
- Fireplace features: Electric, Fireplace
Interior area
- Total structure area: 980
- Total interior livable area: 980 sqft
Property
Parking
- Parking features: Carport
- Has carport: Yes
Features
- Levels: One
- Stories: 1
- Patio & porch: Fireplace, Water Heater
- Park: Auburn Green Estates
Lot
- Size: 11.78 Acres
- Features: Paved
Details
- Parcel number: 3021059284
- Lease amount: $1,102
- Special conditions: Standard
- Other equipment: Leased Equipment: None
Construction
Type & style
- Home type: MobileManufactured
- Architectural style: Manuf-Single Wide
- Property subtype: Manufactured Home
Materials
- Wood Products
- Foundation: Tie Down
- Roof: Flat
Condition
- Year built: 1986
Details
- Builder model: 70/14
Utilities & green energy
- Electric: Company: PSE
- Water: Community, Company: City of Auburn
- Utilities for property: Xfinity
Green energy
- Energy efficient items: Double Pane Windows
Community & HOA
Community
- Subdivision: Auburn
Location
- Region: Auburn
Financial & listing details
- Price per square foot: $128/sqft
- Tax assessed value: $7,719
- Date on market: 7/29/2026
- Cumulative days on market: 17 days
- Inclusions: Dishwasher(s), Dryer(s), Leased Equipment, Microwave(s), Refrigerator(s), Stove(s)/Range(s), Washer(s)
- Body type: Single Wide
Estimated market value
Not available
Estimated sales range
Not available
Not available
Price history
| Date | Event | Price |
|---|---|---|
| 7/30/2026 | Listed for sale | $125,000+1.6%$128/sqft |
Source:  NWMLS as distributed by MLS GRID #2561653 Report a problem NWMLS as distributed by MLS GRID #2561653 Report a problem | ||
| 9/1/2022 | Sold | $123,000$126/sqft |
Source: NWMLS as distributed by MLS GRID #1980218 Report a problem | ||
| 8/13/2022 | Pending sale | $123,000$126/sqft |
Source: NWMLS as distributed by MLS GRID #1980218 Report a problem | ||
| 8/10/2022 | Listed for sale | $123,000$126/sqft |
Source: NWMLS as distributed by MLS GRID #1980218 Report a problem | ||
Public tax history
| Year | Property taxes | Tax assessment |
|---|---|---|
| 2017 | -- | $7,719 +3% |
| 2016 | -- | $7,491 |
| 2015 | -- | $7,491 |
| 2014 | -- | $7,491 -1.1% |
| 2013 | -- | $7,572 |
| 2012 | -- | $7,572 -50.6% |
| 2010 | -- | $15,331 |
| 2009 | -- | $15,331 -36.1% |
| 2007 | -- | $24,000 |
| 2006 | -- | $24,000 |
| 2005 | -- | $24,000 |
Find assessor info on the county website
Monthly payment
Climate risks
Neighborhood: 98002
Nearby schools
GreatSchools rating
- 4/10Pioneer Elementary SchoolGrades: PK-5Distance: 0.6 mi
- 3/10Olympic Middle SchoolGrades: 6-8Distance: 0.7 mi
- 2/10Auburn Senior High SchoolGrades: 9-12Distance: 1.9 mi
- $180,0003 bd2 ba1.3k sqft602 29th St SE TRLR 68, Auburn, WA 98002For Sale

- $180,0004 bd2 ba1.4k sqft602 29th St SE TRLR 26, Auburn, WA 98002For Sale

- $182,5003 bd-- ba1.1k sqft602 29th St SE, Auburn, WA 98002Off Market

- $183,0004 bd2 ba1.5k sqft602 29th St SE TRAILER 20, Auburn, WA 98002Sold
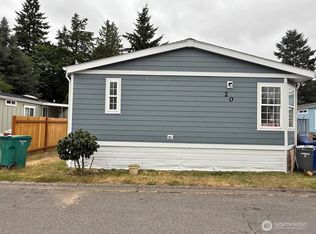
- $83,0003 bd2 ba1.2k sqft602 29th St SE TRAILER 59, Auburn, WA 98002Sold
- $155,0003 bd2 ba1.2k sqft602 29th St SE TRLR 39, Auburn, WA 98002Sold
- $55,0003 bd2 ba1.2k sqft602 29th St SE TRAILER 54, Auburn, WA 98002Sold
- $100,0002 bd2 ba1.1k sqft602 29th St SE #58, Auburn, WA 98002Sold
Similar homes
- $149,9002 bd2 ba960 sqft4248 A Street SE #422, Auburn, WA 98002Active
 MLS ID #2569636, Molly Haines. NWMLS as distributed by MLS GRID
 - $132,5002 bd2 ba1.2k sqft3611 NE I Street #6, Auburn, WA 98002Active
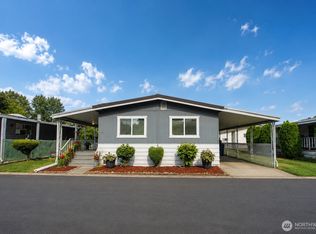 MLS ID #2565539, Kendra Carter. NWMLS as distributed by MLS GRID
 - $124,9992 bd2 ba1.3k sqft1402 22nd Street NE #408, Auburn, WA 98002Active
 MLS ID #2554002, Lisa Corelli. NWMLS as distributed by MLS GRID
 - $125,0003 bd2 ba1.3k sqft210 37th Street SE #144, Auburn, WA 98002Active
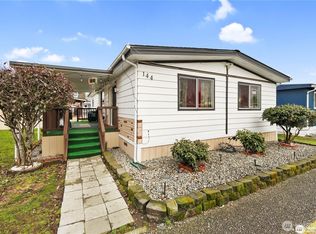 MLS ID #2512243, Eric. NWMLS as distributed by MLS GRID
 - $140,0003 bd2 ba1.4k sqft3105 M Street SE #23, Auburn, WA 98002ActiveMLS ID #2531918, Masako Guisa Kaneko. NWMLS as distributed by MLS GRID
- $109,0003 bd2 ba924 sqft725 37th Street SE #51, Auburn, WA 98002ActiveMLS ID #2518987, Tara Weed. NWMLS as distributed by MLS GRID
- $127,5002 bd2 ba1.4k sqft1402 22nd Street NE #261, Auburn, WA 98002ActiveMLS ID #2508269, Joseph Q. Bauman. NWMLS as distributed by MLS GRID
- $134,9503 bd2 ba1.2k sqft1402 22nd Street NE #214, Auburn, WA 98002ActiveMLS ID #2517135, Jennifer Berg. NWMLS as distributed by MLS GRID
- $109,0002 bd2 ba1.3k sqft1402 22nd Street NE #262, Auburn, WA 98002ActiveMLS ID #2558977, Jennifer Berg. NWMLS as distributed by MLS GRID
- $99,9502 bd1 ba1k sqft3611 I Street NE #276, Auburn, WA 98002ActiveMLS ID #2557647, Elise Gregg. NWMLS as distributed by MLS GRID
- $119,9502 bd1 ba958 sqft1660 S 333rd Street, Federal Way, WA 98003ActiveMLS ID #2563677, Alexander Bradshaw. NWMLS as distributed by MLS GRID
- $180,0004 bd2 ba1.4k sqft602 29th Street SE #26, Auburn, WA 98092ActiveMLS ID #2541963, Rebekah Cederwall. NWMLS as distributed by MLS GRID
- $95,0002 bd2 ba1.4k sqft1402 22nd Street NE #15, Auburn, WA 98002ActiveMLS ID #2548771, Charles Peri. NWMLS as distributed by MLS GRID
- $118,0002 bd2 ba980 sqft5620 112th Avenue Ct E #23, Puyallup, WA 98372ActiveMLS ID #2566303, Masako Guisa Kaneko. NWMLS as distributed by MLS GRID
- $155,0002 bd2 ba1.4k sqft3611 I Street NE #109, Auburn, WA 98002ActiveMLS ID #2550401, Gentry C. Stretz. NWMLS as distributed by MLS GRID
- $145,0002 bd3 ba1.2k sqft2500 S 370th Street #12, Federal Way, WA 98003ActiveMLS ID #2558004, Petru Mihaluta. NWMLS as distributed by MLS GRID
- $75,5002 bd2 ba1k sqft210 37th St SE #8, Auburn, WA 98002ActiveMLS ID #2338202, Mary Chavez-Perez. NWMLS as distributed by MLS GRID
- $165,0003 bd2 ba1.2k sqft725 37th Street Ct SE #36, Auburn, WA 98002ActiveMLS ID #2517579, Barbara Estrella. NWMLS as distributed by MLS GRID
- $99,9002 bd2 ba1.2k sqft1510 Maple Lane #34, Kent, WA 98030ActiveMLS ID #2547979, Suzzy Wilder-Poe. NWMLS as distributed by MLS GRID
- $125,0003 bd2 ba1.3k sqft8318 38th Street E #3, Edgewood, WA 98371ActiveMLS ID #2548734, Elsie Chaudoin. NWMLS as distributed by MLS GRID
