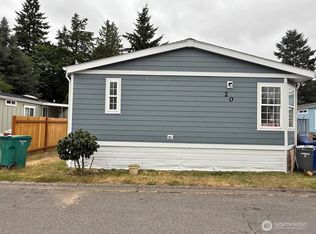
Located in Auburn Green Estates, a well-maintained all-ages community, this 4-bedroom, 2-bath home offers the space, updates, and flexibility you've been looking for. The open-concept layout features a spacious kitchen with quartz countertops, abundant cabinetry, a large island, and a recently added dishwasher, flowing seamlessly into the dining and living areas. The primary suite includes an ensuite bathroom, while the versatile fourth bedroom can easily serve as a home office, hobby room, or guest space. A separate laundry and utility room adds everyday convenience. Recent improvements include a 2023 roof and a recently installed heat pump with air conditioning for year-round comfort. Outside, enjoy a welcoming front porch, storage shed, and garden space ready for herbs, vegetables, or seasonal blooms. Residents also enjoy access to a community playground and shared green spaces, creating opportunities to gather, play, and enjoy the outdoors close to home, all while being conveniently located near schools, shopping, dining, parks, and commuter routes.
Active
Listed by: Real Broker LLC • Rebekah Cederwall
$180,000
602 29th Street SE #26, Auburn, WA 98092
4beds
1,400sqft
Manufactured Home
Built in 1988
-- sqft lot
$-- Zestimate®
$129/sqft
$-- HOA
What's special
Spacious kitchenVersatile fourth bedroomLarge islandAbundant cabinetryWelcoming front porchQuartz countertopsStorage shed
- 38 days |
- 1,022 |
- 105 |
Zillow last checked:
Listing updated:
Listed by:
Rebekah Cederwall,
Real Broker LLC
Source: NWMLS as distributed by MLS GRID,MLS#: 2541963
Facts & features
Interior
Bedrooms & bathrooms
- Bedrooms: 4
- Bathrooms: 2
- Full bathrooms: 2
Rooms
- Room types: Dining Room, Kitchen With Eating Space, Living Room, Utility Room
Heating
- Heat Pump, Stove/Free Standing, Electric
Cooling
- Heat Pump
Appliances
- Included: Dishwasher, Dryer, Refrigerator, Stove(s)/Range(s), Washer, Dishwasher(s), Dryer(s), Refrigerator(s), Washer(s), Water Heater: Electric, Water Heater Location: Laundry Room
Features
- Flooring: Laminate
- Windows: Double Pane Windows
- Has fireplace: No
Interior area
- Total structure area: 1,400
- Total interior livable area: 1,400 sqft
Property
Parking
- Total spaces: 2
- Parking features: Uncovered
- Uncovered spaces: 2
Features
- Levels: One
- Stories: 1
- Patio & porch: Water Heater
- Park: Auburn Green Estates
Details
- Parcel number: 38224085
- Lease amount: $1,200
- Special conditions: See Remarks
Construction
Type & style
- Home type: MobileManufactured
- Architectural style: Manuf-Double Wide
- Property subtype: Manufactured Home
Materials
- Wood Products
- Foundation: Tie Down
- Roof: Composition
Condition
- Good
- Year built: 1988
Details
- Builder model: CASCADIA4
Utilities & green energy
- Electric: Company: PSE
- Water: Public
- Utilities for property: Comcast
Green energy
- Energy efficient items: Double Pane Windows
Community & HOA
Community
- Subdivision: Auburn
Location
- Region: Auburn
Financial & listing details
- Price per square foot: $129/sqft
- Tax assessed value: $14,782
- Date on market: 6/17/2026
- Cumulative days on market: 39 days
- Inclusions: Dishwasher(s), Drapes, Dryer(s), Garbage, Refrigerator(s), Sewer, Stove(s)/Range(s), Washer(s), Water
- Body type: Double Wide

Rebekah Daniels
(407) 738-9106
By pressing Contact Agent, you agree that the real estate professional identified above may call/text you about your search, which may involve use of automated means and pre-recorded/artificial voices. You don't need to consent as a condition of buying any property, goods, or services. Message/data rates may apply. You also agree to our Terms of Use. Zillow does not endorse any real estate professionals. We may share information about your recent and future site activity with your agent to help them understand what you're looking for in a home.
Estimated market value
Not available
Estimated sales range
Not available
Not available
Price history
| Date | Event | Price |
|---|---|---|
| 6/18/2026 | Listed for sale | $180,000+9.1%$129/sqft |
Source:  NWMLS as distributed by MLS GRID #2541963 Report a problem NWMLS as distributed by MLS GRID #2541963 Report a problem | ||
| 7/30/2024 | Sold | $165,000-2.9%$118/sqft |
Source: NWMLS as distributed by MLS GRID #2250192 Report a problem | ||
| 6/21/2024 | Pending sale | $170,000$121/sqft |
Source: NWMLS as distributed by MLS GRID #2250192 Report a problem | ||
| 6/14/2024 | Listed for sale | $170,000+126.7%$121/sqft |
Source: NWMLS as distributed by MLS GRID #2250192 Report a problem | ||
| 5/23/2018 | Sold | $75,000$54/sqft |
Source: NWMLS as distributed by MLS GRID #1250484 Report a problem | ||
Public tax history
| Year | Property taxes | Tax assessment |
|---|---|---|
| 2017 | -- | $14,782 -12.1% |
| 2016 | -- | $16,808 |
| 2015 | -- | $16,808 |
| 2014 | -- | $16,808 -29.4% |
| 2013 | -- | $23,814 |
| 2012 | -- | $23,814 -18.8% |
| 2010 | -- | $29,345 |
| 2009 | -- | $29,345 -13.7% |
| 2007 | -- | $34,000 |
| 2006 | -- | $34,000 |
| 2005 | -- | $34,000 |
Find assessor info on the county website
Monthly payment
Climate risks
Neighborhood: 98002
Nearby schools
GreatSchools rating
- 4/10Pioneer Elementary SchoolGrades: PK-5Distance: 0.6 mi
- 3/10Olympic Middle SchoolGrades: 6-8Distance: 0.7 mi
- 2/10Auburn Senior High SchoolGrades: 9-12Distance: 1.9 mi
- $180,0003 bd2 ba1.3k sqft602 29th St SE TRLR 68, Auburn, WA 98002For Sale

- $169,8003 bd-- ba1.1k sqft602 29th St SE, Auburn, WA 98002Off Market

- $183,0004 bd2 ba1.5k sqft602 29th St SE TRAILER 20, Auburn, WA 98002Sold
- $83,0003 bd2 ba1.2k sqft602 29th St SE TRAILER 59, Auburn, WA 98002Sold

- $155,0003 bd2 ba1.2k sqft602 29th St SE TRLR 39, Auburn, WA 98002Sold
- $55,0003 bd2 ba1.2k sqft602 29th St SE TRAILER 54, Auburn, WA 98002Sold
- $100,0002 bd2 ba1.1k sqft602 29th St SE #58, Auburn, WA 98002Sold
- $169,9503 bd2 ba1.3k sqft602 29th St SE #29, Auburn, WA 98002Sold
Similar homes
- $196,0004 bd2 ba1.5k sqft4248 A Street SE #662, Auburn, WA 98002Active
 MLS ID #2525394, Krystal Delucchi. NWMLS as distributed by MLS GRID
 - $149,9503 bd2 ba1.8k sqft3225 M Street SE #112, Auburn, WA 98002Active
 MLS ID #2548751, Khristina Swanson. NWMLS as distributed by MLS GRID
 - $165,0003 bd2 ba1.2k sqft725 37th Street Ct SE #36, Auburn, WA 98002Active
 MLS ID #2517579, Barbara Estrella. NWMLS as distributed by MLS GRID
 - $185,0003 bd2 ba1.2k sqft31600 126th Avenue SE #86, Auburn, WA 98092Active
 MLS ID #2550786, Marco A DeOliveira. NWMLS as distributed by MLS GRID
 - $155,0002 bd2 ba1.4k sqft1402 22ND Street NE #252, Auburn, WA 98002ActiveMLS ID #2540122, Rose Mary Dowd. NWMLS as distributed by MLS GRID
- $170,0003 bd2 ba1.3k sqft31101 116th Avenue SE #35, Auburn, WA 98092ActiveMLS ID #2528513, Carol Fisher. NWMLS as distributed by MLS GRID
- $109,0003 bd2 ba924 sqft725 37th Street SE #51, Auburn, WA 98002ActiveMLS ID #2518987, Tara Weed. NWMLS as distributed by MLS GRID
- $125,0003 bd2 ba1.3k sqft210 37th Street SE #144, Auburn, WA 98002ActiveMLS ID #2512243, Eric Verrastro. NWMLS as distributed by MLS GRID
- $235,0004 bd2 ba1.3k sqft4248 A Street SE #137, Auburn, WA 98002ActiveMLS ID #2536830, Chely Robles. NWMLS as distributed by MLS GRID
- $134,5003 bd2 ba1.5k sqft3611 I Street NE #266, Auburn, WA 98002ActiveMLS ID #2514607, Elise Gregg. NWMLS as distributed by MLS GRID
- $145,0002 bd3 ba1.2k sqft2500 S 370th Street #12, Federal Way, WA 98003ActiveMLS ID #2558004, Petru Mihaluta. NWMLS as distributed by MLS GRID
- $132,5002 bd2 ba1.4k sqft1402 22nd Street NE #261, Auburn, WA 98002ActiveMLS ID #2508269, Joseph Q. Bauman. NWMLS as distributed by MLS GRID
- $165,0003 bd2 ba1.3k sqft3001 S 288th Street #89, Federal Way, WA 98003ActiveMLS ID #2534100, Andre D. Jones. NWMLS as distributed by MLS GRID
- $199,0003 bd2 ba1.7k sqft2500 S 370th Street #170, Federal Way, WA 98003ActiveMLS ID #2521135, Amy Samuelson-Engels. NWMLS as distributed by MLS GRID
- $124,9503 bd2 ba2k sqft2500 S 370th Street #11, Federal Way, WA 98003ActiveMLS ID #2556448, Renee Dibello. NWMLS as distributed by MLS GRID
- $179,0003 bd2 ba1.3k sqft15410 SE 272nd Street #16, Kent, WA 98042ActiveMLS ID #2432903, Zdenka Kalezic. NWMLS as distributed by MLS GRID
- $180,0003 bd2 ba1.3k sqft12308 155th Street Ct E #21, Puyallup, WA 98374ContingentMLS ID #2545621, Hannah Carpenter. NWMLS as distributed by MLS GRID
- $125,0002 bd2 ba1.1k sqft3611 I Street NE #188, Auburn, WA 98002ActiveMLS ID #2472578, Hannah Krajnik. NWMLS as distributed by MLS GRID
- $174,9503 bd2 ba1.4k sqft3027 35th Ave. Ct. East #73, Tacoma, WA 98443ActiveMLS ID #2506215, Dan Whitehouse. NWMLS as distributed by MLS GRID
- $209,5003 bd2 ba1.2k sqft15410 SE 272nd Street #35, Kent, WA 98042ActiveMLS ID #2533087, Sue Dailey. NWMLS as distributed by MLS GRID
