Welcome to this charming 2022 doublewide manufactured home located in a community with no ages restrictions. This spacious property features 4 bedrooms. The heart of the house is the open -concept kitchen with eating space, a generously sized dining room and big enough living room, creating the perfect setting for everyday living and entertaining. partially fenced. Step outside to enjoy the fully usable backyard with plenty of space for gardening, relaxing in the fresh air, perfect for outdoor gathering and entertainments. The primary suite has cozy carpeting, a private bathroom and a walk-in-closet. The remainder of the house is finished with durable vinyl flooring for easy maintenance. Additional this home include a large covered carport with space for two vehicles, plus extra uncovered parking. Conveniently located near shopping, restaurants and everyday amenities, also this home offers easy access to Highway 18, Intersate 5 and Highway 167. Stove, microwave, dishwasher, refrigerator and backyard 3 storages shed are included with the sale. Amenities include RV parking (available upon requested) outdoor basketball and tennis courts and indoor clubhouse. Plese note that water and sewer charges are not included in the rental space. Two pets are allowed upon manager approval. This adorable manufactured home offers comfort, conveniences and exceptional value. It could be your next home.
Active
Listed by: Skyline Properties, Inc. • Chely Robles
$235,000
4248 A Street SE #137, Auburn, WA 98002
4beds
1,344sqft
Manufactured Home
Built in 2022
-- sqft lot
$-- Zestimate®
$175/sqft
$-- HOA
What's special
Extra uncovered parkingGenerously sized dining roomPrivate bathroom
- 76 days |
- 421 |
- 43 |
Zillow last checked:
Listing updated:
Listed by:
Chely Robles,
Skyline Properties, Inc.
Source: NWMLS as distributed by MLS GRID,MLS#: 2536830
Facts & features
Interior
Bedrooms & bathrooms
- Bedrooms: 4
- Bathrooms: 2
- Full bathrooms: 1
- 3/4 bathrooms: 1
Rooms
- Room types: Den/Office, Dining Room, Kitchen With Eating Space, Living Room, Utility Room
Heating
- Baseboard, Electric
Cooling
- Ductless
Appliances
- Included: Dishwasher, Microwave, Refrigerator, Stove(s)/Range(s), Dishwasher(s), Microwave(s), Refrigerator(s), Water Heater: Electrical, Water Heater Location: Walk-in closet
Features
- Flooring: Vinyl
- Windows: Double Pane Windows
- Has fireplace: No
Interior area
- Total structure area: 1,344
- Total interior livable area: 1,344 sqft
Property
Parking
- Parking features: Carport, Uncovered
- Has carport: Yes
Features
- Levels: One
- Stories: 1
- Patio & porch: Water Heater
- Has view: Yes
- View description: Territorial
- Park: White River Estate
Lot
- Features: Paved
Details
- Parcel number: 38355707
- Lease amount: $1,165
- Special conditions: Standard
Construction
Type & style
- Home type: MobileManufactured
- Architectural style: Manuf-Double Wide
- Property subtype: Manufactured Home
Materials
- Wood Products
- Foundation: See Remarks, Tie Down
- Roof: Composition
Condition
- Very Good
- Year built: 2022
Details
- Builder model: 2023 56x24
Utilities & green energy
- Electric: Company: Puged Sound Energy
- Sewer: Company: Pay to White River Estate office
- Water: Public, Company: Auburn City
- Utilities for property: Dish, Xfinity
Green energy
- Energy efficient items: Double Pane Windows
Community & HOA
Community
- Subdivision: Auburn
Location
- Region: Auburn
Financial & listing details
- Price per square foot: $175/sqft
- Tax assessed value: $15,805
- Annual tax amount: $1,775
- Date on market: 6/10/2026
- Cumulative days on market: 78 days
- Listing terms: Conventional
- Inclusions: Dishwasher(s), Microwave(s), Refrigerator(s), See Remarks, Stove(s)/Range(s)
- Body type: Double Wide
Estimated market value
Not available
Estimated sales range
Not available
$2,796/mo
Price history
| Date | Event | Price |
|---|---|---|
| 6/11/2026 | Listed for sale | $235,000+17.6%$175/sqft |
Source:  NWMLS as distributed by MLS GRID #2536830 Report a problem NWMLS as distributed by MLS GRID #2536830 Report a problem | ||
| 9/28/2022 | Listing removed | -- |
Source: Investment Property Group Report a problem | ||
| 3/29/2022 | Listed for sale | $199,900+53.9%$149/sqft |
Source: Investment Property Group Report a problem | ||
| 11/12/2020 | Listing removed | $129,900$97/sqft |
Source: Brian L. Fitterer Inc. Report a problem | ||
| 10/23/2020 | Listed for sale | $129,900+340.3%$97/sqft |
Source: Brian L. Fitterer Inc. Report a problem | ||
| 6/27/2002 | Sold | $29,500+28.3%$22/sqft |
Source: NWMLS as distributed by MLS GRID #22057035 Report a problem | ||
| 12/11/2000 | Sold | $23,000$17/sqft |
Source: NWMLS as distributed by MLS GRID #20091720 Report a problem | ||
Public tax history
| Year | Property taxes | Tax assessment |
|---|---|---|
| 2017 | -- | $15,805 +3% |
| 2016 | -- | $15,340 |
| 2015 | -- | $15,340 |
| 2014 | -- | $15,340 +0.1% |
| 2013 | -- | $15,324 |
| 2012 | -- | $15,324 -21.6% |
| 2010 | -- | $19,539 |
| 2009 | -- | $19,539 -5.6% |
| 2007 | -- | $20,700 |
| 2006 | -- | $20,700 |
| 2005 | -- | $20,700 |
Find assessor info on the county website
Monthly payment
Climate risks
Neighborhood: 98002
Nearby schools
GreatSchools rating
- 6/10Ilalko Elementary SchoolGrades: PK-5Distance: 0.4 mi
- 4/10Mt Baker Middle SchoolGrades: 6-8Distance: 0.4 mi
- 6/10Auburn Riverside High SchoolGrades: 9-12Distance: 0.2 mi
- $149,9002 bd2 ba960 sqft4248 A St SE TRAILER 422, Auburn, WA 98002For Sale

- $145,0003 bd2 ba1.5k sqft4248 A St SE TRLR 619, Auburn, WA 98002Sold

- $175,0004 bd2 ba1.6k sqft4248 A St SE TRAILER 411, Auburn, WA 98002Sold
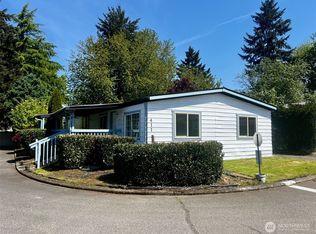
- $193,0004 bd2 ba1.5k sqft4248 A St SE TRAILER 662, Auburn, WA 98002For Sale
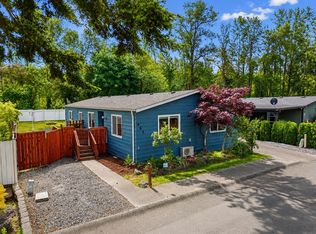
- $119,6002 bd-- ba1.3k sqft4248 A St SE, Auburn, WA 98002Off Market
- $160,0003 bd2 ba1.1k sqft4248 A St SE TRLR 147, Auburn, WA 98002Sold
- $189,9504 bd2 ba1.6k sqft4248 A St SE TRAILER 513, Auburn, WA 98002Sold
- $135,0003 bd2 ba1k sqft4248 A St SE TRAILER 241, Auburn, WA 98002Sold
A local agent can set up tours, give advice and negotiate with sellers.
Similar homes
- $125,0003 bd2 ba1.3k sqft210 37th Street SE #144, Auburn, WA 98002Active
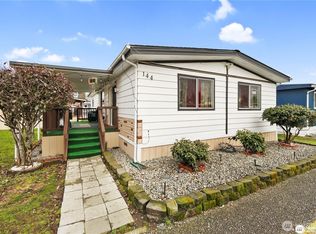 MLS ID #2573021, Eric Verrastro. NWMLS as distributed by MLS GRID
 - $180,0004 bd2 ba1.4k sqft602 29th Street SE #26, Auburn, WA 98092Active
 MLS ID #2541963, Rebekah Cederwall. NWMLS as distributed by MLS GRID
 - $234,9504 bd2 ba1.5k sqft2101 S 324th Street #73, Federal Way, WA 98003Active
 MLS ID #2569914, Corey Judd. NWMLS as distributed by MLS GRID
 - $125,0002 bd2 ba980 sqft602 29th Street SE #71, Auburn, WA 98002Active
 MLS ID #2561653, Jordyn Woolcott. NWMLS as distributed by MLS GRID
 - $139,9003 bd2 ba1.2k sqft707 37th Street SE #37, Auburn, WA 98002ActiveMLS ID #2569352, Maray Borrego. NWMLS as distributed by MLS GRID
- $175,0004 bd2 ba1.4k sqft2418 S 371st Street #47, Federal Way, WA 98003ActiveMLS ID #2573044, Gina Lane. NWMLS as distributed by MLS GRID
- $140,0003 bd2 ba1.4k sqft3105 M Street SE #23, Auburn, WA 98002ActiveMLS ID #2531918, Masako Guisa Kaneko. NWMLS as distributed by MLS GRID
- $228,7503 bd2 ba1.3k sqft14826 122nd St E #28, Puyallup, WA 98374ActiveMLS ID #2566570, April Broadhurst. NWMLS as distributed by MLS GRID
- $134,9503 bd2 ba1.2k sqft1402 22nd Street NE #214, Auburn, WA 98002ActiveMLS ID #2517135, Jennifer Berg. NWMLS as distributed by MLS GRID
- $250,0003 bd2 ba1.2k sqft2101 S 324th Street #138, Federal Way, WA 98003ActiveMLS ID #2425836, Teresa Parker. NWMLS as distributed by MLS GRID
- $159,9002 bd2 ba1.5k sqft3611 NE I St #207, Auburn, WA 98002ActiveMLS ID #2558622, LaVoyce Ezell. NWMLS as distributed by MLS GRID
- $165,0003 bd2 ba1.2k sqft725 37th Street Ct SE #36, Auburn, WA 98002ActiveMLS ID #2517579, Barbara Estrella. NWMLS as distributed by MLS GRID
- $350,0002 bd2 ba1k sqftTatum Lane Condominiums, Auburn, WA 98002ActiveMLS ID #2552738, Qiana Didricksen. NWMLS as distributed by MLS GRID
- $185,0003 bd2 ba1.2k sqft31600 126th Avenue SE #86, Auburn, WA 98092ActiveMLS ID #2550786, Marco A DeOliveira. NWMLS as distributed by MLS GRID
- $132,5002 bd2 ba1.2k sqft3611 NE I Street #6, Auburn, WA 98002ActiveMLS ID #2565539, Kendra Carter. NWMLS as distributed by MLS GRID
- $324,5002 bd3 ba1k sqftOak Leaf Greens, Auburn, WA 98002ActiveMLS ID #2531304, Dawson Van Pelt. NWMLS as distributed by MLS GRID
- $260,0002 bd2 ba1.1k sqft10713 63rd St E #27, Puyallup, WA 98372ActiveMLS ID #2524564, Soulinh Soukphaly. NWMLS as distributed by MLS GRID
- $308,0002 bd2 ba1k sqftAuburn Lane Condos, Auburn, WA 98002ActiveMLS ID #2562470, Alison Davey. NWMLS as distributed by MLS GRID
- $279,9502 bd2 ba858 sqftBye The Green Condominiums, Auburn, WA 98002ActiveMLS ID #2532492, Carol Fisher. NWMLS as distributed by MLS GRID
- $219,9502 bd2 ba904 sqftWinchester Heights, Auburn, WA 98092ActiveMLS ID #2528503, Audrey Bryant. NWMLS as distributed by MLS GRID
