Welcome to the desirable Golden Rose 55+ Community! Built in 2022, this well-maintained home features 2 bedrooms, 2 bathrooms, a bright w/natural light living room, and attached carport. The open concept layout offers plenty of natural light, with a spacious kitchen that opens to the dinning area. Central heating & Cooling w/ Heat Pump. Primary bedroom includes a walk-in shower and comfortable living space. Convenient laundry room and covered carport parking included. Golden Rose offers wonderful amenities, including a clubhouse, craft room, fitness center, pet areas, and many social activities. Conveniently located near scenic river trials for walking and outdoor enjoyment.
Active
Listed by: Skyline Properties, Inc. • Soulinh Soukphaly
$260,000
10713 63rd St E #27, Puyallup, WA 98372
2beds
1,120sqft
Manufactured Home
Built in 2022
-- sqft lot
$253,900 Zestimate®
$232/sqft
$-- HOA
What's special
Covered carport parkingSpacious kitchenAttached carportComfortable living spaceConvenient laundry roomOpen concept layout
- 75 days |
- 108 |
- 2 |
Zillow last checked:
Listing updated:
Listed by:
Soulinh Soukphaly,
Skyline Properties, Inc.
Source: NWMLS as distributed by MLS GRID,MLS#: 2524564
Facts & features
Interior
Bedrooms & bathrooms
- Bedrooms: 2
- Bathrooms: 2
- Full bathrooms: 2
Rooms
- Room types: Dining Room, Entry, Kitchen With Eating Space, Living Room, Utility Room
Heating
- Forced Air, Electric
Cooling
- Heat Pump
Appliances
- Included: Microwave, Refrigerator, Stove(s)/Range(s), Microwave(s), Refrigerator(s), Water Heater: Electric, Water Heater Location: Laundry Room Closet
Features
- Flooring: Laminate
- Windows: Double Pane Windows
- Has fireplace: No
Interior area
- Total structure area: 1,120
- Total interior livable area: 1,120 sqft
Property
Parking
- Parking features: Carport
- Has carport: Yes
Features
- Levels: One
- Stories: 1
- Patio & porch: Water Heater
- Has view: Yes
- View description: Territorial
- Park: Golden Rose
Lot
- Features: Paved
Details
- Parcel number: 5555517322
- Lease amount: $1,450
- Special conditions: See Remarks
Construction
Type & style
- Home type: MobileManufactured
- Architectural style: Manuf-Double Wide
- Property subtype: Manufactured Home
Materials
- Metal/Vinyl
- Foundation: Tie Down
- Roof: Composition
Condition
- Good
- Year built: 2022
Utilities & green energy
- Electric: Company: PSE
- Sewer: Company: Park Provided
- Water: Public, Company: Park
- Utilities for property: Xfinity, Xfinity
Green energy
- Energy efficient items: Double Pane Windows
Community & HOA
Community
- Senior community: Yes
- Subdivision: Puyallup
Location
- Region: Puyallup
Financial & listing details
- Price per square foot: $232/sqft
- Annual tax amount: $1,671
- Date on market: 5/13/2026
- Cumulative days on market: 77 days
- Inclusions: Microwave(s), Refrigerator(s), See Remarks, Sewer, Stove(s)/Range(s)
- Body type: Double Wide
Estimated market value
$253,900
$241,000 - $267,000
Not available
Price history
| Date | Event | Price |
|---|---|---|
| 5/15/2026 | Listed for sale | $260,000+15.6%$232/sqft |
Source:  NWMLS as distributed by MLS GRID #2524564 Report a problem NWMLS as distributed by MLS GRID #2524564 Report a problem | ||
| 10/3/2025 | Listing removed | $224,900$201/sqft |
Source: My State MLS #11282042 Report a problem | ||
| 7/11/2025 | Listed for sale | $224,900$201/sqft |
Source: My State MLS #11282042 Report a problem | ||
| 5/23/2025 | Listing removed | $224,900$201/sqft |
Source: My State MLS #11282042 Report a problem | ||
| 9/4/2024 | Listed for sale | $224,900$201/sqft |
Source: My State MLS #11282042 Report a problem | ||
Public tax history
Tax history is unavailable.
Monthly payment
Climate risks
Neighborhood: 98372
Nearby schools
GreatSchools rating
- 4/10Stewart Elementary SchoolGrades: PK-6Distance: 0.5 mi
- 7/10Kalles Junior High SchoolGrades: 7-9Distance: 0.9 mi
- 7/10Puyallup High SchoolGrades: 10-12Distance: 1 mi
- $43,0002 bd1 ba861 sqft10709 63rd St E #28, Puyallup, WA 98372Sold
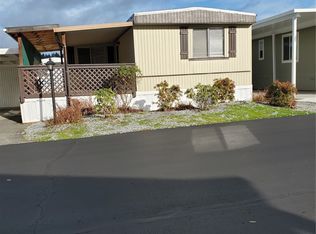
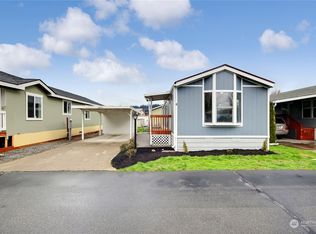
- $50,0001 bd1 ba784 sqft10717 63rd St E #26, Puyallup, WA 98372Sold
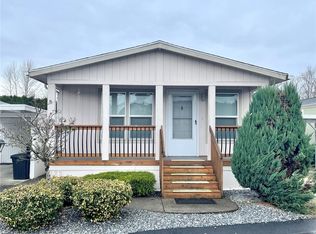
- $75,0002 bd2 ba1k sqft10726 62nd Street Ct E #15, Puyallup, WA 98372Sold
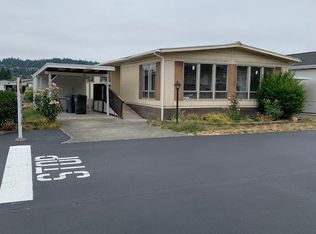
- $75,0002 bd2 ba1.1k sqft10701 63rd St E #30, Puyallup, WA 98372Sold
- $60,0002 bd2 ba1.1k sqft10701 63rd St E, Puyallup, WA 98372Sold
- $84,5003 bd2 ba1.1k sqft10702 63rd St E #36B, Puyallup, WA 98372For Sale
- $118,0003 bd2 ba1.2k sqft10715 63rd Street Ct E #38, Puyallup, WA 98372Sold
- $55,0001 bd1 ba640 sqft10806 62nd Ct E #13, Puyallup, WA 98372Sold
A local agent can set up tours, give advice and negotiate with sellers.
Similar homes
- $335,0002 bd2 ba1.1k sqftNorth Bridge, Puyallup, WA 98372Active
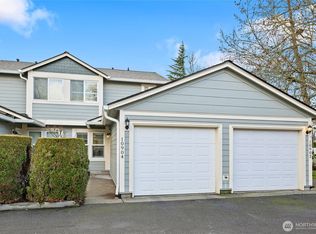 MLS ID #2468485, Kyle Rossman. NWMLS as distributed by MLS GRID
 - $279,0003 bd2 ba1.4k sqft5801 89th Street Ct E #5, Puyallup, WA 98371Contingent
 MLS ID #2538673, Dick A Boyle. NWMLS as distributed by MLS GRID
 - $279,9503 bd2 ba1.5k sqft8806 60th Avenue E, Puyallup, WA 98371Active
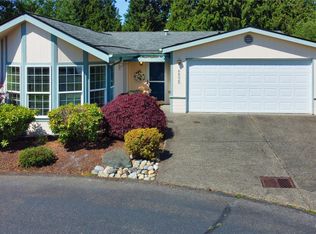 MLS ID #2525303, Robert Labrash. NWMLS as distributed by MLS GRID
 - $160,0002 bd2 ba1.4k sqft12510 123rd Street Ct E #33, Puyallup, WA 98374Active
 MLS ID #2558060, Dyyana Simon. NWMLS as distributed by MLS GRID
 - $260,0002 bd1 ba975 sqftHearthstone Condominiums, Federal Way, WA 98003ActiveMLS ID #2527879, Brandon Rannebarger. NWMLS as distributed by MLS GRID
- $235,0004 bd2 ba1.3k sqft4248 A Street SE #137, Auburn, WA 98002ActiveMLS ID #2536830, Chely Robles. NWMLS as distributed by MLS GRID
- $250,0003 bd2 ba1.2k sqft2101 S 324th Street #138, Federal Way, WA 98003ActiveMLS ID #2425836, Teresa Parker. NWMLS as distributed by MLS GRID
- $254,9993 bd2 ba1.4k sqft13913 21st Avenue Ct E #244, Tacoma, WA 98445ActiveMLS ID #2492083, Kayla LaRance. NWMLS as distributed by MLS GRID
- $314,9002 bd2 ba1.1k sqftDeerfield Park Condo, Puyallup, WA 98374ActiveMLS ID #2535786, John Roof. NWMLS as distributed by MLS GRID
- $145,0002 bd3 ba1.2k sqft2500 S 370th Street #12, Federal Way, WA 98003ActiveMLS ID #2558004, Petru Mihaluta. NWMLS as distributed by MLS GRID
- $180,0003 bd2 ba1.3k sqft12308 155th Street Ct E #21, Puyallup, WA 98374ContingentMLS ID #2545621, Hannah Carpenter. NWMLS as distributed by MLS GRID
- $225,0003 bd2 ba1.5k sqft13814 21st Ave E, Tacoma, WA 98445ActiveMLS ID #2483665, John Douville. NWMLS as distributed by MLS GRID
- $209,9502 bd2 ba1.3k sqft2101 S 324th Street #186, Federal Way, WA 98003ActiveMLS ID #2521063, Teresa Parker. NWMLS as distributed by MLS GRID
- $299,9503 bd2 ba1.4k sqft2014 140 Street E #258, Tacoma, WA 98445ActiveMLS ID #2537576, Don M. Goethals. NWMLS as distributed by MLS GRID
- $222,5002 bd2 ba1.2k sqft17626 21st Avenue E #48, Spanaway, WA 98387ActiveMLS ID #2533868, Kristen Steinman. NWMLS as distributed by MLS GRID
- $201,0002 bd2 ba1.3k sqft2101 S 324th Street #166, Federal Way, WA 98003ActiveMLS ID #2430781, Andrew Maglalang-Weakley. NWMLS as distributed by MLS GRID
- $275,0002 bd2 ba1k sqftVillage At Redondo, Federal Way, WA 98003ActiveMLS ID #2508604, Halle Perry. NWMLS as distributed by MLS GRID
- $145,0003 bd2 ba1.3k sqft7427 154th Street E #14, Puyallup, WA 98375ActiveMLS ID #2524057, Zachary A. Entwistle. NWMLS as distributed by MLS GRID
- $239,0003 bd2 ba1.4k sqft20517 10th Avenue E #42, Spanaway, WA 98387ActiveMLS ID #2504155, Zenika Gandara. NWMLS as distributed by MLS GRID
- $375,0003 bd3 ba1.1k sqft2100 S 336th Street #Q3, Federal Way, WA 98003ActiveMLS ID #2541056, Hematullah Rahimi. NWMLS as distributed by MLS GRID
