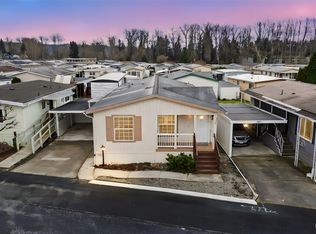
Welcome home to this beautifully maintained 3-bedroom, 2-bath residence situated on a desirable corner lot in the highly sought-after Golden Rose 55+ community. Featuring a beautifully landscaped yard, soaring vaulted ceilings, and an open-concept floor plan, this home is designed for both comfortable everyday living and effortless entertaining. The spacious primary suite offers a private en-suite bathroom, creating the perfect retreat for relaxation and convenience. Enjoy year-round comfort with a cozy pellet stove that provides energy savings, along with valuable updates including a newer roof and new water heater for added peace of mind. Outside, you’ll appreciate ample parking with space for two vehicles plus nearby guest parking. RV parking is also available, making it easy to accommodate your travel adventures. Residents enjoy access to a vibrant community clubhouse offering social activities, events, and opportunities to connect with neighbors. This move-in ready, turnkey home combines modern updates with low-maintenance living in a convenient location close to downtown shopping, dining, and beautiful nearby parks. Don’t miss your opportunity to enjoy active adult living at its finest!
Active
Listed by: Keller Williams Realty • Elise Gregg
$84,500
10702 63rd Street E #36B, Puyallup, WA 98372
3beds
1,188sqft
Manufactured Home
Built in 1996
-- sqft lot
$-- Zestimate®
$71/sqft
$-- HOA
What's special
Cozy pellet stoveNearby guest parkingPrivate en-suite bathroomBeautifully landscaped yardSpacious primary suiteOpen-concept floor planDesirable corner lot
- 57 days |
- 495 |
- 12 |
Likely to sell faster than
Zillow last checked:
Listing updated:
Listed by:
Elise Gregg,
Keller Williams Realty,
Marilyn Gregg,
Keller Williams Realty
Source: NWMLS as distributed by MLS GRID,MLS#: 2529624
Facts & features
Interior
Bedrooms & bathrooms
- Bedrooms: 3
- Bathrooms: 2
- Full bathrooms: 1
- 3/4 bathrooms: 1
Rooms
- Room types: Dining Room, Entry, Family Room, Kitchen With Eating Space, Utility Room
Heating
- Forced Air, Electric
Cooling
- None
Appliances
- Included: Dishwasher, Refrigerator, Stove(s)/Range(s), Dishwasher(s), Refrigerator(s), Water Heater: Electric, Water Heater Location: Primary Closet
Features
- Flooring: Vinyl, Carpet
- Windows: Double Pane Windows
- Has fireplace: No
- Fireplace features: Pellet Stove
Interior area
- Total structure area: 1,188
- Total interior livable area: 1,188 sqft
Property
Parking
- Parking features: Carport
- Has carport: Yes
Features
- Levels: One
- Stories: 1
- Patio & porch: Water Heater
- Has view: Yes
- View description: Territorial
- Park: Golden Rose
Lot
- Features: Corner Lot
Details
- Parcel number: 5555510855
- Lease amount: $1,520
- Special conditions: Standard
Construction
Type & style
- Home type: MobileManufactured
- Architectural style: Manuf-Double Wide
- Property subtype: Manufactured Home
Materials
- Wood Products
- Roof: Composition
Condition
- Year built: 1996
Details
- Builder model: NW LTD
Utilities & green energy
- Electric: Company: PSE
- Sewer: Company: Community Septic
- Water: Community, Company: Golden Rose
- Utilities for property: Comcast/Xfinity
Green energy
- Energy efficient items: Double Pane Windows
Community & HOA
Community
- Senior community: Yes
- Subdivision: Puyallup
Location
- Region: Puyallup
Financial & listing details
- Price per square foot: $71/sqft
- Tax assessed value: $112,100
- Annual tax amount: $52
- Date on market: 11/27/2025
- Cumulative days on market: 241 days
- Listing terms: Conventional
- Inclusions: Dishwasher(s), Drapes, Refrigerator(s), See Remarks, Sewer, Stove(s)/Range(s)
- Body type: Double Wide

Elise Gregg
(253) 576-1992
By pressing Contact Agent, you agree that the real estate professional identified above may call/text you about your search, which may involve use of automated means and pre-recorded/artificial voices. You don't need to consent as a condition of buying any property, goods, or services. Message/data rates may apply. You also agree to our Terms of Use. Zillow does not endorse any real estate professionals. We may share information about your recent and future site activity with your agent to help them understand what you're looking for in a home.
Estimated market value
Not available
Estimated sales range
Not available
$1,971/mo
Price history
| Date | Event | Price |
|---|---|---|
| 5/29/2026 | Listed for sale | $84,500$71/sqft |
Source:  NWMLS as distributed by MLS GRID #2529624 Report a problem NWMLS as distributed by MLS GRID #2529624 Report a problem | ||
Public tax history
| Year | Property taxes | Tax assessment |
|---|---|---|
| 2024 | $52 +7.6% | -- |
| 2023 | $48 -87.4% | -- |
| 2022 | $381 -3.4% | $50,300 |
| 2021 | $394 -35.6% | $50,300 -4% |
| 2019 | $612 +1.8% | $52,400 +26.3% |
| 2018 | $601 +11.5% | $41,500 +13.1% |
| 2017 | $539 -17.1% | $36,700 +3.1% |
| 2016 | $651 | $35,600 -5.3% |
| 2014 | $651 +6.4% | $37,600 +2.5% |
| 2013 | $612 | $36,700 +4.6% |
| 2012 | -- | $35,100 -5.1% |
| 2011 | -- | $37,000 -4.9% |
| 2010 | -- | $38,900 -47.5% |
| 2009 | -- | $74,100 +0.8% |
| 2008 | $85,241 | $73,500 +4.4% |
| 2007 | $85,241 +87777.7% | $70,400 +983.1% |
| 2002 | $97 | $6,500 |
Find assessor info on the county website
Monthly payment
Climate risks
Neighborhood: 98372
Getting around
27 / 100
Car-DependentNearby schools
GreatSchools rating
- 4/10Stewart Elementary SchoolGrades: PK-6Distance: 0.5 mi
- 7/10Kalles Junior High SchoolGrades: 7-9Distance: 0.9 mi
- 7/10Puyallup High SchoolGrades: 10-12Distance: 0.9 mi
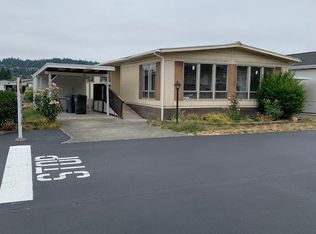
- $75,0002 bd2 ba1.1k sqft10701 63rd St E #30, Puyallup, WA 98372Sold
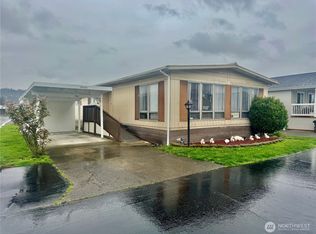
- $60,0002 bd2 ba1.1k sqft10701 63rd St E, Puyallup, WA 98372Sold
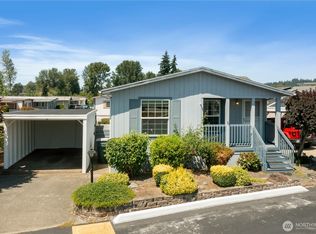
- $72,5002 bd2 ba1.1k sqft6312 107th Ave E #56, Puyallup, WA 98372Sold
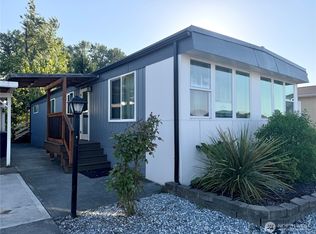
- $84,9952 bd2 ba1.1k sqft10628 63rd Street Ct E #45, Puyallup, WA 98372For Sale
- $118,0003 bd2 ba1.2k sqft10715 63rd Street Ct E #38, Puyallup, WA 98372Sold
- $43,0002 bd1 ba861 sqft10709 63rd St E #28, Puyallup, WA 98372Sold
- $260,0002 bd2 ba1.1k sqft10713 63rd St E #27, Puyallup, WA 98372For Sale
- $50,0001 bd1 ba784 sqft10717 63rd St E #26, Puyallup, WA 98372Sold
Similar homes
- $85,0002 bd2 ba1.2k sqft10526 60th Street Ct E #133, Puyallup, WA 98372Active
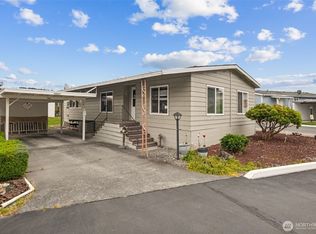
 MLS ID #2484745, Jenah Mahan. NWMLS as distributed by MLS GRID
 - $85,0002 bd2 ba1.1k sqft10521 60TH Street Ct E #163, Puyallup, WA 98372Active
 MLS ID #2509820, Shayna Eltringham. NWMLS as distributed by MLS GRID
 - $72,5002 bd2 ba1k sqft10607 63rd Court E #59, Puyallup, WA 98372Active
 MLS ID #2518302, Elise Gregg. NWMLS as distributed by MLS GRID
 - $84,9952 bd2 ba1.1k sqft10628 63RD Street Ct E #45, Puyallup, WA 98372ActiveMLS ID #2518202, Julia Vlasenko. NWMLS as distributed by MLS GRID
- $69,0003 bd2 ba924 sqft10517 62nd Street E #92, Puyallup, WA 98372ActiveMLS ID #2543515, Gentry C. Stretz. NWMLS as distributed by MLS GRID
- $80,0003 bd2 ba1.4k sqft2500 Alder Street #22, Milton, WA 98354ActiveMLS ID #2524559, Genni Thummel-Gravitt. NWMLS as distributed by MLS GRID
- $90,0002 bd1 ba920 sqft10713 61st Street E #108A, Puyallup, WA 98372ActiveMLS ID #2547587, Christel EM Osterstrom. NWMLS as distributed by MLS GRID
- $75,0002 bd1 ba936 sqft10711 60th Street Ct #150, Puyallup, WA 98372ActiveMLS ID #2461235, Elise Gregg. NWMLS as distributed by MLS GRID
- $82,5003 bd2 ba1.6k sqft2500 S 370th Street #163, Federal Way, WA 98003ActiveMLS ID #2558251, Petru Mihaluta. NWMLS as distributed by MLS GRID
- $80,9503 bd2 ba1.4k sqft11306 125th Street Ct E #89, Puyallup, WA 98374ActiveMLS ID #2496966, Carlina Solvie. NWMLS as distributed by MLS GRID
- $85,0002 bd1 ba784 sqft3001 S 288th Street #286, Federal Way, WA 98003ActiveMLS ID #2548325, Josiah Toole. NWMLS as distributed by MLS GRID
- $89,9002 bd3 ba1.3k sqft9314 Canyon Road #54, Puyallup, WA 98371ActiveMLS ID #2548762, Michael Renard. NWMLS as distributed by MLS GRID
- $82,9993 bd2 ba1.4k sqft2828 34th Avenue Ct E #61, Tacoma, WA 98443ActiveMLS ID #2507477, Nancy L. Lee. NWMLS as distributed by MLS GRID
- $74,9502 bd2 ba1.4k sqft12727 112th Avenue E #13, Puyallup, WA 98374ActiveMLS ID #2496486, Laura Sinclair. NWMLS as distributed by MLS GRID
- $79,9993 bd2 ba1.5k sqft5814 79th Street Ct E #69, Puyallup, WA 98371ActiveMLS ID #2463773, Steven McNamer. NWMLS as distributed by MLS GRID
- $79,5003 bd2 ba1.1k sqft900 29th Street SE #D-9, Auburn, WA 98002ActiveMLS ID #2556844, Caylen Gapusan. NWMLS as distributed by MLS GRID
- $85,0002 bd2 ba1.3k sqft2101 S 324th Street #165, Federal Way, WA 98003ActiveMLS ID #2531520, Karloc Paden. NWMLS as distributed by MLS GRID
- $79,9502 bd2 ba1.5k sqft11407 126th Street E #222, Puyallup, WA 98374ActiveMLS ID #2491557, Billy Johnson. NWMLS as distributed by MLS GRID
- $55,0002 bd1 ba924 sqft5629 113th Avenue E #64, Puyallup, WA 98372ActiveMLS ID #2505640, Brian Barte. NWMLS as distributed by MLS GRID
- $124,9503 bd2 ba1.5k sqft11323 127th Street Ct E #159, Puyallup, WA 98374ActiveMLS ID #2541469, Kyle Fox. NWMLS as distributed by MLS GRID
