Motivated Seller!!! Bring offers!! Experience the perfect blend of comfort and convenience in this impeccably maintained 1,200 sq ft home located in one of Puyallup's premier 55+ communities. Nestled in the heart of downtown, this home has been refreshed with brand-new carpet and paint creating an airy, "light and bright" atmosphere that feels like home the moment you step inside. The thoughtful floor plan features a large kitchen, huge family room, formal living room, dining room and a full size laundry room as well as 2 spacious bedrooms and 2 bathrooms, the massive primary boasts a huge walk-in closet and an oversized private bathroom, with tons of counter space and a large shower. The secondary bedroom is perfect for guests or a home office, and has tons of natural light it is situated near the second full bath for maximum privacy. Enjoy a large, light and bright, open living area that flows seamlessly into the dining space—ideal for entertaining or quiet afternoons. This home also has AC for comfort all year round. This home is 100% move-in ready; all the hard work has been done for you! Living here means you’re just minutes from the Puyallup Farmers Market, local dining, shopping, hospitals, freeways and the Sounder train, all while enjoying living in an established and sought after community that includes a workout room, onsite laundry, and a community center. If you are looking for a low-maintenance lifestyle without sacrificing space or quality, this is the one!
Active
Listed by: Gateway Real Estate • Jenah Mahan
Price cut: $10K (6/29)
$85,000
10526 60th Street Ct E #133, Puyallup, WA 98372
2beds
1,296sqft
Manufactured Home
Built in 2006
-- sqft lot
$-- Zestimate®
$66/sqft
$-- HOA
What's special
Large showerLarge kitchenHuge family roomTons of natural lightOversized private bathroomHuge walk-in closetDining room
- 169 days |
- 182 |
- 13 |
Zillow last checked:
Listing updated:
Listed by:
Jenah Mahan,
Gateway Real Estate
Source: NWMLS as distributed by MLS GRID,MLS#: 2484745
Facts & features
Interior
Bedrooms & bathrooms
- Bedrooms: 2
- Bathrooms: 2
- Full bathrooms: 1
- 3/4 bathrooms: 1
Rooms
- Room types: Den/Office, Dining Room, Family Room, Kitchen With Eating Space, Utility Room
Heating
- Forced Air, Electric
Cooling
- Forced Air
Appliances
- Included: Dishwasher, Dryer, Microwave, Refrigerator, Stove(s)/Range(s), Washer, Dishwasher(s), Dryer(s), Microwave(s), Refrigerator(s), Washer(s), Water Heater: Electric
Features
- Flooring: Vinyl, Carpet
- Windows: Double Pane Windows
- Has fireplace: No
Interior area
- Total structure area: 1,296
- Total interior livable area: 1,296 sqft
Property
Parking
- Parking features: Carport
- Has carport: Yes
Features
- Levels: One
- Stories: 1
- Patio & porch: Water Heater
- Park: Golden Rose
Lot
- Features: Dead End Street, Paved
Details
- Parcel number: 5555514906
- Lease amount: $1,109
- Special conditions: Standard
Construction
Type & style
- Home type: MobileManufactured
- Architectural style: Manuf-Double Wide
- Property subtype: Manufactured Home
Materials
- Metal/Vinyl
- Foundation: Tie Down
- Roof: Composition
Condition
- Good
- Year built: 2006
Details
- Builder model: Golden Estate
Utilities & green energy
- Electric: Company: PSE
- Sewer: Company: Community Septic
- Water: Public, Company: community
Green energy
- Energy efficient items: Double Pane Windows
Community & HOA
Community
- Senior community: Yes
- Subdivision: Meeker
Location
- Region: Puyallup
Financial & listing details
- Price per square foot: $66/sqft
- Tax assessed value: $158,300
- Annual tax amount: $1,850
- Date on market: 3/5/2026
- Cumulative days on market: 170 days
- Listing terms: Conventional
- Inclusions: Dishwasher(s), Dryer(s), Microwave(s), Refrigerator(s), Sewer, Stove(s)/Range(s), Washer(s)
- Body type: Double Wide
Estimated market value
Not available
Estimated sales range
Not available
$2,035/mo
Price history
| Date | Event | Price |
|---|---|---|
| 6/29/2026 | Price change | $85,000-10.5%$66/sqft |
Source:  NWMLS as distributed by MLS GRID #2484745 Report a problem NWMLS as distributed by MLS GRID #2484745 Report a problem | ||
| 6/1/2026 | Price change | $95,000-3.5%$73/sqft |
Source: NWMLS as distributed by MLS GRID #2484745 Report a problem | ||
| 5/14/2026 | Price change | $98,450-1.5%$76/sqft |
Source: NWMLS as distributed by MLS GRID #2484745 Report a problem | ||
| 3/5/2026 | Listed for sale | $99,950+149.9%$77/sqft |
Source: NWMLS as distributed by MLS GRID #2484745 Report a problem | ||
| 1/28/2014 | Sold | $39,995+25%$31/sqft |
Source: Agent Provided Report a problem | ||
| 12/12/2013 | Sold | $32,000$25/sqft |
Source: NWMLS as distributed by MLS GRID #515212 Report a problem | ||
Public tax history
| Year | Property taxes | Tax assessment |
|---|---|---|
| 2025 | $1,853 -52.6% | $158,300 +2.4% |
| 2024 | $3,906 +133.7% | $154,600 -0.8% |
| 2023 | $1,672 -73% | $155,800 +8.5% |
| 2022 | $6,181 +45.5% | $143,600 +61.7% |
| 2021 | $4,248 +309.8% | $88,800 -12.4% |
| 2019 | $1,037 -51.8% | $101,400 +32% |
| 2018 | $2,151 +151% | $76,800 +17.8% |
| 2017 | $857 -30% | $65,200 -11.2% |
| 2016 | $1,224 | $73,400 -3.5% |
| 2014 | $1,224 +117.8% | $76,100 +4.1% |
| 2013 | $562 | $73,100 +5.6% |
| 2012 | -- | $69,200 -6% |
| 2011 | -- | $73,600 -2.5% |
| 2010 | -- | $75,500 -1.4% |
| 2009 | -- | $76,600 +0.8% |
| 2008 | -- | $76,000 |
Find assessor info on the county website
Monthly payment
Climate risks
Neighborhood: 98372
Nearby schools
GreatSchools rating
- 4/10Stewart Elementary SchoolGrades: PK-6Distance: 0.6 mi
- 7/10Kalles Junior High SchoolGrades: 7-9Distance: 1.1 mi
- 7/10Puyallup High SchoolGrades: 10-12Distance: 1 mi
Schools provided by the listing agent
- High: Puyallup High
Source: NWMLS as distributed by MLS GRID. This data may not be complete. We recommend contacting the local school district to confirm school assignments for this home.
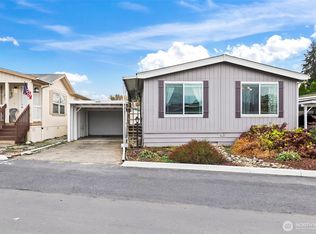
- $84,9502 bd2 ba1k sqft10522 60th Street Ct E, Puyallup, WA 98372Sold
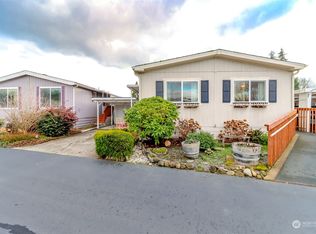
- $45,0002 bd2 ba1.2k sqft10518 60th St E, Puyallup, WA 98371Sold
- $79,0002 bd2 ba1.1k sqft10521 60th Street Ct E #163, Puyallup, WA 98372For Sale

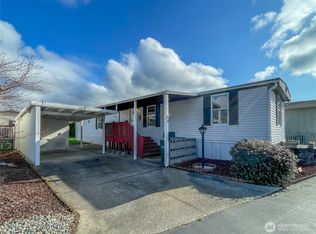
- $60,0003 bd2 ba924 sqft10601 61st St E #117, Puyallup, WA 98372Sold
- $59,0002 bd2 ba1.1k sqft10517 60th Street Ct E #164, Puyallup, WA 98372Sold
- $30,0002 bd2 ba1k sqft10515 60th Street Ct E #165, Puyallup, WA 98372Sold
- $108,3002 bd2 ba1k sqft10802 63rd St E #32, Puyallup, WA 98372Off Market
- $40,0002 bd2 ba800 sqft10610 61st St E #100, Puyallup, WA 98372Sold
Similar homes
- $85,0003 bd2 ba1.1k sqft10601 63rd Street Court E #60, Puyallup, WA 98372Active
 MLS ID #2562712, Monica Newby. NWMLS as distributed by MLS GRID
 - $79,0002 bd2 ba1.1k sqft10521 60TH Street Ct E #163, Puyallup, WA 98372ActiveMLS ID #2509820, Shayna Eltringham. NWMLS as distributed by MLS GRID
- $84,9952 bd2 ba1.1k sqft10628 63RD Street Ct E #45, Puyallup, WA 98372Active
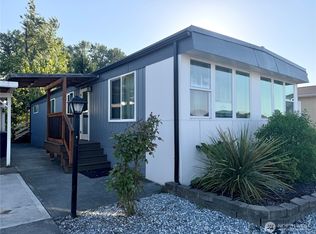 MLS ID #2518202, Julia Vlasenko. NWMLS as distributed by MLS GRID
 - $74,5003 bd2 ba1.1k sqft10702 63rd Street E #36B, Puyallup, WA 98372Active
 MLS ID #2529624, Elise Gregg. NWMLS as distributed by MLS GRID
 - $82,0002 bd1 ba920 sqft10713 61st Street E #108A, Puyallup, WA 98372ActiveMLS ID #2547587, Christel EM Osterstrom. NWMLS as distributed by MLS GRID
- $72,5002 bd2 ba1k sqft10607 63rd Court E #59, Puyallup, WA 98372ActiveMLS ID #2518302, Elise Gregg. NWMLS as distributed by MLS GRID
- $100,0002 bd1 ba672 sqft5629 112th Avenue Ct E #24, Puyallup, WA 98372ActiveMLS ID #2565012, Susie Williams. NWMLS as distributed by MLS GRID
- $69,0002 bd1 ba936 sqft10711 60th Street Ct #150, Puyallup, WA 98372ActiveMLS ID #2461235, Elise Gregg. NWMLS as distributed by MLS GRID
- $118,0002 bd2 ba980 sqft5620 112th Avenue Ct E #23, Puyallup, WA 98372ActiveMLS ID #2566303, Masako Guisa Kaneko. NWMLS as distributed by MLS GRID
- $59,0003 bd2 ba924 sqft10517 62nd Street E #92, Puyallup, WA 98372ActiveMLS ID #2543515, Gentry C. Stretz. NWMLS as distributed by MLS GRID
- $79,9502 bd2 ba1.5k sqft11407 126th Street E #222, Puyallup, WA 98374ActiveMLS ID #2491557, Billy Johnson. NWMLS as distributed by MLS GRID
- $69,9902 bd1 ba924 sqft8508 144th Avenue E #11, Puyallup, WA 98372ActiveMLS ID #2560278, David Boothe. NWMLS as distributed by MLS GRID
- $74,9502 bd2 ba1.4k sqft12727 112th Avenue E #13, Puyallup, WA 98374ActiveMLS ID #2496486, Laura Sinclair. NWMLS as distributed by MLS GRID
- $95,0002 bd2 ba1.3k sqft1114 29th Street Pl NW #29, Puyallup, WA 98371ActiveMLS ID #2492959, Crystal Jenkins. NWMLS as distributed by MLS GRID
- $120,0002 bd2 ba1.1k sqft8511 144th Avenue E, Puyallup, WA 98372ActiveMLS ID #2496381, Cathlene Torgerson. NWMLS as distributed by MLS GRID
- $75,0002 bd3 ba1.3k sqft9314 Canyon Road #54, Puyallup, WA 98371ActiveMLS ID #2548762, Michael Renard. NWMLS as distributed by MLS GRID
- $92,0002 bd2 ba1.4k sqft2500 S 370th Street #222, Federal Way, WA 98003ActiveMLS ID #2554849, Petru Mihaluta. NWMLS as distributed by MLS GRID
- $90,5002 bd2 ba1.3k sqft2827 34th Avenue Ct E #58, Tacoma, WA 98443ActiveMLS ID #2519968, Nancy L. Lee. NWMLS as distributed by MLS GRID
- $59,0002 bd2 ba1.2k sqft11209 125th Street Ct E #82, Puyallup, WA 98374ActiveMLS ID #2564467, Candice Frazier. NWMLS as distributed by MLS GRID
- $109,9503 bd2 ba950 sqft11509 20TH Avenue Ct E #32, Tacoma, WA 98445ActiveMLS ID #2572246, Elizabeth Gonzalez. NWMLS as distributed by MLS GRID
