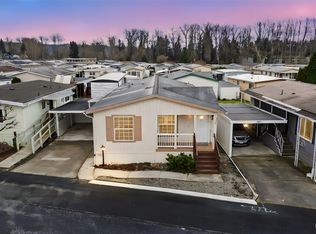
Charming 1993 home in desirable Golden Rose Park! This move-in ready 3 bedroom, 2 (¾) bathroom one-level layout offers 1,188 sq ft of open-concept living complete with central heat pump/AC for year-round comfort. The inviting living room features newer plush carpet, vaulted ceilings and natural sunlight from skylights. You will love the updated kitchen with dining space boasting modern white cabinetry, rich butcher block countertops, a stainless steel farm sink, and durable laminate flooring. Laundry room with W/D and extra fridge/freezer. The primary suite serves as a relaxing retreat with a walk-in closet, separate vanity area, and en-suite bath featuring a new low-threshold walk-in shower and skylight. Two more bedrooms offer space for guests, crafts, home office, etc. Outside, enjoy a covered porch with ramp access leading to the carport and two storage sheds. Relax in the backyard under the shade of a Japanese Maple and enjoy your garden space. Situated in a prime location just half a block from both the community clubhouse and the scenic Puyallup River waterfront community park with BBQs! Residents enjoy an active 55+ lifestyle with a TV lounge, coffee station, pool table, craft room, fitness center, dog park, social activities & community events. Minutes from historic downtown Puyallup, the Fairgrounds, hospitals, shopping, dining, parks, major freeways and the Sounder train.
Active
Listed by: Sievers Real Estate • Monica Newby
$85,000
10601 63rd Street Court E #60, Puyallup, WA 98372
3beds
1,188sqft
Manufactured Home
Built in 1993
-- sqft lot
$83,700 Zestimate®
$72/sqft
$-- HOA
What's special
Modern white cabinetryGarden spaceUpdated kitchenNatural sunlight from skylightsWalk-in closetSeparate vanity areaDurable laminate flooring
- 10 days |
- 318 |
- 16 |
Likely to sell faster than
Zillow last checked:
Listing updated:
Listed by:
Monica Newby,
Sievers Real Estate
Source: NWMLS as distributed by MLS GRID,MLS#: 2562712
Facts & features
Interior
Bedrooms & bathrooms
- Bedrooms: 3
- Bathrooms: 2
- 3/4 bathrooms: 2
Rooms
- Room types: Den/Office, Kitchen With Eating Space, Living Room, Utility Room
Heating
- Heat Pump, Electric
Cooling
- Heat Pump
Appliances
- Included: Dishwasher, Dryer, Microwave, Refrigerator, Stove(s)/Range(s), Washer, Dishwasher(s), Dryer(s), Microwave(s), Refrigerator(s), Washer(s), Water Heater: electric, Water Heater Location: bathroom
Features
- Flooring: Laminate, Carpet
- Windows: Double Pane Windows
- Has fireplace: No
Interior area
- Total structure area: 1,188
- Total interior livable area: 1,188 sqft
Property
Parking
- Parking features: Carport
- Has carport: Yes
Features
- Levels: One
- Stories: 1
- Patio & porch: Water Heater
- Park: Golden Rose
Lot
- Features: Paved
Details
- Parcel number: 5000067310
- Lease amount: $1,203
- Special conditions: Standard
Construction
Type & style
- Home type: MobileManufactured
- Architectural style: Manuf-Double Wide
- Property subtype: Manufactured Home
Materials
- Wood Products
- Foundation: Tie Down
- Roof: Composition
Condition
- Average
- Year built: 1993
Details
- Builder model: Ridgedale
Utilities & green energy
- Electric: Company: PSE
- Sewer: Company: septic
- Water: Public, Company: community
- Utilities for property: Xfinity
Green energy
- Energy efficient items: Double Pane Windows
Community & HOA
Community
- Senior community: Yes
- Subdivision: Puyallup
Location
- Region: Puyallup
Financial & listing details
- Price per square foot: $72/sqft
- Tax assessed value: $109,800
- Annual tax amount: $1,336
- Date on market: 7/31/2026
- Cumulative days on market: 11 days
- Listing terms: Conventional
- Inclusions: Awnings, Dishwasher(s), Dryer(s), Microwave(s), Refrigerator(s), See Remarks, Sewer, Stove(s)/Range(s), Washer(s)
- Body type: Double Wide
Estimated market value
$83,700
$80,000 - $88,000
$1,751/mo
Price history
| Date | Event | Price |
|---|---|---|
| 8/1/2026 | Listed for sale | $85,000+1.2%$72/sqft |
Source:  NWMLS as distributed by MLS GRID #2562712 Report a problem NWMLS as distributed by MLS GRID #2562712 Report a problem | ||
| 4/29/2021 | Sold | $84,000+10.5%$71/sqft |
Source: NWMLS as distributed by MLS GRID #1744782 Report a problem | ||
| 4/15/2021 | Pending sale | $76,000$64/sqft |
Source: John L Scott Real Estate #1744782 Report a problem | ||
| 4/10/2021 | Listed for sale | $76,000$64/sqft |
Source: John L Scott Real Estate #1744782 Report a problem | ||
Public tax history
| Year | Property taxes | Tax assessment |
|---|---|---|
| 2024 | $2,068 +68.2% | $109,800 -0.1% |
| 2023 | $1,230 +19.7% | $109,900 +17.9% |
| 2022 | $1,028 +36.4% | $93,200 +63.5% |
| 2021 | $753 +2421.1% | $57,000 +23.4% |
| 2019 | $30 | $46,200 +24.9% |
| 2018 | -- | $37,000 +11.8% |
| 2017 | $27 | $33,100 +4.7% |
| 2016 | $27 | $31,600 -6.5% |
| 2014 | $27 -95.2% | $33,800 +1.5% |
| 2013 | $569 | $33,300 +3.4% |
| 2012 | -- | $32,200 -5.8% |
| 2011 | -- | $34,200 -5.5% |
| 2010 | -- | $36,200 -6.2% |
| 2002 | $576 | $38,600 |
Find assessor info on the county website
Monthly payment
Climate risks
Neighborhood: 98372
Nearby schools
GreatSchools rating
- 4/10Stewart Elementary SchoolGrades: PK-6Distance: 0.5 mi
- 7/10Kalles Junior High SchoolGrades: 7-9Distance: 1 mi
- 7/10Puyallup High SchoolGrades: 10-12Distance: 0.9 mi
Schools provided by the listing agent
- Elementary: Stewart Elem
- Middle: Kalles Jnr High
- High: Puyallup High
Source: NWMLS as distributed by MLS GRID. This data may not be complete. We recommend contacting the local school district to confirm school assignments for this home.
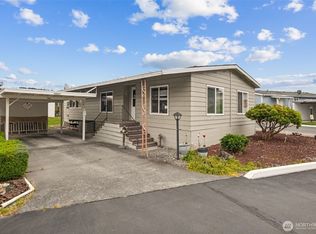
- $72,5002 bd2 ba1k sqft10607 63rd St E #59, Puyallup, WA 98372For Sale
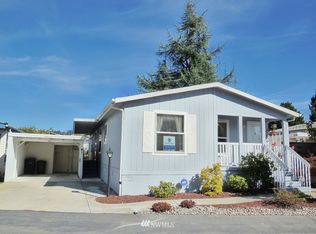
- $83,2002 bd-- ba1.3k sqft10523 63rd St E, Puyallup, WA 98372Off Market
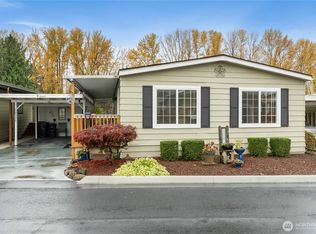
- $122,0002 bd2 ba1.1k sqft10524 63rd Street Ct E #51, Puyallup, WA 98372Sold
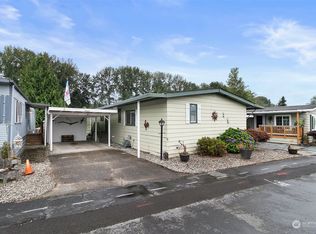
- $89,9502 bd2 ba1.2k sqft10602 63rd Street Ct E #50, Puyallup, WA 98372Sold
- $80,0002 bd2 ba1.1k sqft10516 63rd Street Ct E #53, Puyallup, WA 98372Sold
- $92,0002 bd1 ba924 sqft6216 105th Avenue Ct E #66, Puyallup, WA 98372Sold
- $72,5002 bd2 ba1.1k sqft6312 107th Ave E #56, Puyallup, WA 98372Sold
- $262,9001 bd2 ba920 sqft10609 62nd St E #85, Puyallup, WA 98372New Construction
Similar homes
- $82,0003 bd2 ba1.1k sqft10702 63rd Street E #36B, Puyallup, WA 98372Active
 MLS ID #2529624, Elise Gregg. NWMLS as distributed by MLS GRID
 - $85,0002 bd2 ba1.2k sqft10526 60th Street Ct E #133, Puyallup, WA 98372Active
 MLS ID #2484745, Jenah Mahan. NWMLS as distributed by MLS GRID
 - $85,0002 bd2 ba1.1k sqft10521 60TH Street Ct E #163, Puyallup, WA 98372Active
 MLS ID #2509820, Shayna Eltringham. NWMLS as distributed by MLS GRID
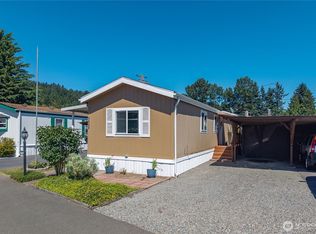
 - $100,0002 bd1 ba672 sqft5629 112th Avenue Ct E #24, Puyallup, WA 98372Active
 MLS ID #2565012, Susie Williams. NWMLS as distributed by MLS GRID
 - $90,0002 bd1 ba920 sqft10713 61st Street E #108A, Puyallup, WA 98372ActiveMLS ID #2547587, Christel EM Osterstrom. NWMLS as distributed by MLS GRID
- $118,0002 bd2 ba980 sqft5620 112th Avenue Ct E #23, Puyallup, WA 98372ActiveMLS ID #2566303, Masako Guisa Kaneko. NWMLS as distributed by MLS GRID
- $72,5002 bd2 ba1k sqft10607 63rd Court E #59, Puyallup, WA 98372ActiveMLS ID #2518302, Elise Gregg. NWMLS as distributed by MLS GRID
- $87,0002 bd2 ba1k sqft9314 Canyon Road E #52, Puyallup, WA 98371ActiveMLS ID #2564707, Lorraine B. Dill. NWMLS as distributed by MLS GRID
- $59,0003 bd2 ba924 sqft10517 62nd Street E #92, Puyallup, WA 98372ActiveMLS ID #2543515, Gentry C. Stretz. NWMLS as distributed by MLS GRID
- $69,0002 bd1 ba936 sqft10711 60th Street Ct #150, Puyallup, WA 98372ActiveMLS ID #2461235, Elise Gregg. NWMLS as distributed by MLS GRID
- $72,9902 bd1 ba924 sqft8508 144th Avenue E #11, Puyallup, WA 98372ActiveMLS ID #2560278, David Boothe. NWMLS as distributed by MLS GRID
- $82,5003 bd2 ba1.6k sqft2500 S 370th Street #163, Federal Way, WA 98003ActiveMLS ID #2558251, Petru Mihaluta. NWMLS as distributed by MLS GRID
- $79,9002 bd3 ba1.3k sqft9314 Canyon Road #54, Puyallup, WA 98371ActiveMLS ID #2548762, Michael Renard. NWMLS as distributed by MLS GRID
- $59,0002 bd2 ba1.2k sqft11209 125th Street Ct E #82, Puyallup, WA 98374ActiveMLS ID #2564467, Candice Frazier. NWMLS as distributed by MLS GRID
- $74,9502 bd2 ba1.4k sqft12727 112th Avenue E #13, Puyallup, WA 98374ActiveMLS ID #2496486, Laura Sinclair. NWMLS as distributed by MLS GRID
- $82,9993 bd2 ba1.4k sqft2828 34th Avenue Ct E #61, Tacoma, WA 98443ActiveMLS ID #2507477, Nancy L. Lee. NWMLS as distributed by MLS GRID
- $79,9993 bd2 ba1.5k sqft5814 79th Street Ct E #69, Puyallup, WA 98371ActiveMLS ID #2463773, Steven McNamer. NWMLS as distributed by MLS GRID
- $105,0003 bd2 ba1.6k sqft2500 S 370th Street #263, Federal Way, WA 98003ActiveMLS ID #2562206, Petru Mihaluta. NWMLS as distributed by MLS GRID
- $95,0002 bd2 ba1.3k sqft1114 29th Street Pl NW #29, Puyallup, WA 98371ActiveMLS ID #2492959, Crystal Jenkins. NWMLS as distributed by MLS GRID
- $92,0002 bd2 ba1.4k sqft2500 S 370th Street #222, Federal Way, WA 98003ActiveMLS ID #2554849, Petru Mihaluta. NWMLS as distributed by MLS GRID
